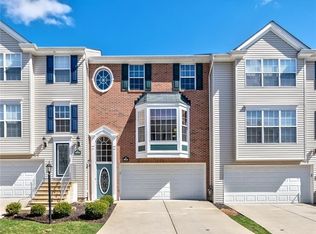
Exceptional end-unit townhome in the desirable Forest Oaks community, located in the heart of Wexford and the North Allegheny School District! A dramatic two-story entry sets the tone for this bright and spacious home featuring an open-concept floor plan ideal for both everyday living and entertaining. The gourmet-style eat-in kitchen features granite countertops, stainless steel appliances, a breakfast bar and plenty of space for casual dining. Sliding glass doors open to a private rear deck, creating a perfect extension of the living space for outdoor dining, entertaining or simply relaxing.
Upstairs, the spacious primary bedroom features an ensuite bath, while vaulted ceilings add to the home's bright, open and airy feel. The convenience of second-floor laundry makes day-to-day living easy.
Enjoy the amenities of Forest Oaks, including a community center and swimming pool, along with an outstanding Wexford location just minutes from North Park, the PA Turnpike, I-79 and Route 19. Shopping, dining and everyday conveniences are close at hand, including Whole Foods Market and McCandless Crossing. End-unit living, community amenities and an exceptional North Allegheny location make this one you won't want to miss!
For sale
Price cut: $10K (10/5)
$375,000
10552 Timber Edge Dr, Wexford, PA 15090
3beds
1,748sqft
Townhouse
Built in 2013
792 Square Feet Lot
$373,100 Zestimate®
$215/sqft
$325/mo HOA
What's special
Private rear deckSliding glass doorsDramatic two-story entrySecond-floor laundryBreakfast barOpen-concept floor planVaulted ceilings
- 47 days
- 258
- 7
Zillow last checked:
Listing updated:
Listed by:
William Beynon 412-751-5456,
ATHENA REAL ESTATE SERVICES 412-751-5456
Source: WPMLS,MLS#: 1772895 Originating MLS: West Penn Multi-List
Originating MLS: West Penn Multi-ListFacts & features
Interior
Bedrooms & bathrooms
- Bedrooms: 3
- Bathrooms: 3
- Full bathrooms: 2
- 1/2 bathrooms: 1
Primary bedroom
- Level: Upper
- Dimensions: 15x11
Bedroom 2
- Level: Upper
- Dimensions: 12x10
Bedroom 3
- Level: Upper
- Dimensions: 11x9
Entry foyer
- Level: Lower
- Dimensions: 5x4
Game room
- Level: Lower
- Dimensions: 14x10
Kitchen
- Level: Main
- Dimensions: 17x14
Living room
- Level: Main
- Dimensions: 19x14
Heating
- Forced Air, Gas
Cooling
- Central Air, Electric
Appliances
- Included: Microwave, Refrigerator
Features
- Window Treatments
- Flooring: Tile, Carpet
- Windows: Window Treatments
- Basement: Full,Walk-Out Access
- Number of fireplaces: 1
Interior area
- Total structure area: 1,748
- Total interior livable area: 1,748 sqft
Video & virtual tour
Property
Parking
- Total spaces: 2
- Parking features: Built In, Garage Door Opener
- Has attached garage: Yes
Features
- Levels: Two
- Stories: 2
- Pool features: Pool
Lot
- Size: 792 Square Feet
- Dimensions: 0.0182
Details
- Parcel number: 1348P00051025F00
Construction
Type & style
- Home type: Townhouse
- Architectural style: Two Story
- Property subtype: Townhouse
Materials
- Roof: Composition
Condition
- Resale
- Year built: 2013
Utilities & green energy
- Sewer: Public Sewer
- Water: Public
Community & HOA
Community
- Features: Public Transportation
- Subdivision: Forest Oaks
HOA
- Has HOA: Yes
- HOA fee: $325 monthly
Location
- Region: Wexford
Financial & listing details
- Price per square foot: $215/sqft
- Tax assessed value: $223,500
- Annual tax amount: $5,632
- Date on market: 9/3/2026
Estimated market value
$373,100
$354,000 - $392,000
$2,527/mo
Price history
| Date | Event | Price |
|---|---|---|
| 10/5/2026 | Price change | $375,000-2.6%$215/sqft |
Source:  WPMLS #1772895 Report a problem WPMLS #1772895 Report a problem | ||
| 9/3/2026 | Listed for sale | $385,000+56.5%$220/sqft |
Source: WPMLS #1772895 Report a problem | ||
| 8/22/2013 | Sold | $246,000$141/sqft |
Source: Public Record Report a problem | ||
Public tax history
| Year | Property taxes | Tax assessment |
|---|---|---|
| 2025 | $5,606 +6.1% | $205,500 |
| 2024 | $5,283 +443.5% | $205,500 -8.1% |
| 2023 | $972 | $223,500 +8.8% |
| 2022 | $972 | $205,500 |
| 2021 | $972 +2% | $205,500 |
| 2020 | $953 -2% | $205,500 |
| 2019 | $972 -80.3% | $205,500 |
| 2018 | $4,924 +0% | $205,500 |
| 2017 | $4,924 +406.6% | $205,500 |
| 2016 | $972 -60% | $205,500 +98.1% |
| 2015 | $2,431 | $103,750 -14.8% |
| 2014 | -- | $121,750 +508.8% |
| 2013 | -- | $20,000 |
Find assessor info on the county website
Monthly payment
Est. payment
Payment breakdown
Explore the cost of this home by adjusting the details. Changes won't be saved.Climate risks
Neighborhood: 15090
Nearby schools
Schools provided by the listing agent
- District: North Allegheny
Source: WPMLS. This data may not be complete. We recommend contacting the local school district to confirm school assignments for this home.
Similar homes
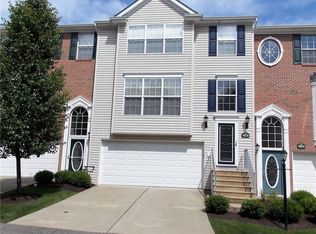
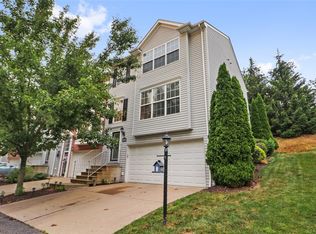
- $364,9993 bd3 ba1.8k sqft10550 Cherry Grove Ct, Wexford, PA 15090For Sale
 MLS ID #1768049, Dustin Hook. WPMLS
 - $410,0003 bd3 ba1.7k sqft1705 Waterleaf Dr, Sewickley, PA 15143For Sale
 MLS ID #1772440, Dean Palamides. WPMLS
 - $312,5003 bd3 ba1.9k sqft236 Huckleberry Ct, Wexford, PA 15090For Sale
 MLS ID #1772262, Pierre Khoury. WPMLS
 - $315,0003 bd3 ba2.1k sqft2655 Hunters Point Dr, Wexford, PA 15090For Sale
 MLS ID #1777733, Tarasa Hurley. WPMLS
