Welcome to 1223 Columbus Ave, a newer construction 3 bedroom, 2.5 bath home in Pittsburgh’s Manchester neighborhood offering modern design, generous ceiling heights, private outdoor space, and exceptional parking. The main level features 10 foot ceilings and an open layout connecting the living room, dining area, and kitchen, complete with a large island and abundant storage. Upstairs, 9 foot ceilings continue throughout the bedroom level, including a spacious primary suite with a private bath and walk-in closet, plus two additional bedrooms and a full bath. Enjoy the covered front porch, private courtyard, detached 2 car garage, and additional driveway parking.
Set in a pleasant, walkable neighborhood in the appealing and sought after Columbus Square, and centrally located on Pittsburgh's North Side, this residence offers outstanding convenience to many of the area's premier attractions, including Acrisure Stadium, PNC Park, Stage AE, the National Aviary, Children's Museum of Pittsburgh, and Rivers Casino, as well as public transportation for an easy commute to Downtown.
For sale
$415,000
1223 Columbus Ave, Pittsburgh, PA 15233
3beds
1,748sqft
Single Family Residence
Built in 2018
3,794 Square Feet Lot
$407,500 Zestimate®
$237/sqft
$-- HOA
What's special
Additional driveway parkingPrivate courtyardCovered front porchModern designPrivate outdoor spaceLarge islandGenerous ceiling heights
- 8 hours
- 89
- 1
Zillow last checked:
Listing updated:
Listed by:
Aleksey Maksimov 412-682-0120,
KELLER WILLIAMS EXCLUSIVE 412-682-0120
Source: WPMLS,MLS#: 1779791 Originating MLS: West Penn Multi-List
Originating MLS: West Penn Multi-ListFacts & features
Interior
Bedrooms & bathrooms
- Bedrooms: 3
- Bathrooms: 3
- Full bathrooms: 2
- 1/2 bathrooms: 1
Primary bedroom
- Level: Upper
- Dimensions: 12x13
Bedroom 2
- Level: Upper
- Dimensions: 10x14
Bedroom 3
- Level: Upper
- Dimensions: 10x10
Dining room
- Level: Main
- Dimensions: 10x12
Family room
- Level: Main
- Dimensions: 15x17
Kitchen
- Level: Main
- Dimensions: 10x12
Heating
- Gas
Cooling
- Central Air
Appliances
- Included: Dishwasher, Refrigerator
Features
- Kitchen Island, Window Treatments
- Flooring: Carpet, Other, Tile
- Windows: Window Treatments
- Has basement: No
Interior area
- Total structure area: 1,748
- Total interior livable area: 1,748 sqft
Property
Parking
- Total spaces: 4
- Parking features: Assigned, Detached, Garage, On Street
- Has garage: Yes
- Has uncovered spaces: Yes
Features
- Levels: Two
- Stories: 2
- Pool features: None
Lot
- Size: 3,794 Square Feet
- Dimensions: 3792
Details
- Parcel number: 0022G00228000000
Construction
Type & style
- Home type: SingleFamily
- Architectural style: Contemporary,Two Story
- Property subtype: Single Family Residence
Materials
- Roof: Asphalt
Condition
- Resale
- Year built: 2018
Utilities & green energy
- Sewer: Public Sewer
- Water: Public
Community & HOA
Community
- Subdivision: Columbus Square
Location
- Region: Pittsburgh
Financial & listing details
- Price per square foot: $237/sqft
- Tax assessed value: $137,400
- Annual tax amount: $1,178
- Date on market: 10/19/2026
Estimated market value
$407,500
$387,000 - $428,000
$2,688/mo
Price history
| Date | Event | Price |
|---|---|---|
| 10/19/2026 | Listed for sale | $415,000$237/sqft |
Source:  WPMLS #1779791 Report a problem WPMLS #1779791 Report a problem | ||
| 9/16/2026 | Listing removed | $415,000$237/sqft |
Source: WPMLS #1749261 Report a problem | ||
| 4/19/2026 | Listed for sale | $415,000+5.1%$237/sqft |
Source: WPMLS #1749261 Report a problem | ||
| 3/7/2023 | Listing removed | -- |
Source: Owner Report a problem | ||
| 3/6/2023 | Listed for sale | $395,000+31.7%$226/sqft |
Source: Owner Report a problem | ||
| 7/2/2018 | Sold | $300,000+0.3%$172/sqft |
Source: WPMLS #1322798 Report a problem | ||
| 5/31/2018 | Pending sale | $299,200$171/sqft |
Source: Piatt Sotheby's International Realty #1322798 Report a problem | ||
| 4/6/2018 | Listed for sale | $299,200$171/sqft |
Source: Piatt Sotheby's International Realty #1322798 Report a problem | ||
Public tax history
| Year | Property taxes | Tax assessment |
|---|---|---|
| 2025 | $3,382 +6.8% | $137,400 |
| 2024 | $3,166 +387.1% | $137,400 |
| 2023 | $650 | $137,400 |
| 2022 | $650 | $137,400 |
| 2021 | $650 +2% | $137,400 |
| 2020 | $637 -2% | $137,400 |
| 2019 | $650 +103.7% | $137,400 +874.5% |
| 2018 | $319 | $14,100 |
| 2017 | $319 +378.5% | $14,100 |
| 2016 | $67 -78.6% | $14,100 |
| 2015 | $312 | $14,100 |
| 2014 | -- | $14,100 |
| 2013 | -- | $14,100 +50% |
| 2012 | -- | $9,400 |
| 2011 | -- | $9,400 -53% |
| 2010 | -- | $20,000 |
Find assessor info on the county website
Monthly payment
Est. payment
Payment breakdown
Explore the cost of this home by adjusting the details. Changes won't be saved.Climate risks
Neighborhood: Manchester
Similar homes
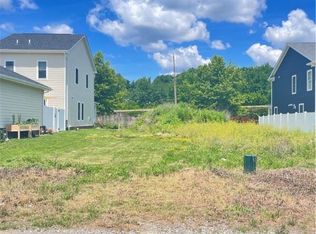
- $369,9004 bd3 ba1.5k sqft4724 Kincaid St, Pittsburgh, PA 15224For Sale
 MLS ID #1777868, John Skapinac. WPMLS
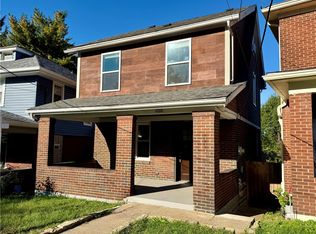
 - $459,0003 bd3 ba1.5k sqft5309 Holmes St, Pittsburgh, PA 15201For Sale
 MLS ID #1764372, Debra Perry. WPMLS
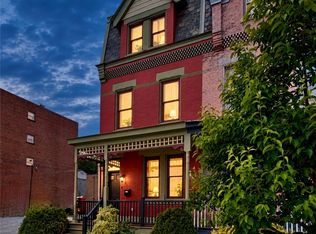
 - $559,0004 bd3 ba2.3k sqft1218 Brighton Rd, Pittsburgh, PA 15233For Sale
 MLS ID #1760687, Aaron Garland. WPMLS
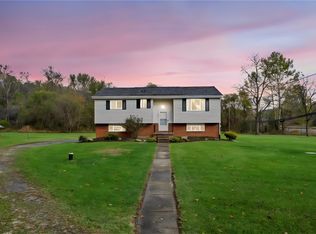
 - $349,0003 bd3 ba1.4k sqft302 McClelland Rd, Finleyville, PA 15332For Sale
 MLS ID #1779581, Kristie Martin. WPMLS
