FABULOUS.... ALL THE WORKS BEEN DONE! Just blocks off Penn Avenue, and convenient to Children’s and West Penn Hospitals. Here are the updates: roof, windows, furnace, AC, kitchen, two bathrooms, lighting and flooring. The open floor plan features a beautiful quartz kitchen with stainless appliances, tile backsplash, recessed lighting, and a breakfast bar. Plus, there are glass doors leading to a private deck with tranquil views. The main floor also has a large open living space and full ceramic bath with a walk-in shower. The upper levels have four bedrooms, including the top-level owners’ suite. All bedrooms have real hardwood floors. There’s also a space that would be perfect for a home office. The lower level is open and could be a fantastic future game room. There are also two extra storage rooms and a Pittsburgh potty that can be expanded into a full bath. You’ll have plenty of outdoor options including a fenced yard, a covered patio on the lower level, a private deck, and a covered front porch. You won’t want to miss this!
For sale
$369,900
4724 Kincaid St, Pittsburgh, PA 15224
4beds
1,500sqft
Single Family Residence
Built in 1920
5,105 Square Feet Lot
$361,400 Zestimate®
$247/sqft
$-- HOA
What's special
Fenced yardCovered front porchFour bedroomsBreakfast barRecessed lightingTile backsplashLarge open living space
- 2 days
- 254
- 35
Zillow last checked:
Listing updated:
Listed by:
John Skapinac 724-933-6300,
RE/MAX SELECT REALTY 724-933-6300
Source: WPMLS,MLS#: 1777868 Originating MLS: West Penn Multi-List
Originating MLS: West Penn Multi-ListFacts & features
Interior
Bedrooms & bathrooms
- Bedrooms: 4
- Bathrooms: 3
- Full bathrooms: 2
- 1/2 bathrooms: 1
Primary bedroom
- Level: Upper
- Dimensions: 15x12
Bedroom 2
- Level: Upper
- Dimensions: 12x11
Bedroom 3
- Level: Upper
- Dimensions: 10x9
Bedroom 4
- Level: Upper
- Dimensions: 9x9
Bonus room
- Level: Lower
- Dimensions: 8x8
Bonus room
- Level: Lower
- Dimensions: 8x8
Bonus room
- Level: Lower
- Dimensions: 27x18
Den
- Level: Upper
- Dimensions: 8x7
Kitchen
- Level: Main
- Dimensions: 12x12
Laundry
- Level: Lower
Living room
- Level: Main
- Dimensions: 15x15
Heating
- Forced Air, Gas
Cooling
- Central Air
Appliances
- Included: Some Gas Appliances, Dishwasher, Disposal, Refrigerator, Stove
Features
- Flooring: Ceramic Tile, Hardwood
- Basement: Walk-Out Access
Interior area
- Total structure area: 1,500
- Total interior livable area: 1,500 sqft
Video & virtual tour
Property
Parking
- Parking features: On Street
- Has uncovered spaces: Yes
Features
- Levels: Three Or More
- Stories: 3
- Pool features: None
Lot
- Size: 5,105 Square Feet
- Dimensions: 0.1172
Details
- Parcel number: 0050E00149000000
Construction
Type & style
- Home type: SingleFamily
- Architectural style: Colonial,Three Story
- Property subtype: Single Family Residence
Materials
- Brick
- Roof: Composition
Condition
- Resale
- Year built: 1920
Utilities & green energy
- Sewer: Public Sewer
- Water: Public
Community & HOA
Community
- Features: Public Transportation
Location
- Region: Pittsburgh
Financial & listing details
- Price per square foot: $247/sqft
- Tax assessed value: $154,900
- Annual tax amount: $3,607
- Date on market: 10/8/2026
Estimated market value
$361,400
$343,000 - $379,000
$2,350/mo
Price history
| Date | Event | Price |
|---|---|---|
| 10/8/2026 | Listed for sale | $369,900+2.8%$247/sqft |
Source:  WPMLS #1777868 Report a problem WPMLS #1777868 Report a problem | ||
| 6/23/2023 | Sold | $360,000+3.2%$240/sqft |
Source: WPMLS #1606834 Report a problem | ||
| 5/24/2023 | Contingent | $349,000$233/sqft |
Source: WPMLS #1606834 Report a problem | ||
| 5/19/2023 | Listed for sale | $349,000+296.6%$233/sqft |
Source: WPMLS #1606834 Report a problem | ||
| 10/18/2021 | Sold | $88,000-29.6%$59/sqft |
Source: Public Record Report a problem | ||
| 7/30/2020 | Listing removed | $125,000$83/sqft |
Source: USREALTY.COM, LLP #1428635 Report a problem | ||
| 12/30/2019 | Pending sale | $125,000$83/sqft |
Source: USREALTY.COM, LLP #1428635 Report a problem | ||
| 12/3/2019 | Listed for sale | $125,000+318.1%$83/sqft |
Source: USREALTY.COM, LLP #1428635 Report a problem | ||
| 7/30/1996 | Sold | $29,900$20/sqft |
Source: Public Record Report a problem | ||
Public tax history
| Year | Property taxes | Tax assessment |
|---|---|---|
| 2025 | $3,369 +6.8% | $136,900 |
| 2024 | $3,154 +769.4% | $136,900 +78.5% |
| 2023 | $363 | $76,700 |
| 2022 | $363 +30.7% | $76,700 +30.7% |
| 2021 | $278 +2% | $58,700 |
| 2020 | $272 -2% | $58,700 |
| 2019 | $278 -79.1% | $58,700 |
| 2018 | $1,328 | $58,700 |
| 2017 | $1,328 +378.4% | $58,700 |
| 2016 | $278 -78.6% | $58,700 |
| 2015 | $1,299 +838.9% | $58,700 |
| 2014 | $138 | $58,700 -4.9% |
| 2013 | -- | $61,700 +109.2% |
| 2012 | -- | $29,500 |
| 2011 | -- | $29,500 |
| 2010 | -- | $29,500 |
| 2009 | -- | $29,500 |
| 2008 | -- | $29,500 |
| 2007 | -- | $29,500 |
| 2006 | -- | $29,500 |
| 2005 | -- | $29,500 |
| 2004 | -- | $29,500 -33.7% |
| 2003 | -- | $44,500 |
| 2002 | -- | $44,500 |
Find assessor info on the county website
Monthly payment
Est. payment
Payment breakdown
Explore the cost of this home by adjusting the details. Changes won't be saved.Climate risks
Neighborhood: Garfield
Nearby schools
Schools provided by the listing agent
- District: Pittsburgh
Source: WPMLS. This data may not be complete. We recommend contacting the local school district to confirm school assignments for this home.

Similar homes
- $399,9003 bd3 ba1.3k sqft4410 Woolslayer Way, Pittsburgh, PA 15224For Sale
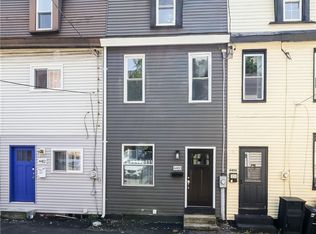 MLS ID #1775767, Libby Sosinski. WPMLS
 - $360,0003 bd2 ba1.6k sqft1529 Hawthorne St, Pittsburgh, PA 15201For Sale
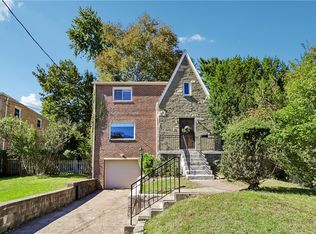 MLS ID #1778103, Robin Taylor. WPMLS
 - $285,0004 bd2 ba1.3k sqft4515 Torley St, Pittsburgh, PA 15224For Sale
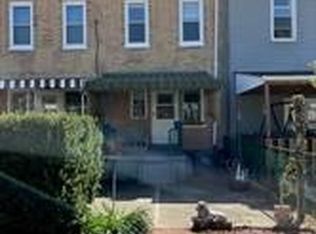 MLS ID #1777444, Louise Graham. WPMLS
 - $359,9003 bd3 ba1.8k sqft4542 Friendship Ave, Pittsburgh, PA 15224For Sale
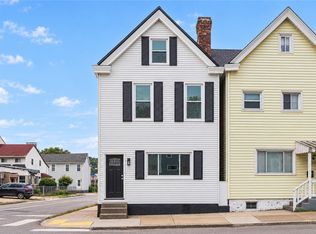 MLS ID #1772786, Arron Groomes. WPMLS
