Welcome to this easy, one-level living in this lovingly maintained 3 bedroom 2 bath all brick ranch situated on a beautiful .6 acre lot with no thru traffic in the highly sought-after Pine-Richland School District. The spacious living room flows into the dining room, creating an inviting layout for gatherings with family and friends. The eat-in kitchen features a gas range, double-door refrigerator, and updated cabinetry. Beneath the carpeting are hardwood floors complimented by classic plaster walls adding character and quality. New roof and updated windows from original. The finished game room provides additional living space along with a bath room while the large laundry room with washer and dryer adds everyday convenience. Ideally located just minutes from Pine Community Park, The Village at Pine shopping center, major roadways, shopping, restaurants and the beauty of North Park. A solid, beautifully cared-for home on a generous lot in a prime location. Seller providing a Home Security of America Home Warranty with a 7-Star upgrade.
Under contract
$365,000
105 Montgomery Dr, Wexford, PA 15090
3beds
--sqft
:
Get pre-qualified$2,468/mo
Single Family Residence
Built in 1956
0.64 Acres Lot
$362,700 Zestimate®
$--/sqft
$-- HOA
What's special
One-level livingNew roofEat-in kitchenUpdated windowsGas rangeInviting layout for gatheringsDouble-door refrigerator
- 61 days |
- 111 |
- 1 |
Likely to sell faster than
Zillow last checked:
Listing updated:
Listed by:
Kathleen Seaton 724-933-6300,
RE/MAX SELECT REALTY 724-933-6300
Source: WPMLS,MLS#: 1755294 Originating MLS: West Penn Multi-List
Originating MLS: West Penn Multi-ListFacts & features
Interior
Bedrooms & bathrooms
- Bedrooms: 3
- Bathrooms: 2
- Full bathrooms: 2
Primary bedroom
- Level: Main
- Dimensions: 12x12
Bedroom 2
- Level: Main
- Dimensions: 12x9
Bedroom 3
- Level: Main
- Dimensions: 11x9
Dining room
- Level: Main
- Dimensions: 12x9
Entry foyer
- Level: Main
Game room
- Level: Lower
- Dimensions: 21x18
Kitchen
- Level: Main
- Dimensions: 12x8
Laundry
- Level: Lower
- Dimensions: 18x13
Living room
- Level: Main
- Dimensions: 20x12
Heating
- Forced Air, Gas
Cooling
- Central Air
Appliances
- Included: Some Gas Appliances, Dryer, Refrigerator, Stove, Washer
Features
- Window Treatments
- Flooring: Hardwood, Other, Carpet
- Windows: Multi Pane, Window Treatments
- Basement: Full
Property
Parking
- Total spaces: 1
- Parking features: Built In, Garage Door Opener
- Has attached garage: Yes
Features
- Levels: One
- Stories: 1
- Pool features: None
Lot
- Size: 0.64 Acres
- Dimensions: 125 x 224 x 217 x 125
Details
- Parcel number: 2000S00012000000
Construction
Type & style
- Home type: SingleFamily
- Architectural style: Colonial,Ranch
- Property subtype: Single Family Residence
Materials
- Brick
- Roof: Asphalt
Condition
- Resale
- Year built: 1956
Details
- Warranty included: Yes
Utilities & green energy
- Sewer: Public Sewer
- Water: Well
Community & HOA
Location
- Region: Wexford
Financial & listing details
- Tax assessed value: $139,000
- Annual tax amount: $3,755
- Date on market: 5/26/2026
Estimated market value
$362,700
$345,000 - $381,000
$2,352/mo
Price history
| Date | Event | Price |
|---|---|---|
| 6/18/2026 | Pending sale | $365,000 |
Source:  WPMLS #1755294 Report a problem WPMLS #1755294 Report a problem | ||
| 6/7/2026 | Contingent | $365,000 |
Source: WPMLS #1755294 Report a problem | ||
| 5/26/2026 | Listed for sale | $365,000 |
Source: WPMLS #1755294 Report a problem | ||
Public tax history
| Year | Property taxes | Tax assessment |
|---|---|---|
| 2025 | $3,024 +4.6% | $121,000 |
| 2024 | $2,891 +405.2% | $121,000 |
| 2023 | $572 | $121,000 |
| 2022 | $572 +42.9% | $121,000 |
| 2021 | $401 +2% | $121,000 |
| 2020 | $393 -2% | $121,000 |
| 2019 | $401 -86.9% | $121,000 |
| 2018 | $3,061 +1.5% | $121,000 |
| 2017 | $3,017 +427.1% | $121,000 |
| 2016 | $572 -81% | $121,000 |
| 2015 | $3,018 +847.6% | $121,000 |
| 2014 | $318 | $121,000 -2.4% |
| 2013 | -- | $124,000 +27.8% |
| 2012 | -- | $97,000 |
| 2011 | -- | $97,000 |
| 2010 | -- | $97,000 |
| 2009 | -- | $97,000 |
| 2008 | -- | $97,000 |
| 2007 | -- | $97,000 |
| 2006 | -- | $97,000 |
| 2005 | -- | $97,000 |
| 2004 | -- | $97,000 -13.4% |
| 2003 | -- | $112,000 -8.8% |
| 2002 | -- | $122,800 |
Find assessor info on the county website
Monthly payment
Est. payment
Payment breakdown
Explore the cost of this home by adjusting the details. Changes won't be saved.Climate risks
Neighborhood: 15090
Nearby schools
GreatSchools rating
- 10/10Wexford El SchoolGrades: K-3Distance: 1.7 mi
- 10/10Pine-Richland Middle SchoolGrades: 7-8Distance: 1.9 mi
- 10/10Pine-Richland High SchoolGrades: 9-12Distance: 2 mi
Schools provided by the listing agent
- District: Pine/Richland
Source: WPMLS. This data may not be complete. We recommend contacting the local school district to confirm school assignments for this home.
- $399,9003 bd3 ba1.5k sqft115 Montgomery Dr, Wexford, PA 15090For Sale
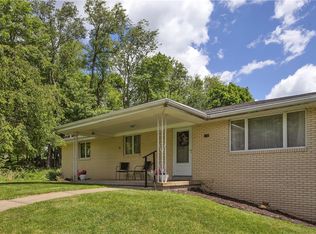
- $414,8003 bd1 ba1.7k sqft265 Twin Oak Dr, Wexford, PA 15090Off Market
- $321,1002 bd1 ba1.8k sqft285 Twin Oak Dr, Wexford, PA 15090Off Market
- $841,5004 bd3 ba2.7k sqft305 Pine Wood Dr, Wexford, PA 15090Off Market
- $1,025,8005 bd4 ba4.4k sqft303 Pine Wood Dr, Wexford, PA 15090Off Market
- $335,7003 bd1 ba1.8k sqft255 Twin Oak Dr, Wexford, PA 15090Off Market
- $298,7003 bd1 ba1.1k sqft110 Montgomery Dr, Wexford, PA 15090Off Market
- $888,5004 bd2 ba3.4k sqft122 English Farm Dr, Wexford, PA 15090Off Market
A local agent can set up tours, give advice and negotiate with sellers.
A local lender can help you make sure your offer is ready when you are.
Similar homes
- $350,0003 bd4 ba1.6k sqft1002 Forest Edge Ct, Wexford, PA 15090For Sale
 MLS ID #1762998, Betsy Wotherspoon. WPMLS
 - $364,0003 bd2 ba1.5k sqft419 Patsy Dr, Gibsonia, PA 15044For Sale
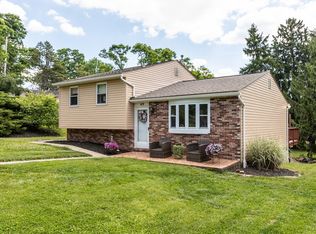 MLS ID #1755788, Jennifer Cosgrove. WPMLS
 - $395,0003 bd2 ba1.5k sqft5184 Richland Rd, Gibsonia, PA 15044For Sale
 MLS ID #1763927, Linda Honeywill. WPMLS
 - $390,0003 bd2 ba1.7k sqft1558 Duncan Dr, Pittsburgh, PA 15237For Sale
 MLS ID #1762546, Michael Reed. WPMLS
 - $399,9003 bd3 ba1.4k sqft129 Green Forest Dr, Baden, PA 15005For SaleMLS ID #1762995, Kelly Matheis Eckenrode. WPMLS
- $365,0004 bd2 ba1.5k sqft103 Minnock Dr, Pittsburgh, PA 15237For SaleMLS ID #1751909, Rich Dallas. WPMLS
- $415,0003 bd3 ba-- sqft2349 Rochester Rd, Pittsburgh, PA 15237For SaleMLS ID #1763737, Julianna Morris. WPMLS
- $399,5003 bd1 ba1.1k sqft661 Pinkerton Run Rd, Oakdale, PA 15071For SaleMLS ID #1764795, Susan Deely. WPMLS
- $415,0004 bd3 ba1.9k sqft640 Westland Dr, Gibsonia, PA 15044For SaleMLS ID #1753626, Kenneth Girty. WPMLS
- $320,0003 bd3 ba1.5k sqft716 Limestone Dr, Allison Park, PA 15101For SaleMLS ID #1765896, Douglas Brewster. WPMLS
- $369,9004 bd2 ba1.5k sqft1521 Fernledge Dr, Allison Park, PA 15101For SaleMLS ID #1764364, Holly Chamberlin. WPMLS
- $335,0003 bd2 ba1.8k sqft120 Lakeview Rd, Fombell, PA 16123For SaleMLS ID #1757589, Rick Maiella. WPMLS
- $424,9003 bd3 ba-- sqft507 Edgehill Dr, Gibsonia, PA 15044For SaleMLS ID #1761658, Georgie Smigel. WPMLS
- $350,0003 bd5 ba3.5k sqft6216 Old Route 8, Butler, PA 16002For SaleMLS ID #1761493, Dominic Janidas. WPMLS
- $329,5003 bd2 ba1.9k sqft652 Fernhill Ave, Pittsburgh, PA 15226For SaleMLS ID #1765908, Jennifer Cloherty. WPMLS
- $405,0003 bd3 ba-- sqft265 McIntyre Rd, Pittsburgh, PA 15237For SaleMLS ID #1764484, Gregory Higbee. WPMLS
- $330,0003 bd4 ba1.7k sqft401 Jamaica Ave, Pittsburgh, PA 15229For SaleMLS ID #1764415, Rachel Becker. WPMLS
- $369,9003 bd2 ba-- sqft263 Robinhood Rd, Pittsburgh, PA 15220For SaleMLS ID #1726705, Dave Siwa. WPMLS
- $435,0004 bd3 ba-- sqft129 Dwellington Dr, Valencia, PA 16059For SaleMLS ID #1762380, JoAnn Echtler. WPMLS
- $299,9994 bd2 ba2.5k sqft101 Weber Rd, Sewickley, PA 15143For SaleMLS ID #1760953, Ryan Shedlock. WPMLS
