This classic Cape Cod has charming built-ins and inviting living spaces to its distinctive architectural details, it offers warmth and character. Set on a beautiful corner lot with an integral garage and off-street parking, this 3-bedroom, 2 full and 2 half bath home is ready for its next chapter. While some updating will allow you to add your own style, the solid bones, spacious layout, and timeless appeal make it a truly special opportunity.
For sale
$330,000
401 Jamaica Ave, Pittsburgh, PA 15229
3beds
1,727sqft
:
Get pre-qualified$2,230/mo
Single Family Residence
Built in 1939
6,677 Square Feet Lot
$325,600 Zestimate®
$191/sqft
$-- HOA
What's special
Integral garageOff-street parkingInviting living spacesCharming built-insBeautiful corner lotDistinctive architectural detailsSpacious layout
- 26 days |
- 3,853 |
- 244 |
Likely to sell faster than
Zillow last checked:
Listing updated:
Listed by:
Rachel Becker 412-226-6500,
REALTY ONE GROUP PLATINUM 412-226-6500
Source: WPMLS,MLS#: 1764415 Originating MLS: West Penn Multi-List
Originating MLS: West Penn Multi-ListFacts & features
Interior
Bedrooms & bathrooms
- Bedrooms: 3
- Bathrooms: 4
- Full bathrooms: 2
- 1/2 bathrooms: 2
Primary bedroom
- Level: Upper
- Dimensions: 16x12
Bedroom 2
- Level: Upper
- Dimensions: 14x12
Bedroom 3
- Level: Upper
- Dimensions: 12x9
Den
- Level: Main
- Dimensions: 12x8
Dining room
- Level: Main
- Dimensions: 12x11
Entry foyer
- Level: Main
- Dimensions: 12x6
Family room
- Level: Main
- Dimensions: 12x6
Game room
- Level: Basement
- Dimensions: 19x13
Kitchen
- Level: Main
- Dimensions: 18x11
Laundry
- Level: Basement
- Dimensions: 18x9
Living room
- Level: Main
- Dimensions: 21x12
Heating
- Gas
Cooling
- Central Air
Appliances
- Included: Some Gas Appliances, Dryer, Dishwasher, Refrigerator, Stove, Washer
Features
- Window Treatments
- Flooring: Ceramic Tile, Hardwood, Carpet
- Windows: Window Treatments
- Basement: Partially Finished,Walk-Out Access
- Number of fireplaces: 1
- Fireplace features: Decorative
Interior area
- Total structure area: 1,727
- Total interior livable area: 1,727 sqft
Video & virtual tour
Property
Parking
- Parking features: Built In, Garage Door Opener
- Has attached garage: Yes
Features
- Levels: Two
- Stories: 2
- Pool features: None
Lot
- Size: 6,677 Square Feet
- Dimensions: 0.1533
Details
- Parcel number: 0350S00144000000
Construction
Type & style
- Home type: SingleFamily
- Architectural style: Cape Cod,Two Story
- Property subtype: Single Family Residence
Materials
- Brick
- Roof: Slate
Condition
- Resale
- Year built: 1939
Utilities & green energy
- Sewer: Public Sewer
- Water: Public
Community & HOA
Location
- Region: Pittsburgh
Financial & listing details
- Price per square foot: $191/sqft
- Tax assessed value: $154,000
- Annual tax amount: $4,706
- Date on market: 7/11/2026
Estimated market value
$325,600
$309,000 - $342,000
$1,844/mo
Price history
| Date | Event | Price |
|---|---|---|
| 7/11/2026 | Listed for sale | $330,000$191/sqft |
Source:  WPMLS #1764415 Report a problem WPMLS #1764415 Report a problem | ||
Public tax history
| Year | Property taxes | Tax assessment |
|---|---|---|
| 2025 | $4,484 +7.3% | $136,000 |
| 2024 | $4,179 +473.7% | $136,000 -11.7% |
| 2023 | $728 | $154,000 +13.2% |
| 2022 | $728 +13.2% | $136,000 |
| 2021 | $643 +2% | $136,000 |
| 2020 | $630 -2% | $136,000 |
| 2019 | $643 -83.2% | $136,000 |
| 2018 | $3,826 +0.7% | $136,000 |
| 2017 | $3,798 +490.5% | $136,000 |
| 2016 | $643 -82.7% | $136,000 |
| 2015 | $3,725 +446.2% | $136,000 |
| 2014 | $682 | $136,000 -2.2% |
| 2013 | -- | $139,000 -4.4% |
| 2012 | -- | $145,400 |
| 2011 | -- | $145,400 |
| 2010 | -- | $145,400 |
| 2009 | -- | $145,400 |
| 2008 | -- | $145,400 |
| 2007 | -- | $145,400 |
| 2006 | -- | $145,400 |
| 2005 | -- | $145,400 -9.4% |
| 2004 | -- | $160,400 |
| 2003 | -- | $160,400 |
| 2002 | -- | $160,400 |
Find assessor info on the county website
Monthly payment
Est. payment
Payment breakdown
Explore the cost of this home by adjusting the details. Changes won't be saved.Climate risks
Neighborhood: 15229
Nearby schools
GreatSchools rating
- 8/10West View El SchoolGrades: K-5Distance: 0.3 mi
- 7/10North Hills Junior High SchoolGrades: 6-8Distance: 0.6 mi
- 7/10North Hills Senior High SchoolGrades: 9-12Distance: 0.7 mi
Schools provided by the listing agent
- District: North Hills
Source: WPMLS. This data may not be complete. We recommend contacting the local school district to confirm school assignments for this home.
- $340,5003 bd2 ba1.6k sqft250 Highland Ave, Pittsburgh, PA 15229Off Market
- $446,8004 bd1 ba2.1k sqft407 Jamaica Ave, Pittsburgh, PA 15229Off Market
- $298,2003 bd2 ba1.2k sqft404 Jamaica Ave, Pittsburgh, PA 15229Off Market
- $260,6003 bd1 ba1.4k sqft252 Highland Ave, Pittsburgh, PA 15229Off Market
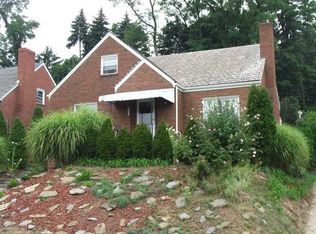
- $297,2002 bd1 ba1.7k sqft409 Jamaica Ave, Pittsburgh, PA 15229Off Market
- $482,0003 bd3 ba1.7k sqft223 Highland Ave, Pittsburgh, PA 15229Off Market
- $243,3002 bd1 ba1.3k sqft254 Highland Ave, Pittsburgh, PA 15229Off Market
- $214,7002 bd1 ba1.1k sqft242 Highland Ave, Pittsburgh, PA 15229Off Market
A local agent can set up tours, give advice and negotiate with sellers.
A local lender can help you make sure your offer is ready when you are.
Similar homes
- $285,0003 bd2 ba1.2k sqft121 Chalfonte Ave, Pittsburgh, PA 15229For Sale
 MLS ID #1768553, Katy Stanko. WPMLS
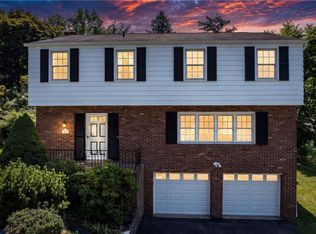
 - $325,0004 bd3 ba1.8k sqft502 Wimer Cir, Pittsburgh, PA 15237For Sale
 MLS ID #1768391, Kim Esposito. WPMLS
 - $285,0003 bd2 ba1.5k sqft22 Mason Dr, Coraopolis, PA 15108For Sale
 MLS ID #1768452, Ted Block. WPMLS
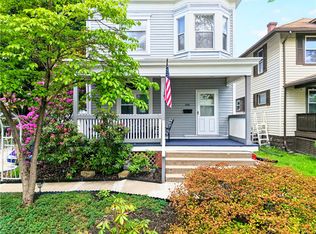
 - $339,9985 bd2 ba1.8k sqft126 Dunbar Ave, Pittsburgh, PA 15202For Sale
 MLS ID #1752998, Lisa Elliott. WPMLS
 - $325,0003 bd1 ba1.4k sqft9 Speer Dr, Coraopolis, PA 15108For SaleMLS ID #1753833, Edward Nadolny. WPMLS
- $275,0004 bd3 ba2k sqft1329 Anderson Rd, Pittsburgh, PA 15209For SaleMLS ID #1766592, Shane Smith. WPMLS
- $279,9003 bd3 ba1.3k sqft4366 E Brightview Ave, Pittsburgh, PA 15227For SaleMLS ID #1768296, Patricia Shaffer. WPMLS
- $290,0004 bd3 ba1.9k sqft693 Orchard Ave, Bellevue, PA 15202For SaleMLS ID #1762773, Chris Stuempges. WPMLS
- $349,0003 bd2 ba1.3k sqft432 Hallock St, Pittsburgh, PA 15211For SaleMLS ID #1760612, Joey Booker. WPMLS
- $489,0005 bd3 ba2.2k sqft32 Flagstaff Dr, Pittsburgh, PA 15237For SaleMLS ID #1767939, Fred Vandenheuvel. WPMLS
- $339,9004 bd4 ba2k sqft20 Greenwood Rd, Pittsburgh, PA 15221For SaleMLS ID #1749980, Kathleen Cooper. WPMLS
- $350,0003 bd2 ba1.6k sqft332 Old Farm Rd, Pittsburgh, PA 15228For SaleMLS ID #1754287, Tarasa Hurley. WPMLS
- $350,0003 bd2 ba1.5k sqft2422 Silver Oak Pl, Pittsburgh, PA 15220For SaleMLS ID #1760970, Denise Bortolotti. WPMLS
- $329,0004 bd3 ba1.8k sqft44 Hollow Haven Dr, Pittsburgh, PA 15236For SaleMLS ID #1759355, Linda Backo. WPMLS
- $350,0003 bd3 ba1.7k sqft218 Old Lesnett Rd, Pittsburgh, PA 15241For SaleMLS ID #1763387, Jennifer Solomon. WPMLS
- $299,0003 bd2 ba1.2k sqft1611 Trinity St, Pittsburgh, PA 15206For SaleMLS ID #1766188, Carley Young. WPMLS
- $355,0004 bd3 ba2k sqft251 Horning Rd, Bethel Park, PA 15102For SaleMLS ID #1767500, Jennifer Schalk. WPMLS
- $314,9003 bd2 ba1.3k sqft498 Balconade Dr, Pittsburgh, PA 15236For SaleMLS ID #1763976, Mark Ratti. WPMLS
- $299,0003 bd3 ba1.2k sqft270 Roycroft Ave, Pittsburgh, PA 15234For SaleMLS ID #1766204, Beth Thomas. WPMLS
- $399,9004 bd4 ba1.9k sqft7005 Ohio River Blvd, Pittsburgh, PA 15202For SaleMLS ID #1745553, Rachel Wisniewski. WPMLS
