Welcome home to this beautifully maintained, first-floor primary townhome tucked into the highly desired Village at Pine. Step inside to a dramatic space, where soaring vaulted ceilings and rich hardwood flooring set the tone for this light-filled home. The open layout begins with the spacious living room that flows effortlessly into a stunning dining area, where picture-frame wall molding, a two-story ceiling, and a classic chandelier create the perfect setting for entertaining. The eat-in kitchen is a model of efficiency with ample rich cabinetry, a center island, pantry, built-in speakers and newer stainless steel appliances including a gas range. The breakfast nook is wrapped in windows overlooking the spacious deck — ideal for morning coffee or evening entertaining. A short hall off the kitchen leads to a study, the laundry room, and the primary suite. Tucked behind a French door, the private study offers a quiet retreat for work or reading, while the spacious primary suite impresses with a tray ceiling, ceiling fan, built-in speakers and an oversized walk-in closet, complemented by a private en-suite bath with a double-sink vanity, separate shower, and another walk-in closet. The well-appointed laundry room adds everyday convenience with direct access to the 2-car garage.
Head upstairs to discover a versatile loft space, ready to serve as a media room, sitting area, or home office. The upper level is complemented with two generously sized bedrooms that share a full bath. The fully finished lower level further expands the living space with a huge open room offering endless possibilities, plus a convenient half bath and large storage room. The icing on the cake awaits outside, where a vast covered deck sets the stage for effortless entertaining. Complete with dual ceiling fans, a wall ready for a mounted TV, and a classic knotty pine ceiling, this recently built deck is sure to become a favorite spot. Ideally located in one of Pine Township's most convenient communities — within walking distance of Market District, Oxford Athletic Club, and numerous shops, restaurants, and more — this move-in-ready home offers the perfect blend of comfort, style, and functionality. Don't miss this golden opportunity to make 924 Park Plaza your own!
Contingent
$570,000
924 Park Plz, Wexford, PA 15090
3beds
2,308sqft
Townhouse
Built in 2006
5,327 Square Feet Lot
$556,900 Zestimate®
$247/sqft
$105/mo HOA
What's special
Versatile loft spaceSpacious deckPrivate en-suite bathEat-in kitchenStunning dining areaConvenient half bathGas range
- 26 days |
- 1,358 |
- 56 |
Likely to sell faster than
Zillow last checked:
Listing updated:
Listed by:
Luz Campbell 724-765-7000,
PIATT SOTHEBY'S INTERNATIONAL REALTY 724-765-7000
Source: WPMLS,MLS#: 1766794 Originating MLS: West Penn Multi-List
Originating MLS: West Penn Multi-ListFacts & features
Interior
Bedrooms & bathrooms
- Bedrooms: 3
- Bathrooms: 4
- Full bathrooms: 2
- 1/2 bathrooms: 2
Primary bedroom
- Level: Main
- Dimensions: 17x14
Bedroom 2
- Level: Upper
- Dimensions: 16x13
Bedroom 3
- Level: Upper
- Dimensions: 14x13
Bonus room
- Level: Upper
- Dimensions: 14x13
Den
- Level: Main
- Dimensions: 11x10
Dining room
- Level: Main
- Dimensions: 13x10
Game room
- Level: Lower
- Dimensions: 42x21
Kitchen
- Level: Main
- Dimensions: 18x16
Laundry
- Level: Main
- Dimensions: 11x8
Living room
- Level: Main
- Dimensions: 17x13
Heating
- Forced Air, Gas
Cooling
- Central Air, Electric
Appliances
- Included: Some Gas Appliances, Dryer, Dishwasher, Disposal, Microwave, Refrigerator, Stove, Washer
Features
- Kitchen Island, Pantry, Window Treatments
- Flooring: Ceramic Tile, Hardwood, Carpet
- Windows: Multi Pane, Window Treatments
- Basement: Finished,Interior Entry
Interior area
- Total structure area: 2,308
- Total interior livable area: 2,308 sqft
Property
Parking
- Total spaces: 2
- Parking features: Attached, Garage, Garage Door Opener
- Has attached garage: Yes
Features
- Levels: Two
- Stories: 2
- Pool features: None
Lot
- Size: 5,327 Square Feet
- Dimensions: 0.1223
Details
- Parcel number: 1658H00042000000
Construction
Type & style
- Home type: Townhouse
- Architectural style: Colonial,Two Story
- Property subtype: Townhouse
Materials
- Brick
- Roof: Asphalt
Condition
- Resale
- Year built: 2006
Utilities & green energy
- Sewer: Public Sewer
- Water: Public
Community & HOA
Community
- Security: Security System
- Subdivision: Vilage at Pine
HOA
- Has HOA: Yes
- HOA fee: $315 quarterly
Location
- Region: Wexford
Financial & listing details
- Price per square foot: $247/sqft
- Tax assessed value: $315,300
- Annual tax amount: $8,518
- Date on market: 7/29/2026
Estimated market value
$556,900
$529,000 - $585,000
$3,069/mo
Price history
| Date | Event | Price |
|---|---|---|
| 8/5/2026 | Contingent | $570,000$247/sqft |
Source:  WPMLS #1766794 Report a problem WPMLS #1766794 Report a problem | ||
| 7/29/2026 | Listed for sale | $570,000+42.5%$247/sqft |
Source: WPMLS #1766794 Report a problem | ||
| 4/29/2012 | Listing removed | $399,900$173/sqft |
Source: Coldwell Banker Real Estate Services - Cranberry Township #902943 Report a problem | ||
| 5/14/2011 | Price change | $399,900-2.4%$173/sqft |
Source: Coldwell Banker Real Estate Services - Cranberry Township #860453 Report a problem | ||
| 3/11/2011 | Listed for sale | $409,900+47.8%$178/sqft |
Source: Coldwell Banker Real Estate Services - Cranberry Township #860453 Report a problem | ||
| 3/2/2007 | Sold | $277,400$120/sqft |
Source: Public Record Report a problem | ||
Public tax history
| Year | Property taxes | Tax assessment |
|---|---|---|
| 2025 | $8,327 +6.2% | $309,700 |
| 2024 | $7,840 +435.2% | $309,700 |
| 2023 | $1,465 | $309,700 |
| 2022 | $1,465 | $309,700 |
| 2021 | $1,465 +2% | $309,700 |
| 2020 | $1,436 -2% | $309,700 |
| 2019 | $1,465 -81.3% | $309,700 |
| 2018 | $7,835 +1.5% | $309,700 |
| 2017 | $7,721 +427.1% | $309,700 |
| 2016 | $1,465 -81% | $309,700 |
| 2015 | $7,724 | $309,700 |
| 2014 | -- | $309,700 |
| 2013 | -- | $309,700 +66.8% |
| 2012 | -- | $185,700 |
| 2011 | -- | $185,700 |
| 2010 | -- | $185,700 |
| 2009 | -- | $185,700 |
| 2008 | -- | $185,700 +4661.5% |
| 2007 | -- | $3,900 |
Find assessor info on the county website
Monthly payment
Est. payment
Payment breakdown
Explore the cost of this home by adjusting the details. Changes won't be saved.Climate risks
Neighborhood: 15090
Nearby schools
GreatSchools rating
- 10/10Wexford El SchoolGrades: K-3Distance: 0.8 mi
- 10/10Pine-Richland Middle SchoolGrades: 7-8Distance: 2.5 mi
- 10/10Pine-Richland High SchoolGrades: 9-12Distance: 2.6 mi
Schools provided by the listing agent
- District: Pine/Richland
Source: WPMLS. This data may not be complete. We recommend contacting the local school district to confirm school assignments for this home.
- $524,1003 bd3 ba2.3k sqft926 Park Plz, Wexford, PA 15090Off Market

- $564,9003 bd4 ba3.6k sqft922 Park Plz, Wexford, PA 15090Off Market

- $550,4003 bd3 ba2.7k sqft920 Park Plz, Wexford, PA 15090Off Market
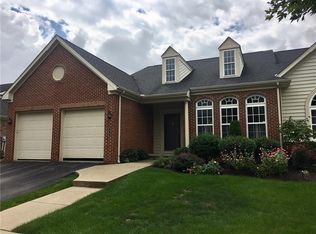
- $523,4003 bd3 ba2.4k sqft932 Park Plz, Wexford, PA 15090Off Market
- $524,7003 bd3 ba2.4k sqft934 Park Plz, Wexford, PA 15090Off Market
- $405,8003 bd3 ba2k sqft310 Village Pl, Wexford, PA 15090Off Market
- $415,6003 bd3 ba1.9k sqft308 Village Pl, Wexford, PA 15090Off Market
- $530,4003 bd2 ba2.7k sqft918 Park Plz, Wexford, PA 15090Off Market
A local agent can set up tours, give advice and negotiate with sellers.
A local lender can help you make sure your offer is ready when you are.
Similar homes
- $569,9004 bd3 ba1.9k sqft2545 Matterhorn Dr, Wexford, PA 15090For Sale
 MLS ID #1762098, Dan Kite. WPMLS
 - $610,0004 bd4 ba2.3k sqft900 Harvest Ridge Dr, Wexford, PA 15090For Sale
 MLS ID #1755632, Jennifer Mance. WPMLS
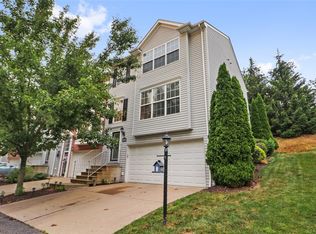
 - $369,9003 bd3 ba1.8k sqft10550 Cherry Grove Ct, Wexford, PA 15090For Sale
 MLS ID #1768049, Dustin Hook. WPMLS
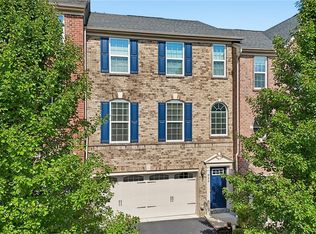
 - $450,0003 bd3 ba1.9k sqft924 Bell Dr, Wexford, PA 15090For Sale
 MLS ID #1767703, Jene Boehm. WPMLS
 - $595,0003 bd4 ba2k sqft2467 Trotter Dr, Allison Park, PA 15101For SaleMLS ID #1771105, Michelle Mattioli. WPMLS
- $329,9903 bd3 ba1.5k sqft10555 Forest Hill Dr, Wexford, PA 15090For SaleMLS ID #1769501, Jingli Zhang. WPMLS
- $339,9002 bd3 ba1.8k sqft79 Shenot Rd, Wexford, PA 15090For SaleMLS ID #1766925, Dustin Hook. WPMLS
- $579,5004 bd3 ba2.2k sqft747 Packsaddle Trl, Gibsonia, PA 15044For SaleMLS ID #1770700, Michele Miller. WPMLS
- $595,0004 bd3 ba1.8k sqft332 Warrick Dr, Seven Fields, PA 16046For SaleMLS ID #1767902, Pamela Tracy. WPMLS
- $562,9003 bd2 ba1.8k sqft108 Winfield Manor Dr, Mars, PA 16046For SaleMLS ID #1759381, Ryan Bibza. WPMLS
- $525,0004 bd3 ba2k sqft7020 Franklin Rd, Seven Fields, PA 16046For SaleMLS ID #1758964, Ashley Schultz. WPMLS
- $359,0002 bd3 ba1.7k sqft2119 Huntington Ct S, Wexford, PA 15090For SaleMLS ID #1747623, Jason Dalbey. WPMLS
- $384,9003 bd4 ba2.2k sqft205 Broadstone Dr, Mars, PA 16046For SaleMLS ID #1768754, Ronald Huber. WPMLS
- $609,0004 bd4 ba2.5k sqft4008 Claridon Dr, Mars, PA 16046For SaleMLS ID #1765330, Malini Jaganathan. WPMLS
- $579,9003 bd4 ba2.2k sqft154 Sweetbriar Village Trl, Pittsburgh, PA 15211For SaleMLS ID #1763441, Heather Irwin. WPMLS
- $650,0003 bd4 ba2.1k sqft1710 S Shore Ct, Pittsburgh, PA 15203For SaleMLS ID #1770727, Annette Mich. WPMLS
- $469,9003 bd3 ba2.4k sqft117 Linden Ct, Seven Fields, PA 16046For SaleMLS ID #1764697, Andrew Dodd. WPMLS
- $524,9004 bd3 ba2.1k sqft120 Bayberry Ln, Cranberry Township, PA 16066For SaleMLS ID #1768371, Michael Reed. WPMLS
- $515,0003 bd4 ba2.5k sqft1557 Staunton Dr, Coraopolis, PA 15108For SaleMLS ID #1760055, Barbara Baker. WPMLS
- $585,0004 bd4 ba2.3k sqft1024 Blackhawk Dr, Valencia, PA 16059For SaleMLS ID #1763625, John Barley. WPMLS
