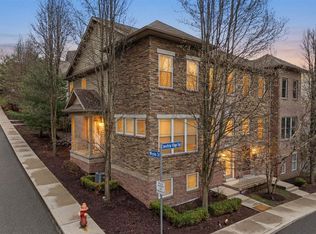

Beautiful custom-built townhome! There’s a certain moment in Pittsburgh, just before sunset, when the skyline begins to glow, the rivers catch the light, and the city feels both electric and calm all at once. Tucked quietly above it all, along a private road in the coveted Duquesne Heights section of Mt. Washington, sits a residence that captures that feeling every single day. Welcome to Sweetbriar Village, an exclusive enclave of just 22 custom homes— where privacy meets proximity, and where some of the most iconic views in Pittsburgh are simply part of your neighborhood. Life here unfolds with intention. Mornings begin with coffee and quiet, while evenings invite you out, just steps away, to take in the overlooks, dine at some of the city’s most beloved restaurants, or wander through Mt. Washington’s charming streets. And when the city calls, you’re only minutes to Downtown, a quick drive to the Strip District, and seamlessly connected to the airport. This rare end-unit townhome offers something truly special: the privacy of a tucked-away setting paired with the ease of city living. Inside, sunlight pours through expansive living spaces, highlighting refined finishes, custom built-ins, and a gas fireplace that anchors the home with warmth and character. The layout flows effortlessly—designed for both quiet nights in and elevated entertaining. At the heart of the home, the open concept kitchen invites gathering, featuring granite countertops and a beautifully tiered island that becomes the centerpiece for holidays, celebrations, and everyday moments alike. Upstairs, the primary suite feels like a retreat of its own, generously scaled, with a custom walk-in closet and a recently renovated, spa-inspired bath designed for relaxation and recharge. Two additional bedrooms and well-appointed baths offer comfort and flexibility for family or guests. The finished lower level extends the living experience, offering the versatility to create a private gym, media lounge, home office, or guest suite. Thoughtful updates throughout include a renovated guest bath, new French doors, a new fireplace insert, main-level powder room, oversized pantry, and custom closet systems. 154 Sweetbriar Village Trail is a place where Pittsburgh’s best is always within reach, yet life feels quietly set apart.
For sale
Price cut: $4.9K (8/31)
$575,000
154 Sweetbriar Village Trl, Pittsburgh, PA 15211
3beds
2,288sqft
Townhouse, Single Family Residence
Built in 2011
2,225 Square Feet Lot
$568,400 Zestimate®
$251/sqft
$240/mo HOA
What's special
New fireplace insertCustom built-insRenovated guest bathMain-level powder roomRefined finishesOversized pantryOpen concept kitchen
- 108 days
- 146
- 5
Zillow last checked:
Listing updated:
Listed by:
Heather Irwin 412-471-4900,
PIATT SOTHEBY'S INTERNATIONAL REALTY 412-471-4900
Source: WPMLS,MLS#: 1763441 Originating MLS: West Penn Multi-List
Originating MLS: West Penn Multi-ListFacts & features
Interior
Bedrooms & bathrooms
- Bedrooms: 3
- Bathrooms: 4
- Full bathrooms: 2
- 1/2 bathrooms: 2
Primary bedroom
- Level: Upper
Bedroom 2
- Level: Upper
Bedroom 3
- Level: Upper
Bedroom 4
- Level: Upper
Dining room
- Level: Main
Entry foyer
- Level: Lower
Game room
- Level: Lower
Kitchen
- Level: Main
Laundry
- Level: Upper
Living room
- Level: Main
Heating
- Forced Air, Gas
Cooling
- Central Air
Appliances
- Included: Some Electric Appliances, Cooktop, Dryer, Disposal, Refrigerator, Washer
Features
- Kitchen Island, Pantry
- Flooring: Hardwood, Tile, Carpet
- Windows: Multi Pane
- Basement: Finished,Walk-Out Access
- Number of fireplaces: 1
- Fireplace features: Gas
Interior area
- Total structure area: 2,288
- Total interior livable area: 2,288 sqft
Property
Parking
- Total spaces: 2
- Parking features: Built In, Garage Door Opener
- Has attached garage: Yes
Features
- Levels: Three Or More
- Stories: 3
- Pool features: None
Lot
- Size: 2,225 Square Feet
- Dimensions: 0.0511
Details
- Parcel number: 0006R00098000000
Construction
Type & style
- Home type: Townhouse
- Architectural style: Three Story
- Property subtype: Townhouse, Single Family Residence
Materials
- Brick, Frame
- Roof: Asphalt
Condition
- Resale
- Year built: 2011
Utilities & green energy
- Sewer: Public Sewer
- Water: Public
Community & HOA
Community
- Features: Public Transportation
- Subdivision: Sweetbriar Village
HOA
- Has HOA: Yes
- HOA fee: $240 monthly
Location
- Region: Pittsburgh
Financial & listing details
- Price per square foot: $251/sqft
- Tax assessed value: $278,500
- Annual tax amount: $6,890
- Date on market: 7/6/2026
Estimated market value
$568,400
$540,000 - $597,000
$2,917/mo
Price history
| Date | Event | Price |
|---|---|---|
| 10/21/2026 | Listed for sale | $575,000$251/sqft |
Source:  WPMLS #1763441 Report a problem WPMLS #1763441 Report a problem | ||
| 10/2/2026 | Contingent | $575,000$251/sqft |
Source: WPMLS #1763441 Report a problem | ||
| 8/31/2026 | Price change | $575,000-0.8%$251/sqft |
Source: WPMLS #1763441 Report a problem | ||
| 6/29/2026 | Price change | $579,900-3.3%$253/sqft |
Source: WPMLS #1744616 Report a problem | ||
| 5/1/2026 | Price change | $599,900-4%$262/sqft |
Source: WPMLS #1744616 Report a problem | ||
| 3/23/2026 | Listed for sale | $624,9000%$273/sqft |
Source: WPMLS #1744616 Report a problem | ||
| 3/18/2026 | Listing removed | $625,000$273/sqft |
Source: WPMLS #1737093 Report a problem | ||
| 3/6/2026 | Price change | $625,000-0.8%$273/sqft |
Source: WPMLS #1737093 Report a problem | ||
| 1/15/2026 | Listed for sale | $629,900-1.6%$275/sqft |
Source: WPMLS #1737093 Report a problem | ||
| 1/15/2026 | Listing removed | $639,900$280/sqft |
Source: WPMLS #1731422 Report a problem | ||
| 11/20/2025 | Listed for sale | $639,900+16.3%$280/sqft |
Source: WPMLS #1731422 Report a problem | ||
| 5/1/2023 | Sold | $550,000$240/sqft |
Source: WPMLS #1597549 Report a problem | ||
| 3/27/2023 | Contingent | $550,000$240/sqft |
Source: WPMLS #1597549 Report a problem | ||
| 3/23/2023 | Listed for sale | $550,000+29.4%$240/sqft |
Source: WPMLS #1597549 Report a problem | ||
| 11/23/2021 | Sold | $425,000-11.5%$186/sqft |
Source: WPMLS #1502280 Report a problem | ||
| 7/28/2021 | Pending sale | $480,000$210/sqft |
Source:  RE/MAX International #1502280 Report a problem RE/MAX International #1502280 Report a problem | ||
| 7/28/2021 | Contingent | $480,000$210/sqft |
Source: WPMLS #1502280 Report a problem | ||
| 7/4/2021 | Price change | $480,000-2%$210/sqft |
Source: WPMLS #1502280 Report a problem | ||
| 5/27/2021 | Listed for sale | $490,000+24.1%$214/sqft |
Source: WPMLS #1502280 Report a problem | ||
| 7/22/2019 | Sold | $395,000+10.3%$173/sqft |
Source: Public Record Report a problem | ||
| 4/25/2012 | Sold | $358,000$156/sqft |
Source: Public Record Report a problem | ||
Public tax history
| Year | Property taxes | Tax assessment |
|---|---|---|
| 2025 | $6,854 +0.3% | $278,500 -6.1% |
| 2024 | $6,831 +387.1% | $296,500 |
| 2023 | $1,402 +0% | $296,500 |
| 2022 | $1,402 +6.5% | $296,500 +6.5% |
| 2021 | $1,317 +2% | $278,500 |
| 2020 | $1,291 -2% | $278,500 |
| 2019 | $1,317 -79.1% | $278,500 |
| 2018 | $6,302 | $278,500 |
| 2017 | $6,302 +378.4% | $278,500 |
| 2016 | $1,317 -78.6% | $278,500 |
| 2015 | $6,163 | $278,500 |
| 2014 | -- | $278,500 -1.2% |
| 2013 | -- | $281,800 +9617.2% |
| 2012 | -- | $2,900 |
| 2011 | -- | $2,900 |
| 2010 | -- | $2,900 |
Find assessor info on the county website
Monthly payment
Est. payment
Payment breakdown
Explore the cost of this home by adjusting the details. Changes won't be saved.Climate risks
Neighborhood: Duquesne Heights
Nearby schools
Schools provided by the listing agent
- District: Pittsburgh
Source: WPMLS. This data may not be complete. We recommend contacting the local school district to confirm school assignments for this home.

Similar homes
- $639,6733 bd4 ba2k sqft463 Wyola St, Pittsburgh, PA 15211For Sale
 MLS ID #1751461, Brian Teyssier. WPMLS
 - $429,9003 bd2 ba1.9k sqft27 Natchez St, Pittsburgh, PA 15211For Sale
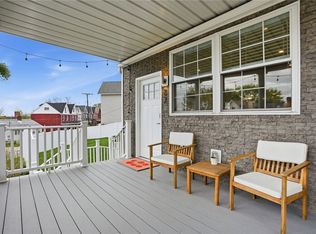 MLS ID #1770580, Heather Irwin. WPMLS
 - $599,9003 bd3 ba2.5k sqft4916 Hatfield St, Pittsburgh, PA 15201For Sale
 MLS ID #1779979, Kyle Crilley. WPMLS
 - $534,9003 bd3 ba1.6k sqft2652 Larkins Way, Pittsburgh, PA 15203For Sale
 MLS ID #1762317, Bradley Naedele. WPMLS
