Welcome to your Mount Washington luxury home! Location is epic making getting any direction a breeze. Entering through the front door & up 3 steps will present an eyes overload of beauty to pour over. High ceilings, rich colored high-end cabinets, engineered hardwood floors with contrasting virgin white continent sized island! The main floor is flooded with natural light from the glass patio doors, transom windows & windows in the front of the property. High ceilings, gas fireplace, bar area, crown moulding, a deck off of the back of the main living area gives you that feeling you've been searching for, missing out, kept getting outbid of & that felling is a feeling of home...finally. Upstarts is an incredibly large primary complete with a big, lighted walk-in closet & private en-suite bath with jet tub & dual sinks. Third floor laundry makes keeping laundry under control easy & 2 more good sized bedroom that share a full bath complete the top floor. Don't miss this 1 owner, clean property in the perfect location. Location puts you walking distance to the fabulous trails of Emerald Park, "restaurant row" on Grandview, a short funicular(Duquesne Incline) ride from Acrisure Stadium for Steeler games, concerts, rib fest & more! Walk down to the Shops on Shiloh for ice cream, coffee, tacos, the state store, USPS, banks & more. 9’ high ceilings on main floor.
For sale
Price cut: $10K (9/21)
$639,673
463 Wyola St, Pittsburgh, PA 15211
3beds
2,040sqft
Single Family Residence
Built in 2013
1,886 Square Feet Lot
$626,400 Zestimate®
$314/sqft
$230/mo HOA
What's special
Gas fireplaceTransom windowsThird floor laundryHigh ceilingsEngineered hardwood floorsGlass patio doorsBig lighted walk-in closet
- 175 days
- 182
- 13
Zillow last checked:
Listing updated:
Listed by:
Brian Teyssier 412-366-2900,
RE/MAX REAL ESTATE SOLUTIONS 412-366-2900
Source: WPMLS,MLS#: 1751461 Originating MLS: West Penn Multi-List
Originating MLS: West Penn Multi-ListFacts & features
Interior
Bedrooms & bathrooms
- Bedrooms: 3
- Bathrooms: 4
- Full bathrooms: 2
- 1/2 bathrooms: 2
Primary bedroom
- Level: Upper
- Dimensions: 16x14
Bedroom 2
- Level: Upper
- Dimensions: 12x11
Bedroom 3
- Level: Upper
- Dimensions: 11x10
Entry foyer
- Level: Main
- Dimensions: 4x4
Game room
- Level: Basement
- Dimensions: 18x12
Kitchen
- Level: Main
- Dimensions: 20x17
Laundry
- Level: Upper
- Dimensions: 6x3
Living room
- Level: Main
- Dimensions: 27x17
Heating
- Forced Air, Gas
Cooling
- Central Air, Electric
Features
- Basement: Finished,Walk-Out Access
- Number of fireplaces: 1
- Fireplace features: Gas
Interior area
- Total structure area: 2,040
- Total interior livable area: 2,040 sqft
Video & virtual tour
Property
Parking
- Total spaces: 2
- Parking features: Built In
- Has attached garage: Yes
Features
- Levels: Three Or More
- Stories: 3
- Pool features: None
Lot
- Size: 1,886 Square Feet
- Dimensions: 0.0433
Details
- Parcel number: 0006R00110000000
Construction
Type & style
- Home type: SingleFamily
- Architectural style: Colonial,Three Story
- Property subtype: Single Family Residence
Materials
- Roof: Asphalt
Condition
- Resale
- Year built: 2013
Utilities & green energy
- Sewer: Public Sewer
- Water: Public
Community & HOA
Community
- Features: Public Transportation
HOA
- Has HOA: Yes
- HOA fee: $230 monthly
Location
- Region: Pittsburgh
Financial & listing details
- Price per square foot: $314/sqft
- Tax assessed value: $365,400
- Annual tax amount: $9,628
- Date on market: 5/1/2026
Estimated market value
$626,400
$595,000 - $658,000
$2,440/mo
Price history
| Date | Event | Price |
|---|---|---|
| 9/21/2026 | Price change | $639,673-1.5%$314/sqft |
Source:  WPMLS #1751461 Report a problem WPMLS #1751461 Report a problem | ||
| 5/1/2026 | Listed for sale | $649,673+64.5%$318/sqft |
Source: WPMLS #1751461 Report a problem | ||
| 10/1/2013 | Sold | $395,000$194/sqft |
Source: WPMLS #956249 Report a problem | ||
Public tax history
| Year | Property taxes | Tax assessment |
|---|---|---|
| 2025 | $8,993 +6.8% | $365,400 |
| 2024 | $8,419 +387.1% | $365,400 |
| 2023 | $1,728 | $365,400 |
| 2022 | $1,728 | $365,400 |
| 2021 | $1,728 +2% | $365,400 |
| 2020 | $1,694 -2% | $365,400 |
| 2019 | $1,728 -79.1% | $365,400 |
| 2018 | $8,269 | $365,400 |
| 2017 | $8,269 +378.4% | $365,400 |
| 2016 | $1,728 -78.6% | $365,400 |
| 2015 | $8,086 | $365,400 |
| 2014 | -- | $365,400 +13433.3% |
| 2013 | -- | $2,700 -6.9% |
| 2012 | -- | $2,900 |
| 2011 | -- | $2,900 |
| 2010 | -- | $2,900 |
Find assessor info on the county website
Monthly payment
Est. payment
Payment breakdown
Explore the cost of this home by adjusting the details. Changes won't be saved.Climate risks
Neighborhood: Duquesne Heights
Nearby schools
Schools provided by the listing agent
- District: Pittsburgh
Source: WPMLS. This data may not be complete. We recommend contacting the local school district to confirm school assignments for this home.
Similar homes
- $575,0003 bd4 ba2.2k sqft154 Sweetbriar Village Trl, Pittsburgh, PA 15211For Sale
 MLS ID #1763441, Heather Irwin. WPMLS
 - $699,0004 bd3 ba2.4k sqft5516 Claybourne St, Pittsburgh, PA 15232For Sale
 MLS ID #1779828, Ronald Graf. WPMLS
 - $474,9003 bd3 ba2.3k sqft446 Wyola St, Pittsburgh, PA 15211For Sale
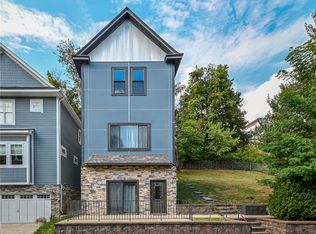 MLS ID #1743558, Mary Kay Abdulovic. WPMLS
 - $825,0004 bd4 ba2.4k sqft1237 Resaca Pl, Pittsburgh, PA 15212For Sale
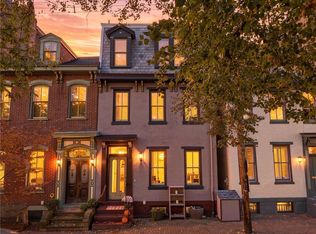 MLS ID #1779845, Anthony Dasta. WPMLS
