Welcome to 1024 Blackhawk Drive. This beautifully appointed four bedroom, three and a half bath home offers over 2,300 square feet of living space in one of the area's most desirable school districts. From the moment you enter, an open-concept main level greets you with an abundance of natural light, gleaming granite countertops, and a cozy gas fireplace the perfect setting for everyday living and entertaining alike. Not to mention the finished lower level with additional storage. Practical luxury continues with a spacious three-car attached garage, offering plenty of room for vehicles, storage, and hobbies. As you step outside, you enter your private backyard oasis, which features a massive, fenced-in, heated in-ground pool paired with a generous back patio, made for summer gatherings, quiet evenings, and everything in between. Set on a friendly, sidewalk-lined street, this home also delivers the convenient, community feel that's so hard to find. Location is a major perk too, with quick access to both Route 8 and Route 228 making commuting a breeze, and you're just minutes from several area parks, perfect for outdoor recreation and family time. Move-in ready and packed with the space and amenities today's buyers are looking for, 1024 Blackhawk Drive is the total package. Schedule your private showing today!
For sale
$600,000
1024 Blackhawk Dr, Valencia, PA 16059
4beds
2,390sqft
:
Get pre-qualified$3,835/mo
Single Family Residence
Built in 2018
0.29 Acres Lot
$588,500 Zestimate®
$251/sqft
$30/mo HOA
What's special
Private backyard oasisGenerous back patioAbundance of natural lightFriendly sidewalk-lined streetSpacious three-car attached garageOpen-concept main levelCozy gas fireplace
- 15 days |
- 1,853 |
- 109 |
Likely to sell faster than
Zillow last checked:
Listing updated:
Listed by:
John Barley 412-366-1600,
COLDWELL BANKER REALTY 412-366-1600
Source: WPMLS,MLS#: 1763625 Originating MLS: West Penn Multi-List
Originating MLS: West Penn Multi-ListFacts & features
Interior
Bedrooms & bathrooms
- Bedrooms: 4
- Bathrooms: 4
- Full bathrooms: 3
- 1/2 bathrooms: 1
Primary bedroom
- Level: Upper
- Dimensions: 21x12
Bedroom 2
- Level: Upper
- Dimensions: 11x10
Bedroom 3
- Level: Upper
- Dimensions: 13x11
Bedroom 4
- Level: Upper
- Dimensions: 11x11
Bonus room
- Level: Basement
- Dimensions: 25x16
Dining room
- Level: Main
- Dimensions: 15x10
Family room
- Level: Main
- Dimensions: 17x15
Game room
- Level: Basement
- Dimensions: 26x19
Kitchen
- Level: Main
- Dimensions: 17x10
Living room
- Level: Main
- Dimensions: 14x12
Heating
- Forced Air, Gas
Cooling
- Electric
Appliances
- Included: Some Gas Appliances, Cooktop, Dryer, Dishwasher, Disposal, Refrigerator, Stove, Washer
Features
- Pantry
- Flooring: Ceramic Tile, Vinyl, Carpet
- Basement: Finished
- Number of fireplaces: 1
- Fireplace features: Gas
Interior area
- Total structure area: 2,390
- Total interior livable area: 2,390 sqft
Video & virtual tour
Property
Parking
- Total spaces: 3
- Parking features: Attached, Garage, Garage Door Opener
- Has attached garage: Yes
Features
- Levels: Two
- Stories: 2
- Pool features: Pool
Lot
- Size: 0.29 Acres
- Dimensions: 0.2913
Details
- Parcel number: 230S17A1270000
Construction
Type & style
- Home type: SingleFamily
- Architectural style: Colonial,Two Story
- Property subtype: Single Family Residence
Materials
- Frame
- Roof: Asphalt
Condition
- Resale
- Year built: 2018
Utilities & green energy
- Sewer: Public Sewer
- Water: Public
Community & HOA
HOA
- Has HOA: Yes
- HOA fee: $90 quarterly
Location
- Region: Valencia
Financial & listing details
- Price per square foot: $251/sqft
- Tax assessed value: $32,810
- Annual tax amount: $4,934
- Date on market: 7/9/2026
Estimated market value
$588,500
$559,000 - $618,000
$3,356/mo
Price history
| Date | Event | Price |
|---|---|---|
| 7/9/2026 | Listed for sale | $600,000+50%$251/sqft |
Source:  WPMLS #1763625 Report a problem WPMLS #1763625 Report a problem | ||
| 4/22/2020 | Sold | $400,000+9.8%$167/sqft |
Source: Public Record Report a problem | ||
| 8/16/2018 | Sold | $364,390$152/sqft |
Source: Public Record Report a problem | ||
Public tax history
| Year | Property taxes | Tax assessment |
|---|---|---|
| 2025 | $4,909 +0.7% | $32,810 |
| 2024 | $4,876 +2.4% | $32,810 |
| 2023 | $4,762 +2.9% | $32,810 |
| 2022 | $4,626 +7.5% | $32,810 +7.5% |
| 2021 | $4,302 | $30,510 |
| 2020 | $4,302 +41.6% | $30,510 |
| 2019 | $3,038 | $30,510 |
Find assessor info on the county website
Monthly payment
Est. payment
Payment breakdown
Explore the cost of this home by adjusting the details. Changes won't be saved.Climate risks
Neighborhood: 16059
Nearby schools
GreatSchools rating
- 8/10Mars Area Centennial SchoolGrades: 5-6Distance: 3.1 mi
- 7/10Mars Area Middle SchoolGrades: 7-8Distance: 3.6 mi
- 8/10Mars Area Senior High SchoolGrades: 9-12Distance: 3.8 mi
Schools provided by the listing agent
- District: Mars Area
Source: WPMLS. This data may not be complete. We recommend contacting the local school district to confirm school assignments for this home.
- $525,9004 bd3 ba-- sqft1022 Blackhawk Dr, Valencia, PA 16059Off Market
- $498,500-- bd-- ba-- sqft2006 Bald Eagle Ct, Valencia, PA 16059Off Market
- $530,0004 bd3 ba2.2k sqft2002 Bald Eagle Ct, Valencia, PA 16059Sold
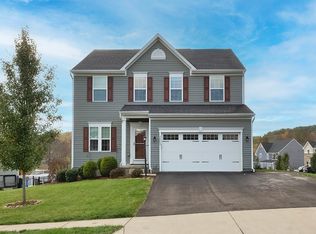
- $600,400-- bd-- ba2.6k sqft2008 Bald Eagle Ct, Valencia, PA 16059Off Market
- $522,900-- bd-- ba-- sqft1020 Blackhawk Dr, Valencia, PA 16059Off Market
- $530,0004 bd3 ba-- sqft1023 Blackhawk Dr, Valencia, PA 16059Sold
- $581,700-- bd-- ba-- sqft1025 Blackhawk Dr, Valencia, PA 16059Off Market
- $558,500-- bd-- ba-- sqft1021 Blackhawk Dr, Valencia, PA 16059Off Market
A local agent can set up tours, give advice and negotiate with sellers.
A local lender can help you make sure your offer is ready when you are.
Similar homes
- $599,5004 bd3 ba2.2k sqft747 Packsaddle Trl, Gibsonia, PA 15044For Sale
 MLS ID #1761685, Michele Miller. WPMLS
 - $560,0004 bd3 ba1.9k sqft333 Warrick Dr, Seven Fields, PA 16046For Sale
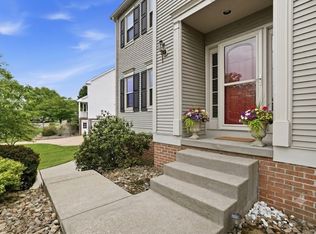 MLS ID #1762240, Rachel Gordon. WPMLS
 - $567,9504 bd3 ba2.5k sqft113 Farmingdale Rd, Wexford, PA 15090For Sale
 MLS ID #1760928, Philip Lewerth. WPMLS
 - $535,0004 bd3 ba2k sqft7020 Franklin Rd, Seven Fields, PA 16046For Sale
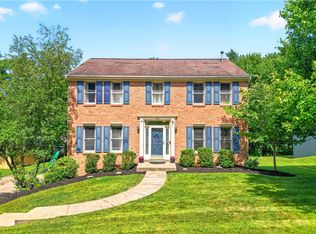 MLS ID #1758964, Ashley Schultz. WPMLS
 - $569,9004 bd3 ba1.9k sqft2545 Matterhorn Dr, Wexford, PA 15090For SaleMLS ID #1762098, Dan Kite. WPMLS
- $625,0004 bd3 ba2.7k sqft2414 Bellwood Ct, Pittsburgh, PA 15237For SaleMLS ID #1759481, Shannon Straffon. WPMLS
- $505,0005 bd4 ba2.1k sqft420 September Dr, Pittsburgh, PA 15239For SaleMLS ID #1766025, Tami Meinhardt. WPMLS
- $675,0004 bd4 ba3.3k sqft114 Oakview Dr, Cranberry Township, PA 16066For SaleMLS ID #1763068, Alexander Litman. WPMLS
- $624,9004 bd3 ba2.8k sqft238 Gary Dr, Sewickley, PA 15143For SaleMLS ID #1752499, Bonnie Hyslop. WPMLS
- $625,0004 bd3 ba1.9k sqft58 Canter Dr, Sewickley, PA 15143For SaleMLS ID #1750774, Robyn Jones. WPMLS
- $649,9004 bd4 ba2.3k sqft9261 Harmony Dr, Pittsburgh, PA 15237New ConstructionMLS ID #1765366, Shannon Seydor. WPMLS
- $524,5004 bd3 ba3.3k sqft159 Twin Oaks Dr, Sarver, PA 16055For SaleMLS ID #1752083, Alfonso Marsico. WPMLS
- $434,9903 bd3 ba2.4k sqft1004 Madisyn Ln, Middlesex Township, PA 16059New ConstructionWPMLS
- $399,9903 bd3 ba1.9k sqft1015 Darcy Ln, Valencia, PA 16059New ConstructionMLS ID #1763885, David Bruckner. WPMLS
- $650,0005 bd3 ba2.4k sqft1712 Dawn Dr, Sewickley, PA 15143For SaleMLS ID #1761901, Laura Donaldson. WPMLS
- $714,9004 bd4 ba3.5k sqft824 Westminster Ln, Cranberry Township, PA 16066For SaleMLS ID #1763680, Georgie Smigel. WPMLS
- $424,9903 bd3 ba1.9k sqft1006 Madisyn Ln, Middlesex Township, PA 16059New ConstructionWPMLS
- $399,9903 bd3 ba1.9k sqft1008 Madisyn Ln, Middlesex Township, PA 16059New ConstructionWPMLS
- $599,9904 bd3 ba3k sqft314 William Dr, Pittsburgh, PA 15239New ConstructionWPMLS
- $598,0002 bd2 ba2.4k sqft289 Jefferson Ln, Cranberry Township, PA 16066For SaleMLS ID #1735958, Geoff Smathers. WPMLS
