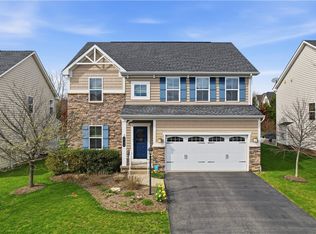
Welcome to this exceptional brand-new construction home in the heart of McCandless, located within the highly acclaimed North Allegheny School District! Situated on a generous 0.38-acre homesite, this beautifully crafted residence offers 2,310 square feet of thoughtfully designed living space, combining timeless style, quality craftsmanship, and modern convenience.
Featuring 4 spacious bedrooms, 3.5 bathrooms, and a desirable 2-car side-entry garage, this home is designed for today's lifestyle. The open-concept main level showcases impressive 9-foot ceilings, creating a bright and inviting atmosphere that flows seamlessly throughout the living spaces. The beautifully appointed kitchen is the centerpiece of the home, featuring premium cabinetry, quality countertops, stylish finishes, and ample workspace for entertaining or everyday living. The adjoining dining area and spacious family room provide the perfect setting for gathering with family and friends. Upstairs, the luxurious owner's suite offers a private retreat with a spa-inspired ceramic tile shower and a generous walk-in closet with built-in organization. Three additional bedrooms provide plenty of space, while two additional full bathrooms—including two more ceramic tile showers—offer comfort and convenience for family and guests. The full basement features 9-foot ceilings, providing outstanding potential for future finished living space, a home gym, recreation room, or abundant storage. Step outside to the covered rear patio, an ideal space for relaxing, outdoor dining, or entertaining while overlooking the spacious backyard. Throughout the home, you'll appreciate the exceptional attention to detail, designer finishes, and quality craftsmanship that distinguish this new construction home. And for added peace of mind, an HSA Buyer Home Warranty is included.
Conveniently located near shopping, dining, parks, and major roadways, this move-in-ready home offers the perfect blend of luxury, comfort, and convenience in one of the Pittsburgh area's most sought-after communities. Don't miss this opportunity to own a stunning new home in McCandless!
New construction
$649,900
9261 Harmony Dr, Pittsburgh, PA 15237
4beds
2,310sqft
:
Get pre-qualified$4,393/mo
Single Family Residence
Built in 2026
0.38 Acres Lot
$647,000 Zestimate®
$281/sqft
$-- HOA
What's special
Stylish finishesDesigner finishesQuality craftsmanshipSpacious backyardPremium cabinetryBright and inviting atmosphereSpacious family room
- 7 days |
- 664 |
- 28 |
Zillow last checked:
Listing updated:
Listed by:
Shannon Seydor 412-837-1138,
BUILDPRO REALTY 412-837-1138
Source: WPMLS,MLS#: 1765366 Originating MLS: West Penn Multi-List
Originating MLS: West Penn Multi-ListFacts & features
Interior
Bedrooms & bathrooms
- Bedrooms: 4
- Bathrooms: 4
- Full bathrooms: 3
- 1/2 bathrooms: 1
Primary bedroom
- Level: Upper
- Dimensions: 17x13
Bedroom 2
- Level: Upper
- Dimensions: 13x12
Bedroom 3
- Level: Upper
- Dimensions: 11x10
Bedroom 4
- Level: Upper
- Dimensions: 12x11
Dining room
- Level: Main
- Dimensions: 15x13
Family room
- Level: Main
- Dimensions: 27x13
Kitchen
- Level: Main
- Dimensions: 25x11
Heating
- Forced Air, Gas
Cooling
- Central Air
Appliances
- Included: Some Gas Appliances, Cooktop, Dryer, Dishwasher, Disposal, Microwave, Refrigerator, Washer
Features
- Kitchen Island, Pantry
- Flooring: Ceramic Tile, Laminate, Carpet
- Windows: Multi Pane, Screens
- Basement: Walk-Out Access
Interior area
- Total structure area: 2,310
- Total interior livable area: 2,310 sqft
Property
Parking
- Total spaces: 4
- Parking features: Built In, Off Street, Garage Door Opener
- Has attached garage: Yes
Features
- Levels: Two
- Stories: 2
Lot
- Size: 0.38 Acres
- Dimensions: 140 x 130
Construction
Type & style
- Home type: SingleFamily
- Architectural style: Two Story
- Property subtype: Single Family Residence
Materials
- Roof: Asphalt
Condition
- New Construction
- New construction: Yes
- Year built: 2026
Details
- Warranty included: Yes
Utilities & green energy
- Sewer: Public Sewer
- Water: Public
Community & HOA
Community
- Subdivision: Harmony Reserve
Location
- Region: Pittsburgh
Financial & listing details
- Price per square foot: $281/sqft
- Tax assessed value: $5,700
- Annual tax amount: $157
- Date on market: 7/17/2026
Estimated market value
$647,000
$615,000 - $679,000
$3,345/mo
Price history
| Date | Event | Price |
|---|---|---|
| 7/17/2026 | Listed for sale | $649,900+8.3%$281/sqft |
Source:  WPMLS #1765366 Report a problem WPMLS #1765366 Report a problem | ||
| 4/8/2026 | Listing removed | $599,900$260/sqft |
Source: WPMLS #1740726 Report a problem | ||
| 2/20/2026 | Listed for sale | $599,900+207.6%$260/sqft |
Source: WPMLS #1740726 Report a problem | ||
| 1/2/2026 | Listing removed | $195,000$84/sqft |
Source: WPMLS #1696807 Report a problem | ||
| 4/16/2025 | Listed for sale | $195,000$84/sqft |
Source: WPMLS #1696807 Report a problem | ||
Public tax history
Tax history is unavailable.
Monthly payment
Est. payment
Payment breakdown
Explore the cost of this home by adjusting the details. Changes won't be saved.Climate risks
Neighborhood: 15237
Nearby schools
GreatSchools rating
- 9/10Mcknight El SchoolGrades: K-5Distance: 1.3 mi
- 8/10Ingomar Middle SchoolGrades: 6-8Distance: 1.2 mi
- 10/10North Allegheny Senior High SchoolGrades: 9-12Distance: 2 mi
Schools provided by the listing agent
- District: North Allegheny
Source: WPMLS. This data may not be complete. We recommend contacting the local school district to confirm school assignments for this home.
- $659,9004 bd4 ba2.4k sqft9275 Harmony Dr, Pittsburgh, PA 15237New Construction

- $363,8003 bd2 ba1.2k sqft9136 Harmony Dr, Pittsburgh, PA 15237Off Market
- $475,4002 bd1 ba2k sqft9220 Willoughby Rd, Pittsburgh, PA 15237Off Market
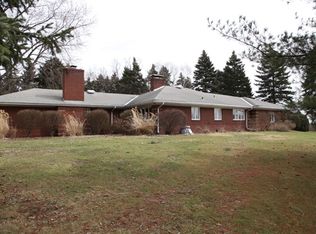
- $432,4003 bd2 ba1.9k sqft609 Victory Rd, Pittsburgh, PA 15237Off Market
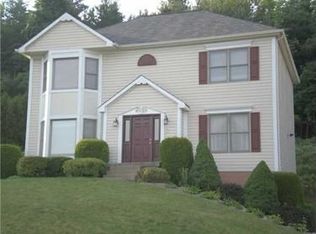
- $468,4004 bd2 ba2.2k sqft607 Victory Rd, Pittsburgh, PA 15237Off Market
- $219,7002 bd1 ba624 sqft9261 Highland Rd, Pittsburgh, PA 15237Off Market
- $107,5003 bd1 ba1.3k sqft9267 Highland Rd, Pittsburgh, PA 15237Sold
- $403,3003 bd3 ba1.2k sqft9138 Harmony Dr, Pittsburgh, PA 15237Off Market
A local agent can set up tours, give advice and negotiate with sellers.
A local lender can help you make sure your offer is ready when you are.
Similar homes
- $659,9004 bd4 ba2.4k sqft9275 Harmony Dr, Pittsburgh, PA 15237New ConstructionMLS ID #1765304, Shannon Seydor. WPMLS
- $625,0004 bd3 ba1.9k sqft58 Canter Dr, Sewickley, PA 15143For Sale
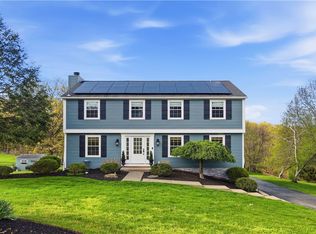 MLS ID #1750774, Robyn Jones. WPMLS
 - $624,9004 bd3 ba2.8k sqft238 Gary Dr, Sewickley, PA 15143For Sale
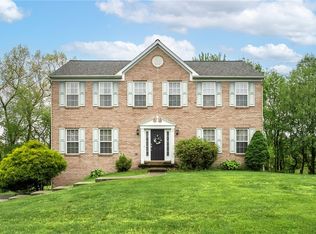 MLS ID #1752499, Bonnie Hyslop. WPMLS
 - $649,9004 bd4 ba2.3k sqft2704 Pittsburgh Ct, Sewickley, PA 15143For Sale
 MLS ID #1746779, Erin Berg. WPMLS
 - $585,0004 bd4 ba2.8k sqft315 William Dr, Plum Boro, PA 15239New ConstructionMLS ID #1766276, Julia Conway. WPMLS
- $649,9004 bd4 ba3.2k sqft2547 Forest Brook Dr, Pittsburgh, PA 15241For SaleMLS ID #1764130, Emily Ann Dorrian. WPMLS
- $599,5004 bd3 ba2.2k sqft747 Packsaddle Trl, Gibsonia, PA 15044For SaleMLS ID #1761685, Michele Miller. WPMLS
- $600,0004 bd4 ba2.3k sqft1024 Blackhawk Dr, Valencia, PA 16059For SaleMLS ID #1763625, John Barley. WPMLS
- $615,0004 bd3 ba2.8k sqft330 William Dr, Pittsburgh, PA 15239For SaleMLS ID #1760499, Michael Ricciuti. WPMLS
- $730,0004 bd4 ba2.9k sqft5052 Chalfant Ln, Gibsonia, PA 15044For SaleMLS ID #1759941, Stephanie Kerchner. WPMLS
- $629,0003 bd2 ba2k sqft105 Deana Dr, Mc Kees Rocks, PA 15136New ConstructionMLS ID #1751119, Connie Lee. WPMLS
- $450,0004 bd4 ba3.2k sqft522 Leland Dr, Pittsburgh, PA 15236For SaleMLS ID #1766322, Hope Harmotto. WPMLS
- $619,9904 bd4 ba2.7k sqftLOT 515 Azalea Dr, McDonald, PA 15057New ConstructionMLS ID #1740032, Eric Nicholl. WPMLS
- $699,9904 bd4 ba3k sqft1012 Blueberry Dr, Indianola, PA 15051New ConstructionMLS ID #1761825, David Bruckner. WPMLS
- $485,0003 bd3 ba1.9k sqft2388 Ridge Road Ext, Ambridge, PA 15003For SaleMLS ID #1764848, Scott LaRocca. WPMLS
- $638,8003 bd3 ba2.2k sqft221 Willbert St, Pittsburgh, PA 15211New ConstructionMLS ID #1761076, Ekaterina McGrath. WPMLS
- $689,9003 bd3 ba2.9k sqft6018 Liberty Blvd, Gibsonia, PA 15044For SaleMLS ID #1759854, Kathleen Seaton. WPMLS
- $849,9005 bd3 ba3.1k sqft4001 Buckboard Trl, Allison Park, PA 15101For SaleMLS ID #1755643, Alyssa Policella. WPMLS
- $599,9994 bd4 ba2.3k sqft2654 Salerno Dr, Oakdale, PA 15071For SaleMLS ID #1757644, Scott Manns. WPMLS
- $438,0803 bd3 ba1.8k sqft218 Curtis Ct, Cheswick, PA 15024New ConstructionMLS ID #1765650, Ashley Seibel. WPMLS
