Looking for brand new construction in McCandless without the wait? This exceptional new home offers 2,484 square feet of beautifully finished living space on a generous 0.38-acre homesite in desirable McCandless and the award-winning North Allegheny School District.
Designed to accommodate both everyday living and special occasions, the main level features an inviting open layout complemented by a dedicated formal dining room—perfect for hosting holiday dinners, celebrations, or family gatherings. At the center of the home, the spacious kitchen offers abundant cabinetry, generous counter space, and a seamless connection to the living area, making entertaining effortless.
A convenient first-floor laundry room adds everyday functionality, while 9-foot ceilings on the main floor and in the basement create an open, airy feel throughout the home. The full basement provides outstanding potential for future finished living space, whether you envision a game room, home gym, media room, or additional family room.
Upstairs, you'll find four generously sized bedrooms, offering more space for family members, guests, or a home office. The owner's suite is designed as a private retreat with a luxurious bath featuring a ceramic tile shower and an oversized walk-in closet. Three additional full bathrooms with beautifully finished ceramic tile showers ensure everyone has room to get ready with ease.
Step outside to the rear patio and enjoy the private backyard—ideal for summer barbecues, outdoor play, or relaxing evenings at home.
Every detail reflects the advantages of new construction, from the stylish finishes and modern design selections to the energy-efficient construction and low-maintenance lifestyle. An HSA Buyer Home Warranty is included, providing added confidence in your investment.
Conveniently located just minutes from shopping, dining, parks, and major highways, this home offers the rare opportunity to enjoy spacious new construction in one of the North Hills' most sought-after communities. Move in, unpack, and start enjoying everything this beautiful new home has to offer.
New construction
$659,900
9275 Harmony Dr, Pittsburgh, PA 15237
4beds
2,484sqft
:
Get pre-qualified$4,415/mo
Single Family Residence
Built in 2026
0.38 Acres Lot
$655,400 Zestimate®
$266/sqft
$-- HOA
What's special
- 12 days |
- 639 |
- 21 |
Zillow last checked:
Listing updated:
Listed by:
Shannon Seydor 412-837-1138,
BUILDPRO REALTY 412-837-1138
Source: WPMLS,MLS#: 1765304 Originating MLS: West Penn Multi-List
Originating MLS: West Penn Multi-ListFacts & features
Interior
Bedrooms & bathrooms
- Bedrooms: 4
- Bathrooms: 4
- Full bathrooms: 3
- 1/2 bathrooms: 1
Primary bedroom
- Level: Upper
- Dimensions: 20x14
Bedroom 2
- Level: Upper
- Dimensions: 13x13
Bedroom 3
- Level: Upper
- Dimensions: 12x12
Bedroom 4
- Level: Upper
- Dimensions: 12x12
Dining room
- Level: Main
- Dimensions: 16x11
Family room
- Level: Main
- Dimensions: 14x22
Kitchen
- Level: Main
- Dimensions: 20x12
Living room
- Level: Main
- Dimensions: 13x13
Heating
- Forced Air, Gas
Cooling
- Central Air
Appliances
- Included: Some Gas Appliances, Cooktop, Dryer, Dishwasher, Disposal, Microwave, Refrigerator, Washer
Features
- Kitchen Island, Pantry
- Flooring: Carpet
- Windows: Multi Pane, Screens
- Basement: Walk-Out Access
Interior area
- Total structure area: 2,484
- Total interior livable area: 2,484 sqft
Property
Parking
- Total spaces: 4
- Parking features: Built In, Off Street, Garage Door Opener
- Has attached garage: Yes
Features
- Levels: Two
- Stories: 2
Lot
- Size: 0.38 Acres
- Dimensions: 114 x 130
Construction
Type & style
- Home type: SingleFamily
- Architectural style: Two Story
- Property subtype: Single Family Residence
Materials
- Roof: Asphalt
Condition
- New Construction
- New construction: Yes
- Year built: 2026
Details
- Warranty included: Yes
Utilities & green energy
- Sewer: Public Sewer
- Water: Public
Community & HOA
Community
- Subdivision: Harmony Reserve
Location
- Region: Pittsburgh
Financial & listing details
- Price per square foot: $266/sqft
- Tax assessed value: $5,700
- Annual tax amount: $157
- Date on market: 7/17/2026
Estimated market value
$655,400
$623,000 - $688,000
$3,489/mo
Price history
| Date | Event | Price |
|---|---|---|
| 7/17/2026 | Listed for sale | $659,900+8.2%$266/sqft |
Source:  WPMLS #1765304 Report a problem WPMLS #1765304 Report a problem | ||
| 4/8/2026 | Listing removed | $609,900$246/sqft |
Source: WPMLS #1743665 Report a problem | ||
| 3/13/2026 | Listed for sale | $609,900+212.8%$246/sqft |
Source: WPMLS #1743665 Report a problem | ||
| 1/2/2026 | Listing removed | $195,000$79/sqft |
Source: WPMLS #1696863 Report a problem | ||
| 4/16/2025 | Listed for sale | $195,000$79/sqft |
Source: WPMLS #1696863 Report a problem | ||
Public tax history
Tax history is unavailable.
Monthly payment
Est. payment
Payment breakdown
Explore the cost of this home by adjusting the details. Changes won't be saved.Climate risks
Neighborhood: 15237
Nearby schools
GreatSchools rating
- 9/10Mcknight El SchoolGrades: K-5Distance: 1.4 mi
- 8/10Ingomar Middle SchoolGrades: 6-8Distance: 1.2 mi
- 10/10North Allegheny Senior High SchoolGrades: 9-12Distance: 2 mi
Schools provided by the listing agent
- District: North Allegheny
Source: WPMLS. This data may not be complete. We recommend contacting the local school district to confirm school assignments for this home.
- $649,9004 bd4 ba2.3k sqft9261 Harmony Dr, Pittsburgh, PA 15237New Construction

- $473,3002 bd1 ba2k sqft9220 Willoughby Rd, Pittsburgh, PA 15237Off Market
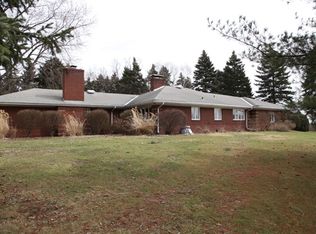
- $329,4003 bd2 ba1.2k sqft9273 Highland Rd, Pittsburgh, PA 15237Off Market
- $278,4002 bd1 ba1.5k sqft9310 Harmony Dr, Pittsburgh, PA 15237Off Market
- $107,5003 bd1 ba1.3k sqft9267 Highland Rd, Pittsburgh, PA 15237Sold
- $694,8004 bd4 ba3.5k sqft9224 Willoughby Rd, Pittsburgh, PA 15237Sold
- $363,8003 bd2 ba1.2k sqft9136 Harmony Dr, Pittsburgh, PA 15237Off Market
- $219,7002 bd1 ba624 sqft9261 Highland Rd, Pittsburgh, PA 15237Off Market
A local agent can set up tours, give advice and negotiate with sellers.
A local lender can help you make sure your offer is ready when you are.
Similar homes
- $649,9004 bd4 ba2.3k sqft9261 Harmony Dr, Pittsburgh, PA 15237New ConstructionMLS ID #1765366, Shannon Seydor. WPMLS
- $519,0004 bd3 ba2.6k sqft555 Thompson Run Rd, Pittsburgh, PA 15237For Sale
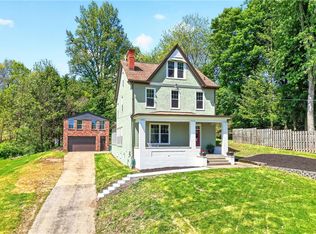 MLS ID #1753160, Kristi Stebler. WPMLS
 - $624,9004 bd3 ba2.8k sqft238 Gary Dr, Sewickley, PA 15143For Sale
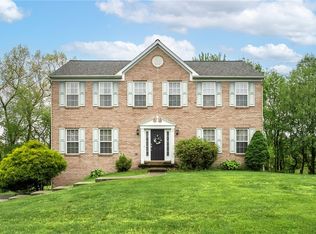 MLS ID #1752499, Bonnie Hyslop. WPMLS
 - $649,9004 bd4 ba2.3k sqft2704 Pittsburgh Ct, Sewickley, PA 15143For Sale
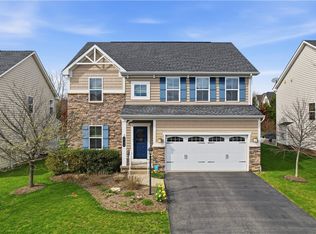 MLS ID #1746779, Erin Berg. WPMLS
 - $649,9004 bd4 ba3.2k sqft2547 Forest Brook Dr, Pittsburgh, PA 15241For SaleMLS ID #1764130, Emily Ann Dorrian. WPMLS
- $715,0004 bd4 ba2.9k sqft5052 Chalfant Ln, Gibsonia, PA 15044For SaleMLS ID #1759941, Stephanie Kerchner. WPMLS
- $470,0004 bd4 ba2.5k sqft369 Stanford Ave, Pittsburgh, PA 15229For SaleMLS ID #1765229, Jennifer Waters. WPMLS
- $585,0004 bd4 ba2.8k sqft315 William Dr, Plum Boro, PA 15239New ConstructionMLS ID #1766276, Julia Conway. WPMLS
- $675,0003 bd4 ba2.8k sqft1217 Old Leechburg Rd, Pittsburgh, PA 15239For SaleMLS ID #1740390, Lauren Klein. WPMLS
- $599,5004 bd3 ba2.2k sqft747 Packsaddle Trl, Gibsonia, PA 15044For SaleMLS ID #1761685, Michele Miller. WPMLS
- $585,0004 bd4 ba2.3k sqft1024 Blackhawk Dr, Valencia, PA 16059For SaleMLS ID #1763625, John Barley. WPMLS
- $629,0003 bd2 ba2k sqft105 Deana Dr, Mc Kees Rocks, PA 15136New ConstructionMLS ID #1751119, Connie Lee. WPMLS
- $799,9005 bd3 ba3.1k sqft4001 Buckboard Trl, Allison Park, PA 15101For SaleMLS ID #1755643, Alyssa Policella. WPMLS
- $615,0004 bd3 ba2.8k sqft330 William Dr, Pittsburgh, PA 15239For SaleMLS ID #1760499, Michael Ricciuti. WPMLS
- from $668,1803 bd3 ba2.9k sqftChattanooga Plan, Deerfield Estates, Sewickley, PA 15143New ConstructionMaronda Homes
- $714,9004 bd4 ba3.5k sqft824 Westminster Ln, Cranberry Township, PA 16066For SaleMLS ID #1763680, Georgie Smigel. WPMLS
- $699,9904 bd4 ba3k sqft1012 Blueberry Dr, Indianola, PA 15051New ConstructionMLS ID #1761825, David Bruckner. WPMLS
- $475,0004 bd3 ba2.2k sqft259 Foxwood Rd, Coraopolis, PA 15108For SaleMLS ID #1764853, Gina Cuccaro. WPMLS
- $674,9995 bd5 ba3.6k sqft1055 Livorno Dr, Oakdale, PA 15071For SaleMLS ID #1747808, Ian Finn. WPMLS
- $599,9904 bd4 ba2.6k sqftLOT 302 Azalea Dr, McDonald, PA 15057New ConstructionMLS ID #1740833, Eric Nicholl. WPMLS
