WOW! NEW PRICE & READY TO GO!
Welcome to this stunning fully remodeled farmhouse-style retreat where timeless charm meets modern luxury. Featuring 5 spacious bedrooms and 3 beautifully updated bathrooms, this exceptional home offers a bright, neutral palette and a clean modern design that creates a peaceful feeling throughout every space.
Completely renovated from top to bottom, every inch of this home has been thoughtfully redesigned with quality craftsmanship and attention to detail. The open and inviting layout blends warmth and sophistication, making it ideal for both everyday living and entertaining.
Step outside to enjoy the expansive private level yard, newly enhanced with fresh professional landscaping that perfectly complements the home’s picturesque setting. A large deck provides the perfect space for outdoor gatherings, relaxation, and enjoying the serene surroundings. Completing the property is a detached two-car garage offering both convenience and additional storage.
This one-of-a-kind luxury farmhouse combines modern elegance, comfort, and privacy — truly move-in ready and unforgettable.
For sale
Price cut: $10K (8/26)
$789,900
4001 Buckboard Trl, Allison Park, PA 15101
5beds
3,180sqft
Farm, Single Family Residence
Built in 1950
0.49 Acres Lot
$771,600 Zestimate®
$248/sqft
$-- HOA
What's special
Bright neutral paletteExpansive private level yardDetached two-car garageLarge deckFresh professional landscapingClean modern designOpen and inviting layout
- 102 days
- 1,617
- 80
Zillow last checked:
Listing updated:
Listed by:
Alyssa Policella 724-776-9705,
BERKSHIRE HATHAWAY THE PREFERRED REALTY 724-776-9705
Source: WPMLS,MLS#: 1755643 Originating MLS: West Penn Multi-List
Originating MLS: West Penn Multi-ListFacts & features
Interior
Bedrooms & bathrooms
- Bedrooms: 5
- Bathrooms: 3
- Full bathrooms: 3
Primary bedroom
- Level: Upper
- Dimensions: 23x11
Bedroom 2
- Level: Main
- Dimensions: 11x10
Bedroom 3
- Level: Upper
- Dimensions: 17x8
Bedroom 4
- Level: Upper
- Dimensions: 12x11
Bonus room
- Level: Main
- Dimensions: 11x16
Dining room
- Level: Main
- Dimensions: 12x9
Game room
- Level: Lower
- Dimensions: 18x13
Kitchen
- Level: Main
- Dimensions: 11x15
Laundry
- Level: Lower
- Dimensions: 15x11
Living room
- Level: Main
- Dimensions: 11x19
Heating
- Forced Air, Gas
Cooling
- Central Air
Appliances
- Included: Some Gas Appliances, Convection Oven, Dishwasher, Disposal, Microwave, Refrigerator, Stove
Features
- Flooring: Carpet, Laminate
- Windows: Multi Pane, Screens
- Basement: Walk-Out Access
- Number of fireplaces: 2
Interior area
- Total structure area: 3,180
- Total interior livable area: 3,180 sqft
Video & virtual tour
Property
Parking
- Total spaces: 2
- Parking features: Detached, Garage, Garage Door Opener
- Has garage: Yes
Features
- Levels: Two
- Stories: 2
- Pool features: None
Lot
- Size: 0.49 Acres
- Dimensions: 150 x 130 x 150 x 30 m/l
Details
- Parcel number: 0719B00077000000
Construction
Type & style
- Home type: SingleFamily
- Architectural style: Farmhouse,Two Story
- Property subtype: Farm, Single Family Residence
Materials
- Roof: Asphalt
Condition
- Resale
- Year built: 1950
Utilities & green energy
- Sewer: Public Sewer
- Water: Public
Community & HOA
Location
- Region: Allison Park
Financial & listing details
- Price per square foot: $248/sqft
- Tax assessed value: $265,400
- Annual tax amount: $8,831
- Date on market: 5/29/2026
Estimated market value
$771,600
$733,000 - $810,000
$3,073/mo
Price history
| Date | Event | Price |
|---|---|---|
| 8/26/2026 | Price change | $789,900-1.3%$248/sqft |
Source:  WPMLS #1755643 Report a problem WPMLS #1755643 Report a problem | ||
| 7/29/2026 | Price change | $799,900-5.9%$252/sqft |
Source: WPMLS #1755643 Report a problem | ||
| 7/9/2026 | Price change | $849,900-2.9%$267/sqft |
Source: WPMLS #1755643 Report a problem | ||
| 6/29/2026 | Price change | $874,900-2.2%$275/sqft |
Source: WPMLS #1755643 Report a problem | ||
| 6/12/2026 | Price change | $895,000-4.3%$281/sqft |
Source: WPMLS #1755643 Report a problem | ||
| 5/29/2026 | Listed for sale | $935,000+274%$294/sqft |
Source: WPMLS #1755643 Report a problem | ||
| 10/16/2023 | Sold | $250,000-9.1%$79/sqft |
Source: WPMLS #1625087 Report a problem | ||
| 10/3/2023 | Contingent | $275,000$86/sqft |
Source: WPMLS #1625087 Report a problem | ||
| 9/26/2023 | Listed for sale | $275,000$86/sqft |
Source: WPMLS #1625087 Report a problem | ||
Public tax history
| Year | Property taxes | Tax assessment |
|---|---|---|
| 2025 | $8,553 +9.2% | $265,400 |
| 2024 | $7,830 +569.1% | $265,400 +7.3% |
| 2023 | $1,170 | $247,400 |
| 2022 | $1,170 | $247,400 |
| 2021 | $1,170 +2% | $247,400 |
| 2020 | $1,147 -2% | $247,400 |
| 2019 | $1,170 -81.8% | $247,400 |
| 2018 | $6,430 +1.5% | $247,400 |
| 2017 | $6,336 +441.4% | $247,400 |
| 2016 | $1,170 -81.1% | $247,400 |
| 2015 | $6,180 | $247,400 |
| 2014 | -- | $247,400 -1.2% |
| 2013 | -- | $250,400 +51.8% |
| 2012 | -- | $165,000 |
| 2011 | -- | $165,000 |
| 2010 | -- | $165,000 |
| 2009 | -- | $165,000 |
| 2008 | -- | $165,000 |
| 2007 | -- | $165,000 |
| 2006 | -- | $165,000 |
| 2005 | -- | $165,000 -13.9% |
| 2004 | -- | $191,700 -7.3% |
| 2003 | -- | $206,700 |
| 2002 | -- | $206,700 |
Find assessor info on the county website
Monthly payment
Est. payment
Payment breakdown
Explore the cost of this home by adjusting the details. Changes won't be saved.Climate risks
Neighborhood: 15101
Nearby schools
Schools provided by the listing agent
- District: Hampton Twp
Source: WPMLS. This data may not be complete. We recommend contacting the local school district to confirm school assignments for this home.
- $320,8003 bd1 ba1.4k sqft4005 Buckboard Trl, Allison Park, PA 15101Off Market
- $485,5004 bd3 ba1.8k sqft4107 Buckboard Trl, Allison Park, PA 15101Off Market

- $369,6003 bd2 ba1.3k sqft4000 Buckboard Trl, Allison Park, PA 15101Off Market
- $450,5003 bd2 ba-- sqft4112 Buckboard Trl, Allison Park, PA 15101Sold

Similar homes
- $549,0005 bd3 ba2.2k sqft2772 Clearview Rd, Allison Park, PA 15101For Sale
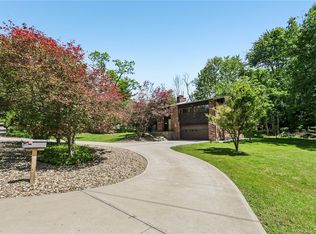 MLS ID #1772678, Melissa Faulkner. WPMLS
 - $595,0003 bd4 ba2k sqft2467 Trotter Dr, Allison Park, PA 15101For Sale
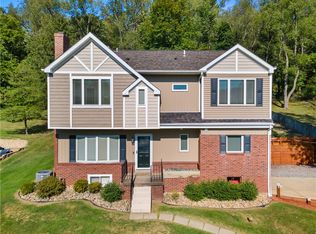 MLS ID #1771105, Michelle Mattioli. WPMLS
 - $799,9004 bd3 ba2.8k sqft2156 Reis Run Rd, Pittsburgh, PA 15237For Sale
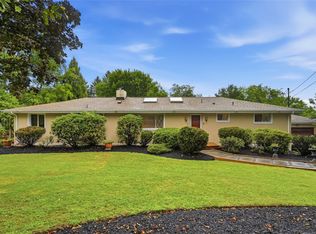 MLS ID #1767096, Jennifer Sowers. WPMLS
 - $725,0005 bd4 ba3.5k sqft2450 Dogwood Dr, Wexford, PA 15090For Sale
 MLS ID #1760757, Jennifer Mance. WPMLS
