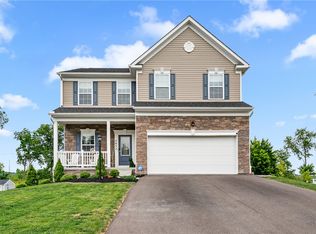
Set on a private cul-de-sac in the sold-out Windmont Farms community, this Birmingham floor plan offers more than 3,800 square feet of finished living space and a backyard setting that simply cannot be replicated. The bright, open main level is designed for both everyday living and entertaining, with a versatile flex room that can serve as a home office, library, playroom, or lounge. The kitchen features granite countertops, double wall ovens, updated appliances, a statement range hood, abundant cabinetry, and an oversized island. A floor-to-ceiling stone gas fireplace anchors the family room, while the sunroom overlooks the backyard. Upstairs, the primary suite includes dual vanities, a soaking tub, a glass-enclosed shower, and an oversized walk-in closet. Three additional bedrooms, a full bathroom, and second-floor laundry complete the upper level. The finished lower level provides space for a media room, home gym, playroom, or guests, along with a future full bathroom that is already framed, painted, and roughed in, plus an oversized storage area. Outside, the fully fenced backyard is surrounded by mature trees and designed for true resort-style living. The inground pool features illuminated water elements, fountains, and a tanning ledge, while the expansive stamped concrete patio offers plenty of room for dining, lounging, and entertaining. With one of Maronda Homes’ most desirable floor plans, a premium cul-de-sac setting, and an outdoor space that feels established and complete, this home is a standout within Windmont Farms!
For sale
$850,000
5040 Chalfant Ln, Gibsonia, PA 15044
4beds
3,867sqft
Single Family Residence
Built in 2024
0.66 Acres Lot
$836,000 Zestimate®
$220/sqft
$55/mo HOA
What's special
Private cul-de-sacFully fenced backyardPremium cul-de-sac settingSoaking tubSurrounded by mature treesStatement range hoodVersatile flex room
- 17 days |
- 1,246 |
- 105 |
Likely to sell faster than
Zillow last checked:
Listing updated:
Listed by:
Victoria Angiolini 412-746-7764,
COMPASS PENNSYLVANIA, LLC 412-746-7764
Source: WPMLS,MLS#: 1767339 Originating MLS: West Penn Multi-List
Originating MLS: West Penn Multi-ListFacts & features
Interior
Bedrooms & bathrooms
- Bedrooms: 4
- Bathrooms: 3
- Full bathrooms: 2
- 1/2 bathrooms: 1
Heating
- Forced Air, Gas
Cooling
- Central Air
Appliances
- Included: Some Gas Appliances, Dryer, Dishwasher, Microwave, Refrigerator, Stove, Washer
Features
- Flooring: Carpet, Ceramic Tile, Vinyl
- Basement: Finished,Interior Entry
- Number of fireplaces: 1
- Fireplace features: Gas
Interior area
- Total structure area: 3,867
- Total interior livable area: 3,867 sqft
Property
Parking
- Total spaces: 2
- Parking features: Attached, Garage, Garage Door Opener
- Has attached garage: Yes
Features
- Levels: Two
- Stories: 2
- Pool features: Pool
Lot
- Size: 0.66 Acres
- Dimensions: 0.6576
Details
- Parcel number: 1211C00161000000
Construction
Type & style
- Home type: SingleFamily
- Architectural style: Colonial,Two Story
- Property subtype: Single Family Residence
Materials
- Stone, Vinyl Siding
- Roof: Asphalt
Condition
- Resale
- Year built: 2024
Utilities & green energy
- Sewer: Public Sewer
- Water: Public
Community & HOA
Community
- Subdivision: Windmont Farms
HOA
- Has HOA: Yes
- HOA fee: $55 monthly
Location
- Region: Gibsonia
Financial & listing details
- Price per square foot: $220/sqft
- Tax assessed value: $381,300
- Annual tax amount: $12,088
- Date on market: 7/29/2026
Estimated market value
$836,000
$794,000 - $878,000
$4,301/mo
Price history
| Date | Event | Price |
|---|---|---|
| 7/29/2026 | Listed for sale | $850,000+16%$220/sqft |
Source:  WPMLS #1767339 Report a problem WPMLS #1767339 Report a problem | ||
| 7/30/2024 | Sold | $732,480+324.1%$189/sqft |
Source: Public Record Report a problem | ||
| 2/21/2024 | Sold | $172,721$45/sqft |
Source: Public Record Report a problem | ||
Public tax history
| Year | Property taxes | Tax assessment |
|---|---|---|
| 2025 | $11,821 +1933.8% | $363,300 +1744.2% |
| 2024 | $581 | $19,700 |
Find assessor info on the county website
Monthly payment
Est. payment
Payment breakdown
Explore the cost of this home by adjusting the details. Changes won't be saved.Climate risks
Neighborhood: 15044
Nearby schools
GreatSchools rating
- 10/10Poff El SchoolGrades: K-5Distance: 0.8 mi
- 9/10Hampton Middle SchoolGrades: 6-8Distance: 1.3 mi
- 9/10Hampton High SchoolGrades: 9-12Distance: 1.7 mi
Schools provided by the listing agent
- District: Hampton Twp
Source: WPMLS. This data may not be complete. We recommend contacting the local school district to confirm school assignments for this home.
- $795,686-- bd-- ba-- sqft5047 Chalfant Ln, Gibsonia, PA 15044Sold
- $673,6954 bd2 ba2.8k sqft5046 Chalfant Ln, Gibsonia, PA 15044Sold
- $624,110-- bd-- ba-- sqft5053 Chalfant Ln, Gibsonia, PA 15044Sold
- $715,0004 bd4 ba2.9k sqft5052 Chalfant Ln, Gibsonia, PA 15044For Sale
- $706,593-- bd-- ba-- sqft2712 Delukoda Rd, Gibsonia, PA 15044Sold
- $999,9004 bd4 ba4.3k sqft2763 W Bardonner Rd, Gibsonia, PA 15044Off Market
- $670,4203 bd3 ba2.1k sqft5059 Chalfant Ln, Gibsonia, PA 15044Sold
- $689,9705 bd4 ba3.7k sqft5058 Chalfant Ln, Gibsonia, PA 15044Sold
A local agent can set up tours, give advice and negotiate with sellers.
A local lender can help you make sure your offer is ready when you are.
