Welcome to this beautifully appointed 2-year-old home tucked away on a desirable cul-de-sac in Hampton Township! Thoughtfully designed with modern finishes and functional living spaces, this move-in-ready home offers the perfect blend of style, comfort, and convenience.
The main level features durable LVP plank flooring throughout and a spacious open-concept layout centered around a stunning island kitchen with upgraded appliances, abundant cabinetry, and ample prep space—ideal for both everyday living and entertaining. The adjoining family room serves as the heart of the home, showcasing a cozy gas fireplace with a floor-to-ceiling stone surround and custom built-in shelving. A private first-floor office with elegant glass doors provides the perfect work-from-home setup, while the covered front porch offers charming curb appeal and a welcoming place to relax. Upstairs, you'll find a luxurious primary suite complete with a large walk-in closet, bathroom with dual vanity, and a walk-in shower. Three additional generously sized bedrooms offer excellent closet space and share a well-appointed full bath featuring a tile shower enclosure. The convenient second-floor laundry room comes equipped with front-loading washer and dryer. The finished walk-out lower level expands your living space with endless possibilities for a game room, media room, fitness area, or guest retreat. A large, finished living area, full bathroom, wet bar area & additional storage space add even more functionality. Additional highlights include custom window treatments, upgraded paint throughout, a finished garage with epoxy flooring, and a private backyard perfect for outdoor enjoyment. Located in a sought-after Hampton Township neighborhood, this nearly new home offers the benefits of modern construction without the wait. Simply move in and enjoy!
For sale
Price cut: $15K (7/27)
$715,000
5052 Chalfant Ln, Gibsonia, PA 15044
4beds
2,960sqft
Single Family Residence
Built in 2024
0.58 Acres Lot
$709,500 Zestimate®
$242/sqft
$55/mo HOA
What's special
Custom built-in shelvingCustom window treatmentsLuxurious primary suiteAdditional storage spaceUpgraded paint throughoutAmple prep spaceSpacious open-concept layout
- 61 days |
- 821 |
- 24 |
Likely to sell faster than
Zillow last checked:
Listing updated:
Listed by:
Stephanie Kerchner 724-933-6300,
RE/MAX SELECT REALTY 724-933-6300
Source: WPMLS,MLS#: 1759941 Originating MLS: West Penn Multi-List
Originating MLS: West Penn Multi-ListFacts & features
Interior
Bedrooms & bathrooms
- Bedrooms: 4
- Bathrooms: 4
- Full bathrooms: 3
- 1/2 bathrooms: 1
Heating
- Forced Air, Gas
Cooling
- Central Air, Electric
Appliances
- Included: Some Electric Appliances, Dryer, Dishwasher, Disposal, Microwave, Refrigerator, Stove, Washer
Features
- Window Treatments
- Flooring: Other, Carpet
- Windows: Window Treatments
- Basement: Finished,Walk-Out Access
- Number of fireplaces: 1
- Fireplace features: Gas
Interior area
- Total structure area: 2,960
- Total interior livable area: 2,960 sqft
Video & virtual tour
Property
Parking
- Total spaces: 2
- Parking features: Attached, Garage, Garage Door Opener
- Has attached garage: Yes
Features
- Levels: Two
- Stories: 2
- Pool features: None
Lot
- Size: 0.58 Acres
- Dimensions: 0.5815
Details
- Parcel number: 1211C00172000000
Construction
Type & style
- Home type: SingleFamily
- Architectural style: Colonial,Two Story
- Property subtype: Single Family Residence
Materials
- Vinyl Siding
- Roof: Asphalt
Condition
- Resale
- Year built: 2024
Utilities & green energy
- Sewer: Public Sewer
- Water: Public
Community & HOA
Community
- Subdivision: Windmont Farms
HOA
- Has HOA: Yes
- HOA fee: $55 monthly
Location
- Region: Gibsonia
Financial & listing details
- Price per square foot: $242/sqft
- Tax assessed value: $341,700
- Annual tax amount: $11,370
- Date on market: 6/15/2026
Estimated market value
$709,500
$674,000 - $745,000
$4,026/mo
Price history
| Date | Event | Price |
|---|---|---|
| 7/27/2026 | Price change | $715,000-2.1%$242/sqft |
Source:  WPMLS #1759941 Report a problem WPMLS #1759941 Report a problem | ||
| 6/15/2026 | Listed for sale | $730,000+7.1%$247/sqft |
Source: WPMLS #1759941 Report a problem | ||
| 11/14/2024 | Sold | $681,350$230/sqft |
Source: Public Record Report a problem | ||
Public tax history
| Year | Property taxes | Tax assessment |
|---|---|---|
| 2025 | $12,542 +2343.1% | $389,200 +2136.8% |
| 2024 | $513 | $17,400 |
Find assessor info on the county website
Monthly payment
Est. payment
Payment breakdown
Explore the cost of this home by adjusting the details. Changes won't be saved.Climate risks
Neighborhood: 15044
Nearby schools
GreatSchools rating
- 10/10Poff El SchoolGrades: K-5Distance: 0.7 mi
- 9/10Hampton Middle SchoolGrades: 6-8Distance: 1.4 mi
- 9/10Hampton High SchoolGrades: 9-12Distance: 1.8 mi
Schools provided by the listing agent
- District: Hampton Twp
Source: WPMLS. This data may not be complete. We recommend contacting the local school district to confirm school assignments for this home.
- $689,9705 bd4 ba3.7k sqft5058 Chalfant Ln, Gibsonia, PA 15044Sold
- $673,6954 bd2 ba2.8k sqft5046 Chalfant Ln, Gibsonia, PA 15044Sold
- $609,3603 bd3 ba4.1k sqft5064 Chalfant Ln, Gibsonia, PA 15044Sold
- $850,0004 bd3 ba3.8k sqft5040 Chalfant Ln, Gibsonia, PA 15044For Sale
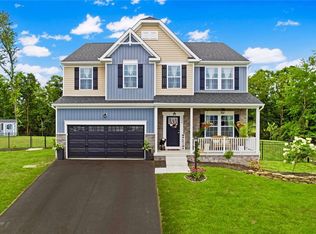
- $624,110-- bd-- ba-- sqft5053 Chalfant Ln, Gibsonia, PA 15044Sold
- $670,4203 bd3 ba2.1k sqft5059 Chalfant Ln, Gibsonia, PA 15044Sold
- $795,686-- bd-- ba-- sqft5047 Chalfant Ln, Gibsonia, PA 15044Sold
- $669,445-- bd-- ba-- sqft5070 Chalfant Ln, Gibsonia, PA 15044Sold
A local agent can set up tours, give advice and negotiate with sellers.
A local lender can help you make sure your offer is ready when you are.
Similar homes
- $749,0004 bd4 ba3k sqft602 Meghan Ct, Gibsonia, PA 15044For Sale
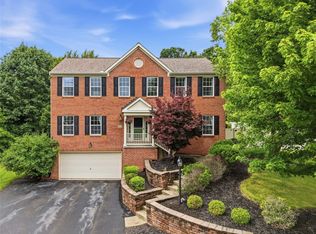 MLS ID #1768626, Mark Scott. WPMLS
 - $850,0004 bd3 ba3.8k sqft5040 Chalfant Ln, Gibsonia, PA 15044For SaleMLS ID #1767339, Victoria Angiolini. WPMLS
- $799,0005 bd6 ba4k sqft2942 Cross Creek Ct, Gibsonia, PA 15044For Sale
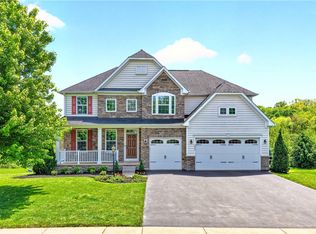 MLS ID #1753851, Linda Honeywill. WPMLS
 - $750,0004 bd3 ba3.3k sqft2587 Cole Rd, Wexford, PA 15090For Sale
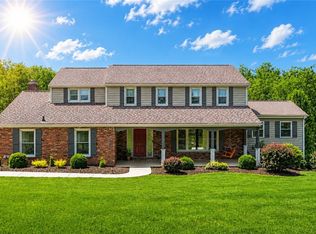 MLS ID #1765851, Ronald Huber. WPMLS
 - $760,0004 bd4 ba3.2k sqft4007 Weatherburn Dr, Valencia, PA 16059For SaleMLS ID #1766838, Christine Wilson. WPMLS
- $615,0004 bd3 ba2.4k sqft1640 Heritage Dr, Pittsburgh, PA 15237For SaleMLS ID #1769375, Chelsea Previs. WPMLS
- $675,0004 bd4 ba2.9k sqft213 Windham Ln, Mars, PA 16046For SaleMLS ID #1769087, Katina Boetger-Hunter. WPMLS
- $660,0004 bd3 ba2.6k sqft4003 Weatherburn Dr, Valencia, PA 16059For SaleMLS ID #1767391, Melissa Barker. WPMLS
- $699,9904 bd4 ba3k sqft1012 Blueberry Dr, Indianola, PA 15051New ConstructionMLS ID #1761825, David Bruckner. WPMLS
- $675,0004 bd4 ba2.7k sqft4511 Country Club Dr, Pittsburgh, PA 15236For SaleMLS ID #1766037, Matthew Mendelson. WPMLS
- $649,9004 bd4 ba2.4k sqft9275 Harmony Dr, Pittsburgh, PA 15237New ConstructionMLS ID #1765304, Shannon Seydor. WPMLS
- $749,9904 bd4 ba3.5k sqft1008 Blueberry Dr, Indiana Township, PA 15051New ConstructionWPMLS
- $699,9004 bd4 ba3.5k sqft824 Westminster Ln, Cranberry Township, PA 16066For SaleMLS ID #1763680, Georgie Smigel. WPMLS
- $634,9004 bd4 ba2.3k sqft9261 Harmony Dr, Pittsburgh, PA 15237New ConstructionMLS ID #1765366, Shannon Seydor. WPMLS
- $675,0004 bd4 ba3.3k sqft114 Oakview Dr, Cranberry Township, PA 16066For SaleMLS ID #1763068, Alexander Litman. WPMLS
- $650,0005 bd3 ba2.4k sqft1712 Dawn Dr, Sewickley, PA 15143For SaleMLS ID #1761901, Laura Donaldson. WPMLS
- $585,0004 bd4 ba2.3k sqft1024 Blackhawk Dr, Valencia, PA 16059For SaleMLS ID #1763625, John Barley. WPMLS
- $624,9004 bd3 ba2.8k sqft238 Gary Dr, Sewickley, PA 15143For SaleMLS ID #1752499, Bonnie Hyslop. WPMLS
- $569,9003 bd2 ba1.8k sqft108 Winfield Manor Dr, Mars, PA 16046For SaleMLS ID #1759381, Ryan Bibza. WPMLS
- $800,0004 bd4 ba2.9k sqft106 Victoria Ct, Mc Kees Rocks, PA 15136For SaleMLS ID #1761215, Kellie Herman. WPMLS
