Nestled on a spacious homesite in a quiet cul-de-sac, 602 Meghan Court offers the perfect combination of comfort, space, and outdoor living. The home features generously sized living areas, abundant natural light, and a functional floor plan ideal for both everyday living and entertaining. Step outside to your own private backyard retreat featuring a swimming pool and hot tub, creating the perfect setting for relaxing, entertaining, and enjoying summer days at home. Conveniently located in Gibsonia with easy access to shopping, dining, parks, recreation, and major commuter routes. A wonderful opportunity to own a beautiful home in a highly desirable setting. Schedule your private tour today!
Under contract
$749,000
602 Meghan Ct, Gibsonia, PA 15044
4beds
3,060sqft
Single Family Residence
Built in 2007
0.92 Acres Lot
$729,200 Zestimate®
$245/sqft
$8/mo HOA
What's special
Private backyard retreatSwimming poolHot tubAbundant natural lightQuiet cul-de-sacFunctional floor planSpacious homesite
- 80 days
- 121
- 0
Likely to sell faster than
Zillow last checked:
Listing updated:
Listed by:
Mark Scott 724-941-1427,
REALTY ONE GROUP GOLD STANDARD 724-941-1427
Source: WPMLS,MLS#: 1768626 Originating MLS: West Penn Multi-List
Originating MLS: West Penn Multi-ListFacts & features
Interior
Bedrooms & bathrooms
- Bedrooms: 4
- Bathrooms: 4
- Full bathrooms: 3
- 1/2 bathrooms: 1
Heating
- Forced Air, Gas
Cooling
- Central Air
Appliances
- Included: Some Electric Appliances, Convection Oven, Dryer, Dishwasher, Disposal, Microwave, Refrigerator, Stove, Washer
Features
- Wet Bar, Central Vacuum, Hot Tub/Spa, Kitchen Island, Pantry
- Flooring: Vinyl, Carpet
- Basement: Finished,Walk-Out Access
- Number of fireplaces: 2
- Fireplace features: Electric
Interior area
- Total structure area: 3,060
- Total interior livable area: 3,060 sqft
Property
Parking
- Total spaces: 2
- Parking features: Built In, Garage Door Opener
- Has attached garage: Yes
Features
- Levels: Two
- Stories: 2
- Pool features: Pool
- Has spa: Yes
- Spa features: Hot Tub
Lot
- Size: 0.92 Acres
- Dimensions: 0.9208
Details
- Parcel number: 1833P00067000000
Construction
Type & style
- Home type: SingleFamily
- Architectural style: Colonial,Two Story
- Property subtype: Single Family Residence
Materials
- Brick
- Roof: Asphalt
Condition
- Resale
- Year built: 2007
Utilities & green energy
- Sewer: Public Sewer
- Water: Public
Community & HOA
HOA
- Has HOA: Yes
- HOA fee: $90 annually
Location
- Region: Gibsonia
Financial & listing details
- Price per square foot: $245/sqft
- Tax assessed value: $357,700
- Annual tax amount: $9,752
- Date on market: 8/6/2026
Estimated market value
$729,200
$693,000 - $766,000
$3,588/mo
Price history
| Date | Event | Price |
|---|---|---|
| 8/29/2026 | Pending sale | $749,000$245/sqft |
Source:  WPMLS #1768626 Report a problem WPMLS #1768626 Report a problem | ||
| 8/6/2026 | Listed for sale | $749,000+80.5%$245/sqft |
Source: WPMLS #1768626 Report a problem | ||
| 12/6/2019 | Sold | $415,000-1.2%$136/sqft |
Source: WPMLS #1416386 Report a problem | ||
| 9/30/2019 | Pending sale | $419,900$137/sqft |
Source: SIMPLE CHOICE REALTY, INC. #1416386 Report a problem | ||
| 9/19/2019 | Price change | $419,900-2.3%$137/sqft |
Source: SIMPLE CHOICE REALTY, INC. #1416386 Report a problem | ||
| 9/5/2019 | Listed for sale | $429,900+48.8%$140/sqft |
Source: SIMPLE CHOICE REALTY, INC. #1416386 Report a problem | ||
| 6/12/2007 | Sold | $288,900$94/sqft |
Source: Public Record Report a problem | ||
Public tax history
| Year | Property taxes | Tax assessment |
|---|---|---|
| 2025 | $9,708 +5.8% | $339,700 |
| 2024 | $9,174 +471% | $339,700 |
| 2023 | $1,607 | $339,700 |
| 2022 | $1,607 -5% | $339,700 -5% |
| 2021 | $1,692 +28% | $357,700 +25.5% |
| 2020 | $1,322 +4.6% | $285,100 +6.7% |
| 2019 | $1,263 -82.2% | $267,100 |
| 2018 | $7,081 +1.4% | $267,100 |
| 2017 | $6,982 +452.6% | $267,100 |
| 2016 | $1,263 -81.9% | $267,100 |
| 2015 | $6,982 +663.4% | $267,100 |
| 2014 | $915 | $267,100 -1.1% |
| 2013 | -- | $270,100 +38.5% |
| 2012 | -- | $195,000 |
| 2011 | -- | $195,000 |
| 2010 | -- | $195,000 |
| 2009 | -- | $195,000 -33.7% |
| 2008 | -- | $294,100 |
Find assessor info on the county website
Monthly payment
Est. payment
Payment breakdown
Explore the cost of this home by adjusting the details. Changes won't be saved.Climate risks
Neighborhood: 15044
Nearby schools
Schools provided by the listing agent
- District: Pine/Richland
Source: WPMLS. This data may not be complete. We recommend contacting the local school district to confirm school assignments for this home.
Similar homes
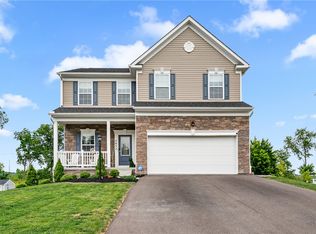
- $839,0004 bd3 ba3.4k sqft121 Northbrook Dr, Gibsonia, PA 15044For Sale
 MLS ID #1779821, Judi Sahayda. WPMLS
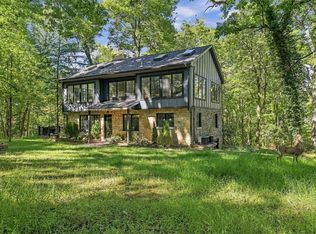
 - $690,0004 bd4 ba2.9k sqft5052 Chalfant Ln, Gibsonia, PA 15044For Sale
 MLS ID #1780254, Stephanie Kerchner. WPMLS
 - $849,0003 bd2 ba2.5k sqft3024 E Bardonner Rd, Gibsonia, PA 15044For Sale
 MLS ID #1774574, Shannon Thieroff. WPMLS
 - $779,0004 bd4 ba2.7k sqft2517 Matterhorn Dr, Wexford, PA 15090For Sale
 MLS ID #1780111, Zita Billmann. WPMLS
