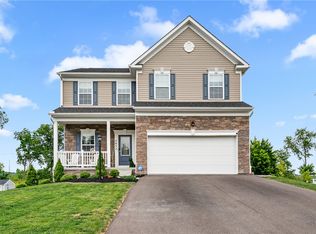
Welcome to the Galen Floorplan at Preserve at Blue Run-Currently under construction, this stunning home offers approximately 3,090 square feet of thoughtfully designed living space, plus a finished lower level with a full bathroom—perfect for today’s flexible lifestyles.
This spacious 4-bedroom, 3.5+ bath home features a modern open-concept layout ideal for both everyday living and entertaining. The main level showcases seamless flow between the kitchen, dining, and living areas, anchored by a cozy fireplace that creates a warm and inviting focal point. The gourmet kitchen is designed to impress, featuring:
A large center island
Quartz countertops throughout the entire home
Soft-close cabinetry
Stainless steel appliances
Luxury vinyl plank flooring extends across the entire first floor, adding durability and a cohesive, upscale feel.
Upstairs, you’ll appreciate the convenience of second-floor laundry and generously sized bedrooms, including a private owner’s suite retreat designed for relaxation. The upgraded owner’s bath offers dual vanities, dual showerheads, soft-close cabinetry, and quartz countertops, creating a spa-like experience with both style and functionality. The finished basement with a full bathroom adds exceptional versatility—perfect for a guest suite, home office, fitness area, or additional entertaining space.
Located in the desirable Preserve at Blue Run in Indiana Township, this home offers easy access to I-76, Route 28, and nearby shopping, dining, and everyday conveniences. Built by D.R. Horton, America’s Builder since 2002, this home combines quality craftsmanship, modern design, and move-in-ready upgrades already selected for you. Schedule your tour today: Randi McGovern – 724-816-0071
New construction
$699,990
1012 Blueberry Dr, Indianola, PA 15051
4beds
3,090sqft
Single Family Residence
Built in 2026
8,276 Square Feet Lot
$699,300 Zestimate®
$227/sqft
$50/mo HOA
What's special
Cozy fireplaceThoughtfully designed living spaceSecond-floor laundryLarge center islandModern open-concept layoutGenerously sized bedroomsGourmet kitchen
- 54 days |
- 182 |
- 4 |
Zillow last checked:
Listing updated:
Listed by:
David Bruckner 667-500-2488,
D.R. HORTON REALTY OF PA 667-500-2488
Source: WPMLS,MLS#: 1761825 Originating MLS: West Penn Multi-List
Originating MLS: West Penn Multi-ListFacts & features
Interior
Bedrooms & bathrooms
- Bedrooms: 4
- Bathrooms: 4
- Full bathrooms: 3
- 1/2 bathrooms: 1
Heating
- Gas
Cooling
- Central Air
Appliances
- Included: Some Gas Appliances, Dishwasher, Disposal, Microwave, Stove
Features
- Kitchen Island, Pantry
- Flooring: Ceramic Tile, Laminate, Vinyl
- Windows: Screens
- Basement: Finished,Interior Entry
- Number of fireplaces: 1
Interior area
- Total structure area: 3,090
- Total interior livable area: 3,090 sqft
Property
Parking
- Parking features: Attached, Garage, Garage Door Opener
- Has attached garage: Yes
Features
- Levels: Two
- Stories: 2
- Pool features: None
Lot
- Size: 8,276 Square Feet
- Dimensions: .19
Construction
Type & style
- Home type: SingleFamily
- Architectural style: Two Story
- Property subtype: Single Family Residence
Materials
- HardiPlank Type
Condition
- New Construction
- New construction: Yes
- Year built: 2026
Details
- Warranty included: Yes
Utilities & green energy
- Sewer: Public Sewer
- Water: Public
Community & HOA
Community
- Security: Security System
HOA
- Has HOA: Yes
- HOA fee: $50 monthly
Location
- Region: Indianola
Financial & listing details
- Price per square foot: $227/sqft
- Tax assessed value: $699,990
- Date on market: 6/25/2026
Estimated market value
$699,300
$664,000 - $734,000
$3,552/mo
Price history
| Date | Event | Price |
|---|---|---|
| 6/25/2026 | Listed for sale | $699,990$227/sqft |
Source:  WPMLS #1761825 Report a problem WPMLS #1761825 Report a problem | ||
| 6/19/2026 | Listing removed | $699,990$227/sqft |
Source: WPMLS #1752322 Report a problem | ||
| 5/6/2026 | Listed for sale | $699,990$227/sqft |
Source: WPMLS #1752322 Report a problem | ||
Public tax history
Tax history is unavailable.
Monthly payment
Est. payment
Payment breakdown
Explore the cost of this home by adjusting the details. Changes won't be saved.Climate risks
Neighborhood: 15051
Nearby schools
GreatSchools rating
- 10/10Hartwood El SchoolGrades: K-5Distance: 1 mi
- 9/10Dorseyville Middle SchoolGrades: 6-8Distance: 1 mi
- 9/10Fox Chapel Area High SchoolGrades: 9-12Distance: 3.9 mi
Schools provided by the listing agent
- District: Fox Chapel Area
Source: WPMLS. This data may not be complete. We recommend contacting the local school district to confirm school assignments for this home.
- $724,9904 bd4 ba3.3k sqft1010 Blueberry Dr, Indianola, PA 15051Pending

- $218,300-- bd-- ba-- sqft265 Blue Run Rd, Cheswick, PA 15024Off Market
- $377,400-- bd-- ba-- sqft263 Blue Run Rd, Cheswick, PA 15024Off Market
- $799,9905 bd5 ba4k sqft1004 Blueberry Dr, Indiana Township, PA 15051New Construction

- $---- bd-- ba-- sqft267 Blue Run Rd, Cheswick, PA 15024Off Market
- from $739,9904 bd3 ba4k sqftHampshire II with Finished Basement Plan, The Preserve at Blue Run, Indianola, PA 15051New Construction
- from $649,9903 bd2 ba1.7k sqftBristol Plan, The Preserve at Blue Run, Indianola, PA 15051New Construction
- from $674,9904 bd3 ba3k sqftGalen with Finished Basement Plan, The Preserve at Blue Run, Indianola, PA 15051New Construction
A local agent can set up tours, give advice and negotiate with sellers.
A local lender can help you make sure your offer is ready when you are.
Similar homes
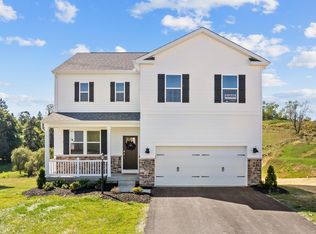
- from $674,9904 bd3 ba3k sqftGalen with Finished Basement Plan, The Preserve at Blue Run, Indianola, PA 15051New Construction
 DR Horton
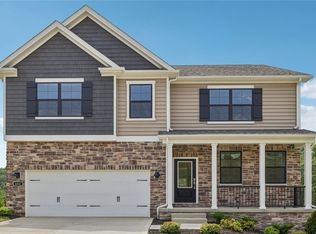
 - $749,9904 bd4 ba3.5k sqft1008 Blueberry Dr, Indiana Township, PA 15051New Construction
 WPMLS
WPMLS - $799,9905 bd5 ba4k sqft1004 Blueberry Dr, Indiana Township, PA 15051New ConstructionWPMLS
- $715,0004 bd4 ba2.9k sqft5052 Chalfant Ln, Gibsonia, PA 15044For Sale
 MLS ID #1759941, Stephanie Kerchner. WPMLS
 - $799,9005 bd3 ba3.1k sqft4001 Buckboard Trl, Allison Park, PA 15101For SaleMLS ID #1755643, Alyssa Policella. WPMLS
- $675,0004 bd4 ba2.7k sqft4511 Country Club Dr, Pittsburgh, PA 15236For SaleMLS ID #1766037, Matthew Mendelson. WPMLS
- $699,9004 bd4 ba3.5k sqft824 Westminster Ln, Cranberry Township, PA 16066For SaleMLS ID #1763680, Georgie Smigel. WPMLS
- $660,0004 bd3 ba2.6k sqft4003 Weatherburn Dr, Valencia, PA 16059For SaleMLS ID #1767391, Melissa Barker. WPMLS
- $675,0004 bd4 ba2.9k sqft213 Windham Ln, Mars, PA 16046For SaleMLS ID #1769087, Katina Boetger-Hunter. WPMLS
- $615,0004 bd3 ba2.4k sqft1640 Heritage Dr, Pittsburgh, PA 15237For SaleMLS ID #1769375, Chelsea Previs. WPMLS
- $649,9004 bd4 ba2.4k sqft9275 Harmony Dr, Pittsburgh, PA 15237New ConstructionMLS ID #1765304, Shannon Seydor. WPMLS
- $624,9004 bd3 ba2.8k sqft238 Gary Dr, Sewickley, PA 15143For SaleMLS ID #1752499, Bonnie Hyslop. WPMLS
- $760,0004 bd4 ba3.2k sqft4007 Weatherburn Dr, Valencia, PA 16059For SaleMLS ID #1766838, Christine Wilson. WPMLS
- $634,9004 bd4 ba2.3k sqft9261 Harmony Dr, Pittsburgh, PA 15237New ConstructionMLS ID #1765366, Shannon Seydor. WPMLS
- $799,0004 bd4 ba4.5k sqft116 Parkview Dr, Pittsburgh, PA 15239For SaleMLS ID #1766952, Stephanie Wess. WPMLS
- $850,0004 bd3 ba3.8k sqft5040 Chalfant Ln, Gibsonia, PA 15044For SaleMLS ID #1767339, Victoria Angiolini. WPMLS
- $740,0005 bd4 ba2.9k sqft1001 Black Sands Dr, Jeannette, PA 15644For SaleMLS ID #1762331, Jackie Horvath. WPMLS
- $585,0004 bd4 ba2.3k sqft1024 Blackhawk Dr, Valencia, PA 16059For SaleMLS ID #1763625, John Barley. WPMLS
- $615,0004 bd3 ba2.8k sqft330 William Dr, Pittsburgh, PA 15239For SaleMLS ID #1760499, Michael Ricciuti. WPMLS
- $585,0004 bd4 ba2.8k sqft315 William Dr, Plum Boro, PA 15239New ConstructionMLS ID #1766276, Julia Conway. WPMLS
