Welcome to this stunning brand new construction home that perfectly blends modern design, comfort and convenience. Featuring 4 spacious bedrooms, 2.5 bathrooms, and a 2 car garage, this home offers the ideal layout for both everyday living and entertaining. Enjoy an open concept floor plan, a bright and airy living space, and a beautifully designed kitchen that flows seamlessly into the dining and family room. Upstairs you will find generously sized bedrooms, including a luxurious primary suite designed for relaxation. Take in the incredible views that truly sets this home apart. As an added bonus, the fully finished basement offers the perfect space for both children and adults to relax, play, and enjoy. Walk out of the basement and unwind or entertain guests on the brand-new concrete patio, perfect for relaxing evenings and outdoor gatherings. Best of all, you can skip the strenuous building process and move right into a brand new home without the wait, stress, or unexpected costs of construction. This is a rare opportunity to enjoy new construction living, ready for you right now! Don't miss your chance to make this exceptional home yours!
For sale
Price cut: $5K (7/20)
$615,000
330 William Dr, Pittsburgh, PA 15239
4beds
2,800sqft
:
Get pre-qualified$4,112/mo
Single Family Residence
Built in 2025
0.54 Acres Lot
$608,900 Zestimate®
$220/sqft
$-- HOA
What's special
- 36 days |
- 485 |
- 13 |
Zillow last checked:
Listing updated:
Listed by:
Michael Ricciuti 724-390-0006,
BROADVIEW REALTY 724-390-0006
Source: WPMLS,MLS#: 1760499 Originating MLS: West Penn Multi-List
Originating MLS: West Penn Multi-ListFacts & features
Interior
Bedrooms & bathrooms
- Bedrooms: 4
- Bathrooms: 3
- Full bathrooms: 2
- 1/2 bathrooms: 1
Heating
- Forced Air, Gas
Cooling
- Central Air
Appliances
- Included: Some Gas Appliances, Dryer, Dishwasher, Disposal, Microwave, Refrigerator, Stove, Washer
Features
- Kitchen Island
- Flooring: Vinyl, Carpet
- Basement: Finished,Walk-Out Access
- Number of fireplaces: 1
- Fireplace features: Gas
Interior area
- Total structure area: 2,800
- Total interior livable area: 2,800 sqft
Video & virtual tour
Property
Parking
- Total spaces: 2
- Parking features: Built In, Garage Door Opener
- Has attached garage: Yes
Features
- Levels: Two
- Stories: 2
Lot
- Size: 0.54 Acres
- Dimensions: 0.5414
Construction
Type & style
- Home type: SingleFamily
- Architectural style: Two Story
- Property subtype: Single Family Residence
Materials
- Frame
- Roof: Asphalt
Condition
- Resale
- Year built: 2025
Utilities & green energy
- Sewer: Public Sewer
- Water: Public
Community & HOA
Community
- Subdivision: Parkside Estates
Location
- Region: Pittsburgh
Financial & listing details
- Price per square foot: $220/sqft
- Tax assessed value: $9,999
- Annual tax amount: $12,427
- Date on market: 6/17/2026
Estimated market value
$608,900
$578,000 - $639,000
$3,645/mo
Price history
| Date | Event | Price |
|---|---|---|
| 7/20/2026 | Price change | $615,000-0.8%$220/sqft |
Source:  WPMLS #1760499 Report a problem WPMLS #1760499 Report a problem | ||
| 6/17/2026 | Listed for sale | $620,000-1.6%$221/sqft |
Source: WPMLS #1760499 Report a problem | ||
| 6/15/2026 | Listing removed | $630,000$225/sqft |
Source: WPMLS #1744512 Report a problem | ||
| 4/22/2026 | Price change | $630,000-1.5%$225/sqft |
Source: WPMLS #1744512 Report a problem | ||
| 4/2/2026 | Price change | $639,900-1.6%$229/sqft |
Source: WPMLS #1744512 Report a problem | ||
| 3/19/2026 | Listed for sale | $650,000$232/sqft |
Source: WPMLS #1744512 Report a problem | ||
Public tax history
Tax history is unavailable.
Monthly payment
Est. payment
Payment breakdown
Explore the cost of this home by adjusting the details. Changes won't be saved.Climate risks
Neighborhood: 15239
Nearby schools
GreatSchools rating
- 7/10Center Elementary SchoolGrades: K-4Distance: 1.4 mi
- 6/10Plum Middle SchoolGrades: 7-8Distance: 1 mi
- 7/10Plum Senior High SchoolGrades: 9-12Distance: 2.7 mi
Schools provided by the listing agent
- District: Plum Boro
Source: WPMLS. This data may not be complete. We recommend contacting the local school district to confirm school assignments for this home.
- $588,2004 bd3 ba2.5k sqft113 Parkview Dr, Pittsburgh, PA 15239Off Market
- $523,0294 bd2 ba3.8k sqft111 Parkview Dr, Pittsburgh, PA 15239Sold
- $517,5454 bd2 ba3.5k sqft115 Parkview Dr, Pittsburgh, PA 15239Sold
- $514,0003 bd2 ba2.5k sqft109 Parkview Dr, Pittsburgh, PA 15239Off Market
- $484,0003 bd2 ba2.3k sqft117 Parkview Dr, Pittsburgh, PA 15239Off Market
- $599,9904 bd3 ba3k sqft314 William Dr, Pittsburgh, PA 15239New Construction
- $763,3004 bd4 ba3.9k sqft112 Parkview Dr, Pittsburgh, PA 15239Off Market
- $475,7004 bd2 ba2.2k sqft107 Parkview Dr, Pittsburgh, PA 15239Off Market
A local agent can set up tours, give advice and negotiate with sellers.
A local lender can help you make sure your offer is ready when you are.
Similar homes
- $599,9904 bd3 ba3k sqft314 William Dr, Pittsburgh, PA 15239New Construction
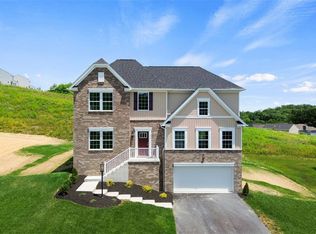 WPMLS
WPMLS - $615,0004 bd4 ba3k sqft128 Foxtail Dr, Pittsburgh, PA 15239For Sale
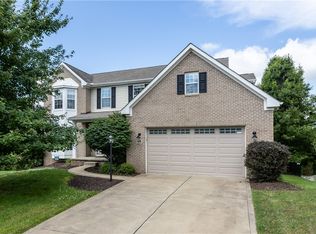 MLS ID #1762732, Jessica Payne. WPMLS
 - $675,0003 bd4 ba2.8k sqft1217 Old Leechburg Rd, Pittsburgh, PA 15239For Sale
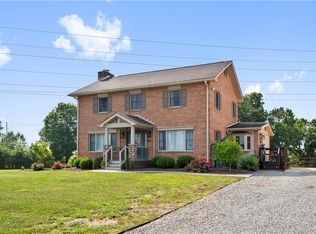 MLS ID #1740390, Lauren Klein. WPMLS
 - $345,0003 bd3 ba2.1k sqft645 Carnival Dr, Pittsburgh, PA 15239For Sale
 MLS ID #1766243, Jerome Yoders. WPMLS
 - $575,0003 bd2 ba1.9k sqft417 Raymaley Rd #101, Penn Township, PA 15636New ConstructionMLS ID #1765916, Katrina Siffrinn. WPMLS
- $575,0003 bd2 ba1.9k sqft409 Raymaley Rd #105, Harrison City, PA 15636New ConstructionMLS ID #1765913, Katrina Siffrinn. WPMLS
- $600,0004 bd4 ba2.6k sqft9331 Pembroke Cir, North Huntingdon, PA 15642For SaleMLS ID #1761440, Nikaela Connelly. WPMLS
- $499,9004 bd3 ba2.2k sqft2418 Wheatland Cir, Delmont, PA 15626For SaleMLS ID #1765897, Christy Kotwica. WPMLS
- $575,0003 bd2 ba1.9k sqft1163 Valley Club Dr #117, Irwin, PA 15642New ConstructionMLS ID #1765904, Katrina Siffrinn. WPMLS
- $589,9004 bd3 ba2.7k sqft1209 Pin Oak Ct, Gibsonia, PA 15044For SaleMLS ID #1761125, Nicole Chirdon. WPMLS
- $649,9004 bd4 ba2.3k sqft9261 Harmony Dr, Pittsburgh, PA 15237New ConstructionMLS ID #1765366, Shannon Seydor. WPMLS
- $524,9005 bd5 ba3k sqft101 Carrington Ct, Monroeville, PA 15146For SaleMLS ID #1762491, Corey Burns. WPMLS
- $730,0004 bd3 ba2.5k sqft816 Woodland Ave, Oakmont, PA 15139For SaleMLS ID #1760898, Erin Amelio. WPMLS
- $450,0004 bd4 ba3.2k sqft522 Leland Dr, Pittsburgh, PA 15236For SaleMLS ID #1766322, Hope Harmotto. WPMLS
- $575,0003 bd2 ba1.9k sqft413 Raymaley Rd #103, Penn Township, PA 15636New ConstructionMLS ID #1765914, Katrina Siffrinn. WPMLS
- $575,0003 bd2 ba1.9k sqft405 Raymaley Rd #107, Harrison City, PA 15636New ConstructionMLS ID #1765912, Katrina Siffrinn. WPMLS
- $505,0003 bd2 ba1.9k sqft397 Raymaley Rd #111, Harrison City, PA 15636New ConstructionMLS ID #1765909, Katrina Siffrinn. WPMLS
- $599,5004 bd3 ba2.2k sqft747 Packsaddle Trl, Gibsonia, PA 15044For SaleMLS ID #1761685, Michele Miller. WPMLS
- $440,0004 bd4 ba2.3k sqft105 Hidden Valley Rd, Monroeville, PA 15146For SaleMLS ID #1758681, Jamie Cole. WPMLS
- $600,0004 bd4 ba2.3k sqft1024 Blackhawk Dr, Valencia, PA 16059For SaleMLS ID #1763625, John Barley. WPMLS
