Welcome to this beautifully updated split-level home in the heart of Plum! Offering over 2,100 square feet of thoughtfully designed living space, this 3-bedroom, 2 full bath, 1 half bath home combines modern updates with timeless character in a way that truly stands out. From the moment you step inside, you'll appreciate the abundance of natural light and the seamless flow that makes this home feel both spacious and inviting. Every room has been carefully curated with well-thought-out finishes that complement the home's unique charm while providing the comfort and functionality today's buyers are looking for. The exterior is just as impressive, featuring brand-new landscaping in both the front and backyard, along with a newly paved asphalt driveway that enhances curb appeal and convenience. Step outside to discover an enclosed backyard designed for making memories—whether you're entertaining friends around the stunning fire pit, hosting summer gatherings, or simply enjoying a quiet evening under the stars. Homes of this size, in this style rarely become available in this neighborhood. With character and custom touches throughout that simply can't be captured in photos, this is one you'll want to experience in person. Ring camera security system and living room mantel are excluded from the sale.
For sale
$345,000
645 Carnival Dr, Pittsburgh, PA 15239
3beds
2,120sqft
:
Get pre-qualified$2,332/mo
Single Family Residence
Built in 1965
7,562 Square Feet Lot
$342,400 Zestimate®
$163/sqft
$-- HOA
What's special
Beautifully updated split-level homeWell-thought-out finishesStunning fire pitAbundance of natural light
- 5 days |
- 684 |
- 47 |
Likely to sell faster than
Zillow last checked:
Listing updated:
Listed by:
Jerome Yoders 412-363-4000,
COLDWELL BANKER REALTY 412-363-4000
Source: WPMLS,MLS#: 1766243 Originating MLS: West Penn Multi-List
Originating MLS: West Penn Multi-ListFacts & features
Interior
Bedrooms & bathrooms
- Bedrooms: 3
- Bathrooms: 3
- Full bathrooms: 2
- 1/2 bathrooms: 1
Primary bedroom
- Level: Main
- Dimensions: 11x14
Bedroom 2
- Level: Main
- Dimensions: 10x10
Bedroom 3
- Level: Main
- Dimensions: 10x12
Dining room
- Level: Main
- Dimensions: 11x10
Entry foyer
- Level: Main
- Dimensions: 6x4
Family room
- Level: Lower
- Dimensions: 24x15
Kitchen
- Level: Main
- Dimensions: 11x11
Laundry
- Level: Lower
- Dimensions: 11x6
Living room
- Level: Main
- Dimensions: 14x13
Heating
- Forced Air, Gas
Cooling
- Central Air
Appliances
- Included: Some Gas Appliances, Dryer, Dishwasher, Disposal, Microwave, Refrigerator, Stove, Washer
Features
- Flooring: Vinyl, Carpet
- Windows: Multi Pane, Screens
- Basement: Finished,Walk-Out Access
- Number of fireplaces: 1
- Fireplace features: Family Room, Wood Burning
Interior area
- Total structure area: 2,120
- Total interior livable area: 2,120 sqft
Property
Parking
- Total spaces: 2
- Parking features: Built In, Garage Door Opener
- Has attached garage: Yes
Features
- Levels: Multi/Split
- Stories: 2
- Pool features: None
Lot
- Size: 7,562 Square Feet
- Dimensions: 0.1736
Details
- Parcel number: 1240F00028000000
Construction
Type & style
- Home type: SingleFamily
- Architectural style: Colonial,Split Level
- Property subtype: Single Family Residence
Materials
- Brick, Vinyl Siding
- Roof: Asphalt
Condition
- Resale
- Year built: 1965
Utilities & green energy
- Sewer: Public Sewer
- Water: Public
Community & HOA
Community
- Features: Public Transportation
Location
- Region: Pittsburgh
Financial & listing details
- Price per square foot: $163/sqft
- Tax assessed value: $157,800
- Annual tax amount: $5,835
- Date on market: 7/23/2026
Estimated market value
$342,400
$325,000 - $360,000
$2,316/mo
Price history
| Date | Event | Price |
|---|---|---|
| 7/23/2026 | Listed for sale | $345,000$163/sqft |
Source:  WPMLS #1766243 Report a problem WPMLS #1766243 Report a problem | ||
| 7/22/2026 | Listing removed | $345,000$163/sqft |
Source: WPMLS #1761480 Report a problem | ||
| 7/12/2026 | Pending sale | $345,000$163/sqft |
Source: WPMLS #1761480 Report a problem | ||
| 6/25/2026 | Listed for sale | $345,000+9.5%$163/sqft |
Source: WPMLS #1761480 Report a problem | ||
| 7/11/2024 | Sold | $315,000+5%$149/sqft |
Source: WPMLS #1654978 Report a problem | ||
| 5/29/2024 | Contingent | $299,900$141/sqft |
Source: WPMLS #1654978 Report a problem | ||
| 5/23/2024 | Listed for sale | $299,900+0.3%$141/sqft |
Source: WPMLS #1654978 Report a problem | ||
| 5/12/2024 | Listing removed | -- |
Source: WPMLS #1651013 Report a problem | ||
| 4/28/2024 | Listed for sale | $299,000+106.2%$141/sqft |
Source: WPMLS #1651013 Report a problem | ||
| 2/27/2024 | Sold | $145,000$68/sqft |
Source: Public Record Report a problem | ||
Public tax history
| Year | Property taxes | Tax assessment |
|---|---|---|
| 2025 | $4,595 +26.8% | $126,500 +16.6% |
| 2024 | $3,622 +605.8% | $108,500 |
| 2023 | $513 +0% | $108,500 |
| 2022 | $513 | $108,500 |
| 2021 | $513 +2% | $108,500 |
| 2020 | $503 -2% | $108,500 |
| 2019 | $513 -50.3% | $108,500 |
| 2018 | $1,032 -67.1% | $108,500 |
| 2017 | $3,135 +510.8% | $108,500 |
| 2016 | $513 -82.7% | $108,500 |
| 2015 | $2,959 +6.3% | $108,500 |
| 2014 | $2,783 | $108,500 -2.7% |
| 2013 | -- | $111,500 +14.7% |
| 2012 | -- | $97,200 |
| 2011 | -- | $97,200 |
| 2010 | -- | $97,200 |
| 2009 | -- | $97,200 |
| 2008 | -- | $97,200 -13.4% |
| 2007 | -- | $112,200 |
| 2006 | -- | $112,200 |
| 2005 | -- | $112,200 |
| 2004 | -- | $112,200 |
| 2003 | -- | $112,200 |
| 2002 | -- | $112,200 |
Find assessor info on the county website
Monthly payment
Est. payment
Payment breakdown
Explore the cost of this home by adjusting the details. Changes won't be saved.Climate risks
Neighborhood: 15239
Nearby schools
GreatSchools rating
- 7/10Center Elementary SchoolGrades: K-4Distance: 2.6 mi
- 6/10Plum Middle SchoolGrades: 7-8Distance: 0.2 mi
- 7/10Plum Senior High SchoolGrades: 9-12Distance: 4 mi
Schools provided by the listing agent
- District: Plum Boro
Source: WPMLS. This data may not be complete. We recommend contacting the local school district to confirm school assignments for this home.
- $266,6003 bd3 ba1.6k sqft649 Carnival Dr, Pittsburgh, PA 15239Off Market
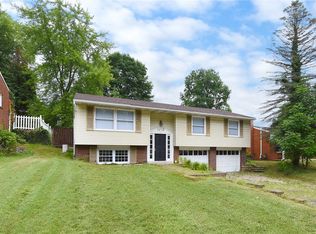
- $238,3003 bd2 ba1.6k sqft641 Carnival Dr, Pittsburgh, PA 15239Off Market
- $293,2004 bd3 ba2.1k sqft653 Carnival Dr, Pittsburgh, PA 15239Off Market
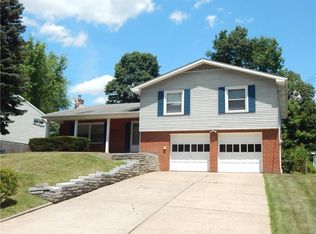
- $200,0003 bd1 ba1.4k sqft637 Carnival Dr, Pittsburgh, PA 15239Off Market
- $271,4003 bd2 ba1.6k sqft642 Presque Isle Dr, Pittsburgh, PA 15239Off Market
- $295,4004 bd3 ba1.8k sqft646 Presque Isle Dr, Pittsburgh, PA 15239Off Market
- $259,7003 bd3 ba1.1k sqft632 Carnival Dr, Pittsburgh, PA 15239Off Market
- $296,2004 bd3 ba1.8k sqft638 Presque Isle Dr, Pittsburgh, PA 15239Off Market
A local agent can set up tours, give advice and negotiate with sellers.
A local lender can help you make sure your offer is ready when you are.
Similar homes
- $375,0004 bd4 ba2k sqft219 Darlan Hill Dr, Pittsburgh, PA 15239For Sale
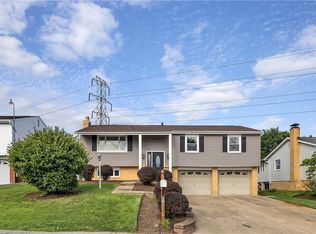 MLS ID #1766325, Michael Ricciuti. WPMLS
 - $389,0003 bd3 ba1.7k sqft1247 Old Leechburg Rd, Pittsburgh, PA 15239For Sale
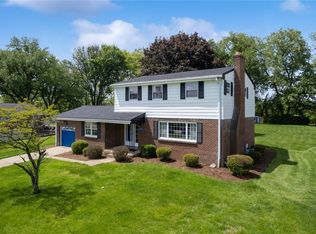 MLS ID #1766737, Hunter Donnelly. WPMLS
 - $369,0004 bd3 ba2.5k sqft106 Pagoda Dr, Monroeville, PA 15146For Sale
 MLS ID #1762930, Robert Rodkey. WPMLS
 - $359,9004 bd3 ba2k sqft2104 Berkshire Dr, Monroeville, PA 15146For Sale
 MLS ID #1762508, Lauren Klein. WPMLS
 - $350,0004 bd3 ba2.4k sqft2105 Pendleton Dr, Monroeville, PA 15146For SaleMLS ID #1761357, DJ Fairley. WPMLS
- $349,9003 bd3 ba1.9k sqft7177 Shannon Rd, Verona, PA 15147For SaleMLS ID #1750330, Mark McAdams-Templeton. WPMLS
- $329,5003 bd2 ba1.9k sqft652 Fernhill Ave, Pittsburgh, PA 15226For SaleMLS ID #1765908, Jennifer Cloherty. WPMLS
- $385,0004 bd3 ba2.7k sqft116 Hawthorne Dr, Pittsburgh, PA 15235For SaleMLS ID #1754699, Marian Silverstein. WPMLS
- $265,0003 bd2 ba1.3k sqft420 Macbeth Dr, Pittsburgh, PA 15235For SaleMLS ID #1764609, Laura Graves. WPMLS
- $314,9003 bd2 ba1.3k sqft498 Balconade Dr, Pittsburgh, PA 15236For SaleMLS ID #1763976, Mark Ratti. WPMLS
- $329,9003 bd2 ba1.9k sqft12289 Herold Dr, North Huntingdon, PA 15642For SaleMLS ID #1763181, Janna Sandleitner. WPMLS
- $350,0004 bd4 ba1.5k sqft96 Skyvue Dr, Pittsburgh, PA 15234For SaleMLS ID #1758169, Roxane Agostinelli. WPMLS
- $259,0003 bd3 ba1.6k sqft146 Westward Ho Dr, Pittsburgh, PA 15235For SaleMLS ID #1758576, Brendan McKenzie. WPMLS
- $440,0004 bd4 ba2.3k sqft105 Hidden Valley Rd, Monroeville, PA 15146For SaleMLS ID #1758681, Jamie Cole. WPMLS
- $315,0005 bd3 ba2.3k sqft124 Broadcrest Dr, Pittsburgh, PA 15235For SaleMLS ID #1721442, Christian Ivory. WPMLS
- $365,0003 bd3 ba1.7k sqft803 Killarney Dr, Pittsburgh, PA 15234For SaleMLS ID #1763077, Berni Bishop-Pirollo. WPMLS
- $349,9003 bd3 ba1.8k sqft2429 Pin Oak Pl, Pittsburgh, PA 15220For SaleMLS ID #1761584, Ryan Scialabba. WPMLS
- $399,9003 bd2 ba1.4k sqft158 Squirrel Hollow Rd, Gibsonia, PA 15044For SaleMLS ID #1765676, Tyler Muller. WPMLS
- $325,0003 bd3 ba2.5k sqft2830 Sussex Ave, Pittsburgh, PA 15226For SaleMLS ID #1757117, Elise Bickel Tauber. WPMLS
- $360,0004 bd3 ba1.9k sqft3941 Drexel Rd, Pittsburgh, PA 15212For SaleMLS ID #1761739, Mahin Mahmoodi. WPMLS
