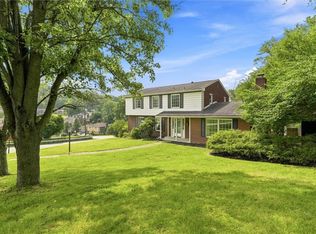
Welcome to 101 Carrington Court!! This 5 Bedroom 5 Bathroom 3,000+ square foot home is perfect for a large family in the market for a home with more than enough space to spread out. Upon entry, past the oversized porch, you are greeted by a large living room with a feature wall that contains a built in fireplace. The living room opens to the spacious dining room with plenty of natural light and large enough to fit a large dining room table perfect for family gatherings. The kitchen boats soft close solid hard wood cabinets, stainless steel appliances with a separate built in beverage refrigerator and plenty of storage space throughout. Past the kitchen is a sunroom great for morning coffee. To round out this amazing main level you will find 3 large bedrooms, one being a master suite with a separate entrance great to be used as an in-law suite or guest room for visiting family members. On the second level you will find TWO master suites with walk-in closets and beautifully tiled bathrooms. The 1,000+ square foot finished basement contains another full bathroom and two separate living spaces to allow space for a large family entertainment room and a separate sitting area. With multiple master suites, square footage families dream about, situated on a corner lot, walking distance to an elementary school, seconds to shopping/restaurants and highways, 101 Carrington Court is the perfect home for any family!!
Under contract
Price cut: $10K (9/24)
$464,900
101 Carrington Ct, Monroeville, PA 15146
5beds
3,020sqft
Single Family Residence
Built in 1897
0.27 Acres Lot
$459,800 Zestimate®
$154/sqft
$-- HOA
What's special
Corner lotMultiple master suitesBeautifully tiled bathroomsOversized porchStainless steel appliances
- 114 days
- 1,381
- 114
Zillow last checked:
Listing updated:
Listed by:
Corey Burns 412-363-4000,
COLDWELL BANKER REALTY 412-363-4000
Source: WPMLS,MLS#: 1762491 Originating MLS: West Penn Multi-List
Facts & features
Interior
Bedrooms & bathrooms
- Bedrooms: 5
- Bathrooms: 5
- Full bathrooms: 5
Heating
- Gas
Cooling
- Central Air
Features
- Flooring: Vinyl
- Basement: Interior Entry
Interior area
- Total structure area: 3,020
- Total interior livable area: 3,020 sqft
Property
Parking
- Total spaces: 6
- Parking features: Attached, Garage
- Has attached garage: Yes
Features
- Levels: Two
- Stories: 2
- Pool features: None
Lot
- Size: 0.27 Acres
- Dimensions: 11996
Details
- Parcel number: 0742L00014000000
Construction
Type & style
- Home type: SingleFamily
- Architectural style: Two Story
- Property subtype: Single Family Residence
Materials
- Aluminum Siding
- Roof: Metal
Condition
- Resale
- Year built: 1897
Utilities & green energy
- Sewer: Public Sewer
- Water: Public
Community & HOA
Location
- Region: Monroeville
Financial & listing details
- Price per square foot: $154/sqft
- Tax assessed value: $524,900
- Annual tax amount: $5,133
- Date on market: 6/30/2026
Estimated market value
$459,800
$437,000 - $483,000
$2,946/mo
Price history
| Date | Event | Price |
|---|---|---|
| 10/20/2026 | Pending sale | $464,900$154/sqft |
Source:  WPMLS #1762491 Report a problem | ||
| 10/20/2026 | Contingent | $464,900$154/sqft |
Source: WPMLS #1762491 Report a problem | ||
| 9/24/2026 | Price change | $464,900-2.1%$154/sqft |
Source: WPMLS #1762491 Report a problem | ||
| 8/31/2026 | Price change | $474,900-5%$157/sqft |
Source: WPMLS #1762491 Report a problem | ||
| 7/29/2026 | Price change | $499,900-4.8%$166/sqft |
Source: WPMLS #1762491 Report a problem | ||
| 6/30/2026 | Listed for sale | $524,900-8.7%$174/sqft |
Source: WPMLS #1762491 Report a problem | ||
| 6/29/2026 | Listing removed | $574,900$190/sqft |
Source: WPMLS #1741639 Report a problem | ||
| 5/22/2026 | Price change | $574,900-2.5%$190/sqft |
Source: WPMLS #1741639 Report a problem | ||
| 5/6/2026 | Price change | $589,900-1.7%$195/sqft |
Source: WPMLS #1741639 Report a problem | ||
| 4/17/2026 | Price change | $599,900-7.7%$199/sqft |
Source: WPMLS #1741639 Report a problem | ||
| 4/1/2026 | Price change | $649,900-3.7%$215/sqft |
Source: WPMLS #1741639 Report a problem | ||
| 2/28/2026 | Listed for sale | $674,900+349.9%$223/sqft |
Source: WPMLS #1741639 Report a problem | ||
| 4/4/2025 | Sold | $150,000-4.4%$50/sqft |
Source: WPMLS #1689114 Report a problem | ||
| 1/5/1998 | Sold | $156,900$52/sqft |
Source: Public Record Report a problem | ||
Public tax history
| Year | Property taxes | Tax assessment |
|---|---|---|
| 2025 | $5,337 +13.6% | $148,800 |
| 2024 | $4,700 +659.7% | $148,800 +13.8% |
| 2023 | $619 | $130,800 |
| 2022 | $619 | $130,800 |
| 2021 | $619 +2% | $130,800 |
| 2020 | $606 -2% | $130,800 |
| 2019 | $619 -83.1% | $130,800 |
| 2018 | $3,669 0% | $130,800 |
| 2017 | $3,670 +493.2% | $130,800 |
| 2016 | $619 -82.9% | $130,800 |
| 2015 | $3,613 | $130,800 |
| 2014 | -- | $130,800 -2.2% |
| 2013 | -- | $133,800 -20.7% |
| 2012 | -- | $168,700 |
| 2011 | -- | $168,700 |
| 2010 | -- | $168,700 |
| 2009 | -- | $168,700 |
| 2008 | -- | $168,700 |
| 2007 | -- | $168,700 |
| 2006 | -- | $168,700 |
| 2005 | -- | $168,700 |
| 2004 | -- | $168,700 -8.2% |
| 2003 | -- | $183,700 |
| 2002 | -- | $183,700 |
Find assessor info on the county website
Monthly payment
Est. payment
Payment breakdown
Explore the cost of this home by adjusting the details. Changes won't be saved.Climate risks
Neighborhood: 15146
Nearby schools
Schools provided by the listing agent
- District: Gateway
Source: WPMLS. This data may not be complete. We recommend contacting the local school district to confirm school assignments for this home.
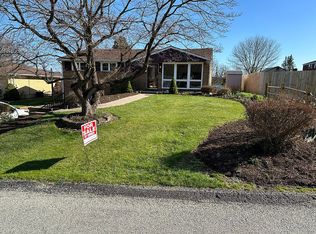
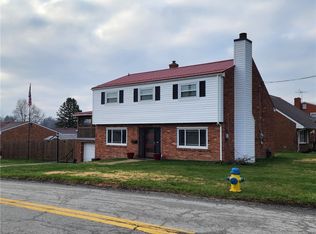

Similar homes
- $469,9995 bd5 ba3.4k sqft128 Monticello Dr, Monroeville, PA 15146For Sale
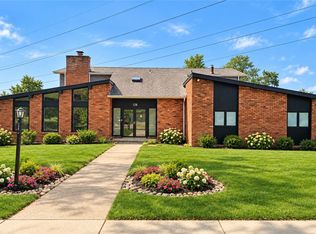 MLS ID #1773168, Lisa Haberstroh. WPMLS
- $440,0004 bd4 ba2.3k sqft105 Hidden Valley Rd, Monroeville, PA 15146For Sale
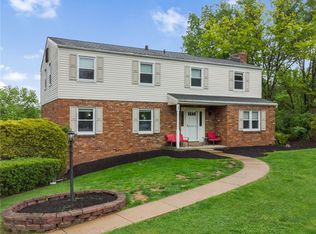 MLS ID #1758681, Jamie Cole. WPMLS
- $475,0005 bd4 ba2.3k sqft2947 Chautauqua Dr, Gibsonia, PA 15044For Sale
 MLS ID #1779942, Deb Walton. WPMLS
- $359,9004 bd3 ba2.7k sqft116 Hawthorne Dr, Pittsburgh, PA 15235For Sale
 MLS ID #1770056, Gina Giampietro. WPMLS
