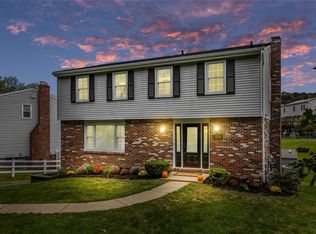
A wonderful opportunity awaits in the highly desirable Hampton School District! This classic four-bedroom, two-and-a-half-bath Colonial offers excellent curb appeal, level access to the front entrance from the street, and the convenience of a rear-entry two-car garage. Bright, open, and thoughtfully updated, this home features numerous improvements, including a renovated kitchen (2021), updated second-floor bathrooms (2026), fresh exterior (2025) and interior paint (2022) , and new main-level flooring and carpeting (2021). The bright, inviting kitchen boasts stainless steel appliances, including a beverage refrigerator, abundant cabinetry, and generous quartz countertop space. Throughout the home, tasteful details add character and appeal, including living room built-ins (with the 66-inch TV included in the sale), wainscoting, decorative mouldings, and updated lighting. The family room, currently used as a playroom, features a beautiful brick, wood-burning fireplace as its focal point and offers the flexibility to serve as a formal dining room. Glass door opens to a lovely screened porch overlooking the fenced backyard, creating the perfect setting for relaxing or entertaining. Upstairs, you’ll find four comfortable bedrooms, including a spacious primary bedroom with a walk-in closet and a newly renovated en-suite bathroom. An updated hall bathroom serves the additional bedrooms. The walk-out lower level offers a laundry area, ample storage, direct access to the patio, and versatile space ideal for a home gym, playroom, or additional family room. Ideally located in Hampton Township, this home offers convenient access to the Turnpike, schools, community parks, shopping, restaurants, and everyday services. With its classic Colonial charm, thoughtful updates, and flexible living spaces, this home is ready to welcome its next owners!
For sale
Price cut: $20K (10/22)
$465,000
5010 Meadowridge Ln, Gibsonia, PA 15044
4beds
1,716sqft
Single Family Residence
Built in 1976
9,056 Square Feet Lot
$460,400 Zestimate®
$271/sqft
$-- HOA
What's special
Rear-entry two-car garageGenerous quartz countertop spaceExcellent curb appealUpdated hall bathroomNewly renovated en-suite bathroomFenced backyardDecorative mouldings
- 8 days
- 1,944
- 230
Likely to sell faster than
Zillow last checked:
Listing updated:
Listed by:
Geralyn Smith 412-367-3200,
BERKSHIRE HATHAWAY THE PREFERRED REALTY 412-367-3200
Source: WPMLS,MLS#: 1779148 Originating MLS: West Penn Multi-List
Facts & features
Interior
Bedrooms & bathrooms
- Bedrooms: 4
- Bathrooms: 3
- Full bathrooms: 2
- 1/2 bathrooms: 1
Primary bedroom
- Level: Upper
- Dimensions: 16x12
Bedroom 2
- Level: Upper
- Dimensions: 11x10
Bedroom 3
- Level: Upper
- Dimensions: 13x9
Bedroom 4
- Level: Upper
- Dimensions: 14x12
Entry foyer
- Level: Main
Family room
- Level: Main
- Dimensions: 17x11
Kitchen
- Level: Main
- Dimensions: 23x9
Laundry
- Level: Lower
Living room
- Level: Main
- Dimensions: 20x11
Heating
- Forced Air, Gas
Cooling
- Central Air
Appliances
- Included: Some Gas Appliances, Dryer, Dishwasher, Disposal, Microwave, Refrigerator, Stove, Washer
Features
- Kitchen Island, Pantry
- Flooring: Ceramic Tile, Laminate, Carpet
- Windows: Multi Pane, Screens
- Basement: Walk-Out Access
- Number of fireplaces: 1
- Fireplace features: Wood Burning
Interior area
- Total structure area: 1,716
- Total interior livable area: 1,716 sqft
Video & virtual tour
Property
Parking
- Total spaces: 2
- Parking features: Built In
- Has attached garage: Yes
Features
- Levels: Two
- Stories: 2
- Pool features: None
Lot
- Size: 9,056 Square Feet
- Dimensions: 0.2079
Details
- Parcel number: 1213E00355000000
Construction
Type & style
- Home type: SingleFamily
- Architectural style: Colonial,Two Story
- Property subtype: Single Family Residence
Materials
- Frame
- Roof: Asphalt
Condition
- Resale
- Year built: 1976
Utilities & green energy
- Sewer: Public Sewer
- Water: Public
Community & HOA
Location
- Region: Gibsonia
Financial & listing details
- Price per square foot: $271/sqft
- Tax assessed value: $219,700
- Annual tax amount: $6,711
- Date on market: 10/15/2026
Estimated market value
$460,400
$437,000 - $483,000
$2,661/mo
Price history
| Date | Event | Price |
|---|---|---|
| 10/22/2026 | Price change | $465,000-4.1%$271/sqft |
Source:  WPMLS #1779148 Report a problem | ||
| 10/15/2026 | Listed for sale | $485,000+40.2%$283/sqft |
Source: WPMLS #1779148 Report a problem | ||
| 7/16/2021 | Sold | $346,000+0%$202/sqft |
Source: WPMLS #1501124 Report a problem | ||
| 6/14/2021 | Contingent | $345,999$202/sqft |
Source: WPMLS #1501124 Report a problem | ||
| 6/13/2021 | Price change | $345,999-5.2%$202/sqft |
Source: WPMLS #1501124 Report a problem | ||
| 5/29/2021 | Price change | $365,000-3.9%$213/sqft |
Source: WPMLS #1501124 Report a problem | ||
| 5/18/2021 | Listed for sale | $379,900+39.2%$221/sqft |
Source: WPMLS #1501124 Report a problem | ||
| 7/20/2017 | Sold | $273,000-2.5%$159/sqft |
Source: WPMLS #1277614 Report a problem | ||
| 6/23/2017 | Pending sale | $279,900$163/sqft |
Source: Coldwell Banker Real Estate Services - North Hills #1277614 Report a problem | ||
| 6/16/2017 | Price change | $279,900-3.4%$163/sqft |
Source: Coldwell Banker Real Estate Services - North Hills #1277614 Report a problem | ||
| 5/10/2017 | Price change | $289,900-2.9%$169/sqft |
Source: Coldwell Banker Real Estate Services - North Hills #1277614 Report a problem | ||
| 5/4/2017 | Listed for sale | $298,500+80.9%$174/sqft |
Source: Coldwell Banker Real Estate Services - North Hills #1277614 Report a problem | ||
| 9/11/2000 | Sold | $165,000$96/sqft |
Source: Public Record Report a problem | ||
Public tax history
| Year | Property taxes | Tax assessment |
|---|---|---|
| 2025 | $6,500 +9.2% | $201,700 |
| 2024 | $5,951 +614.8% | $201,700 +14.6% |
| 2023 | $832 | $176,000 -9.3% |
| 2022 | $832 -9.3% | $194,000 |
| 2021 | $918 +2% | $194,000 |
| 2020 | $899 -2% | $194,000 |
| 2019 | $918 -81.8% | $194,000 |
| 2018 | $5,042 +11.9% | $194,000 +10.2% |
| 2017 | $4,507 +441.4% | $176,000 |
| 2016 | $832 -81.1% | $176,000 |
| 2015 | $4,396 +524.9% | $176,000 |
| 2014 | $704 | $176,000 -1.7% |
| 2013 | -- | $179,000 +19.3% |
| 2012 | -- | $150,000 |
| 2011 | -- | $150,000 |
| 2010 | -- | $150,000 |
| 2009 | -- | $150,000 |
| 2008 | -- | $150,000 |
| 2007 | -- | $150,000 |
| 2006 | -- | $150,000 |
| 2005 | -- | $150,000 |
| 2004 | -- | $150,000 -1.3% |
| 2003 | -- | $152,000 |
| 2002 | -- | $152,000 |
Find assessor info on the county website
Monthly payment
Est. payment
Payment breakdown
Explore the cost of this home by adjusting the details. Changes won't be saved.Climate risks
Neighborhood: 15044
Nearby schools
Schools provided by the listing agent
- District: Hampton Twp
Source: WPMLS. This data may not be complete. We recommend contacting the local school district to confirm school assignments for this home.
Similar homes
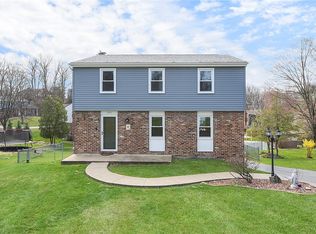
- $475,0005 bd4 ba2.3k sqft2947 Chautauqua Dr, Gibsonia, PA 15044For Sale
 MLS ID #1779942, Deb Walton. WPMLS
- $425,0004 bd3 ba1.9k sqft3514 Countrywood Dr, Allison Park, PA 15101For Sale
 MLS ID #1780292, Jennifer Rausch. WPMLS
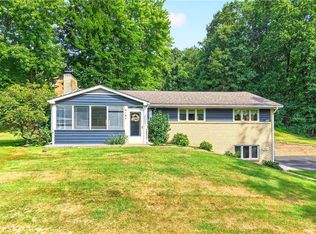
- $359,0003 bd2 ba1.5k sqft5184 Richland Rd, Gibsonia, PA 15044For Sale
 MLS ID #1770636, Linda Honeywill. WPMLS
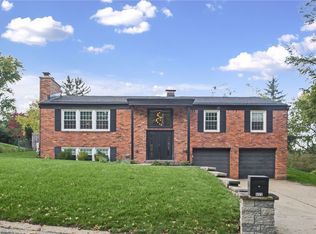
- $499,9003 bd3 ba1.6k sqft511 Hudderford Rd, Pittsburgh, PA 15237For Sale
 MLS ID #1779643, Tammy Friday. WPMLS
