Skip main navigation
Sold for $263,000
  • $263,000

    3832 Evergreen Dr, Monroeville, PA 15146

    3beds
    1,409sqft
    Single Family Residence
    Built in 1960
    7,501 Square Feet Lot
    $263,200 Zestimate®
    $187/sqft
    $1,798 Estimated rent

    Home value

    $263,200

    $250,000 - $276,000

    $1,798/mo

    Zestimate® history
    Loading
    Loading...

    Owner options

    List your home for rent

    $1,798/mo

    Rent Zestimate®

    Find your next renter with Zillow Rental Manager. Plus, with online applications, you can quickly screen prospective tenants – for free.

    Learn more

    $1,798/mo

    Rent Zestimate®

    Refinance and save

    $1,803/mo

    Est. payment

    Refinancing to a lower rate could help reduce your monthly payments and save thousands over the life of the loan.

    See today's rates

    $1,803/mo

    Est. payment

    Explore your selling options

    Work with a Zillow partner agent

    Leverage their expertise and Zillow's premium Showcase listings to get your home seen by more buyers.

    Get started

    List with your own agent

    Get your home in front of millions of buyers by listing it on Zillow.

    Learn how to do it

    Sell it yourself

    Take full control of how buyers see your home on Zillow by listing For Sale by Owner (FSBO).

    List your home

    What's special

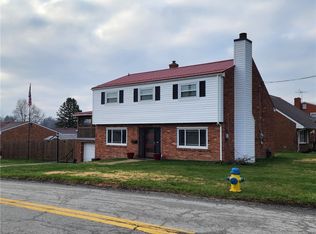
    Bonus storage areaInviting brick homeGenerously-sized bedroomsWelcoming curb appealIntegral one-car garageWelcoming foyerSpacious bedroom
    Move-in ready, beautifully updated, and tucked into a convenient Monroeville location, this inviting brick home offers a layout that lives larger than you would expect. Welcoming foyer and bright living room flow effortlessly into the heart of the home. The updated kitchen features crisp white cabinetry, granite countertops, stainless steel appliances, abundant storage, and opens to the dining area, creating a comfortable space for everyday living and easy entertaining. A few steps lead to the 2nd level where you will find two generously-sized bedrooms and a full bath. Continue to the private primary suite level, thoughtfully separated from the rest of the home. This peaceful retreat features a spacious bedroom, large walk-in closet, private half bath, and bonus storage area ideal for seasonal items or dressing area. Outside, a large, level backyard with patio provides plenty of room to relax, entertain, garden, or play, while fresh landscaping adds welcoming curb appeal. Includes an integral one-car garage, perfect for those cold, snowy mornings. Just minutes from I-376 and everyday conveniences, you'll enjoy easy access to Downtown and everything the East suburbs have to offer. If you're looking for a home that's ready for you, with a functional layout and the space you need, this Monroeville home is one you will not want to miss.

    Zillow last checked:

    Listing updated:

    Listed by:

    Melissa Shipley 412-831-0100,

    BERKSHIRE HATHAWAY THE PREFERRED REALTY

    Bought with:

    Sam Pace

    BERKSHIRE HATHAWAY THE PREFERRED REALTY

    Source: WPMLS,MLS#: 1767055MLS LogoOriginating MLS: West Penn Multi-List

    Facts & features

    Interior

    Bedrooms & bathrooms
    • Bedrooms: 3
    • Bathrooms: 2
    • Full bathrooms: 1
    • 1/2 bathrooms: 1
    Primary bedroom
    • Level: Upper
    • Dimensions: 14x14
    Bedroom 2
    • Level: Upper
    • Dimensions: 15x11
    Bedroom 3
    • Level: Upper
    • Dimensions: 11x10
    Dining room
    • Level: Main
    • Dimensions: 14x15
    Kitchen
    • Level: Main
    • Dimensions: 11x10
    Living room
    • Level: Main
    • Dimensions: 17x13
    Heating
    • Forced Air, Gas
    Cooling
    • Central Air
    Appliances
    • Included: Some Gas Appliances, Dishwasher, Microwave, Refrigerator, Stove
    Features
    • Flooring: Hardwood, Tile
    • Basement: Interior Entry
    Interior area
    • Total structure area: 1,409
    • Total interior livable area: 1,409 sqft

    Property

    Parking
    • Total spaces: 1
    • Parking features: Built In, Garage Door Opener
    • Has attached garage: Yes
    Features
    • Levels: Multi/Split
    • Stories: 2
    • Pool features: None
    Lot
    • Size: 7,501 Square Feet
    • Dimensions: 62 x 132 x 64 x 135
    Details
    • Parcel number: 0742L00005000000

    Construction

    Type & style
    • Home type: SingleFamily
    • Architectural style: Multi-Level
    • Property subtype: Single Family Residence
    Materials
    • Brick
    • Roof: Asphalt
    Condition
    • Resale
    • Year built: 1960

    Utilities & green energy

    • Sewer: Public Sewer
    • Water: Public

    Community & HOA

    Community
    • Features: Public Transportation
    Location
    • Region: Monroeville

    Financial & listing details

    • Price per square foot: $187/sqft
    • Tax assessed value: $121,800
    • Annual tax amount: $4,531
    • Date on market: 7/31/2026

    Price history

    DateEventPrice
    10/1/2026Pending sale$265,000+0.8%$188/sqft
    Source: WPMLS #1767055 Report a problem
    9/30/2026Sold$263,000-0.8%$187/sqft
    Source: WPMLS #1767055 Report a problem
    8/22/2026Contingent$265,000$188/sqft
    Source: WPMLS #1767055 Report a problem
    7/31/2026Listed for sale$265,000+11.1%$188/sqft
    Source: WPMLS #1767055 Report a problem
    8/25/2023Sold$238,500+6%$169/sqft
    Source: WPMLS #1612514 Report a problem
    7/18/2023Contingent$225,000$160/sqft
    Source: WPMLS #1612514 Report a problem
    7/14/2023Listed for sale$225,000$160/sqft
    Source: WPMLS #1612514 Report a problem
    7/8/2023Contingent$225,000$160/sqft
    Source: WPMLS #1612514 Report a problem
    7/1/2023Listed for sale$225,000+32.4%$160/sqft
    Source: WPMLS #1612514 Report a problem
    5/4/2023Sold$170,000-2.9%$121/sqft
    Source: Public Record Report a problem
    7/6/2022Sold$175,000+27.8%$124/sqft
    Source: Public Record Report a problem
    7/30/2011Listing removed$136,900$97/sqft
    Source: Tri-Star Realty #M1466958 Report a problem
    6/9/2011Listed for sale$136,900+0.3%$97/sqft
    Source: Tri-Star Realty #M1466958 Report a problem
    4/20/2011Sold$136,450-0.3%$97/sqft
    Source: Public Record Report a problem
    1/31/2011Listed for sale$136,900+104.3%$97/sqft
    Source: Listhub #M1466958 Report a problem
    6/1/2010Sold$67,000-21.2%$48/sqft
    Source: Agent Provided Report a problem
    3/14/2005Sold$85,000$60/sqft
    Source: Public Record Report a problem

    Public tax history

    YearProperty taxesTax assessment
    2025$4,369 +13.6%$121,800
    2024$3,847 +567.8%$121,800
    2023$576 +17.3%$121,800 +17.3%
    2022$491 $103,800
    2021$491 +2%$103,800
    2020$481 -2%$103,800
    2019$491 -83.1%$103,800
    2018$2,912 0%$103,800
    2017$2,913 +493.2%$103,800
    2016$491 -82.9%$103,800
    2015$2,867 $103,800
    2014-- $103,800 -2.8%
    2013-- $106,800 +15.2%
    2012-- $92,700
    2011-- $92,700
    2010-- $92,700
    2009-- $92,700
    2008-- $92,700
    2007-- $92,700
    2006-- $92,700
    2005-- $92,700
    2004-- $92,700
    2003-- $92,700
    2002-- $92,700
    Find assessor info on the county website

    Neighborhood: 15146

    Nearby schools

    GreatSchools rating
    Schools provided by the listing agent
    • District: Gateway

    Source: WPMLS. This data may not be complete. We recommend contacting the local school district to confirm school assignments for this home.

    Sell for more on Zillow
    Get a Zillow Showcase℠ listing at no additional cost and you could sell for .
    $263,200
    2% more
    +$5,264
    With Zillow Showcase(estimated)

    $268,464

    Sell for more on Zillow
    Get a Zillow Showcase℠ listing at no additional cost and you could sell for .
    $263,200
    2% more
    +$5,264
    With Zillow Showcase(estimated)

    $268,464