Step into luxury with this spacious 5-bedroom home located in the prestigious golf-course community of Blackthorne Estates. Boasting a seamless floor plan designed to impress, the home welcomes you through an inviting front porch into a private office with French doors. The living room, featuring a gas fireplace, flows effortlessly into the dining area and designer kitchen complete with an island, quartz countertops, and stainless-steel appliances. Adjacent, a bright sunroom offers flexible living space with direct access to the rear patio and yard. An additional main-level office or guest bedroom adds versatility.
Upstairs, the luxurious owner’s suite features a custom walk-in closet and spa-like ensuite bath, along with three generously sized bedrooms, a full bath, and convenient second-floor laundry.
The finished lower level offers a spacious game room with wet bar, an additional bedroom, and full bath—ideal for guests or entertaining.
Situated on an immense half-acre corner lot, this property offers exceptional outdoor living with a beautiful patio and a brand-new, fenced-in inground swimming pool. The backyard enjoys a serene setting with nothing directly behind but the picturesque golf course, creating a private, resort-style atmosphere. A three-car garage completes this impressive home, combining elegance, space, and functionality.
For sale
$740,000
1001 Black Sands Dr, Jeannette, PA 15644
5beds
2,980sqft
Single Family Residence
Built in 2020
0.49 Acres Lot
$725,500 Zestimate®
$248/sqft
$-- HOA
What's special
Inviting front porchImmense half-acre corner lotThree-car garageConvenient second-floor laundry
- 58 days |
- 831 |
- 28 |
Zillow last checked:
Listing updated:
Listed by:
Jackie Horvath 412-882-9100,
HOWARD HANNA REAL ESTATE SERVICES 412-882-9100
Source: WPMLS,MLS#: 1762331 Originating MLS: West Penn Multi-List
Originating MLS: West Penn Multi-ListFacts & features
Interior
Bedrooms & bathrooms
- Bedrooms: 5
- Bathrooms: 4
- Full bathrooms: 3
- 1/2 bathrooms: 1
Bedroom 2
- Level: Upper
- Dimensions: 19X14
Bedroom 3
- Level: Upper
- Dimensions: 12X12
Bedroom 4
- Level: Upper
- Dimensions: 12X11
Bedroom 5
- Level: Lower
- Dimensions: 12X12
Den
- Level: Main
- Dimensions: 11X11
Dining room
- Level: Main
- Dimensions: 17X10
Entry foyer
- Level: Main
- Dimensions: 5X11
Family room
- Level: Main
- Dimensions: 13X9
Game room
- Level: Lower
- Dimensions: 22X24
Kitchen
- Level: Main
- Dimensions: 21X9
Laundry
- Level: Upper
- Dimensions: 8X7
Living room
- Level: Main
- Dimensions: 17X15
Heating
- Forced Air, Gas
Cooling
- Central Air
Appliances
- Included: Some Gas Appliances, Convection Oven, Dishwasher, Disposal, Microwave, Refrigerator, Stove
Features
- Kitchen Island
- Flooring: Carpet, Hardwood, Tile
- Basement: Finished,Interior Entry
- Number of fireplaces: 1
- Fireplace features: Gas
Interior area
- Total structure area: 2,980
- Total interior livable area: 2,980 sqft
Video & virtual tour
Property
Parking
- Total spaces: 3
- Parking features: Attached, Garage, Garage Door Opener
- Has attached garage: Yes
Features
- Levels: Two
- Stories: 2
Lot
- Size: 0.49 Acres
- Dimensions: .49
Construction
Type & style
- Home type: SingleFamily
- Architectural style: Two Story
- Property subtype: Single Family Residence
Materials
- Frame
- Roof: Asphalt
Condition
- Resale
- Year built: 2020
Utilities & green energy
- Sewer: Public Sewer
- Water: Public
Community & HOA
Community
- Subdivision: Blackthorne Estates
Location
- Region: Jeannette
Financial & listing details
- Price per square foot: $248/sqft
- Tax assessed value: $52,390
- Annual tax amount: $7,390
- Date on market: 6/29/2026
Estimated market value
$725,500
$689,000 - $762,000
$3,841/mo
Price history
| Date | Event | Price |
|---|---|---|
| 6/29/2026 | Listed for sale | $740,000-1%$248/sqft |
Source:  WPMLS #1762331 Report a problem WPMLS #1762331 Report a problem | ||
| 5/8/2026 | Listing removed | $747,700$251/sqft |
Source: WPMLS #1747930 Report a problem | ||
| 4/10/2026 | Price change | $747,700-5.7%$251/sqft |
Source: WPMLS #1747930 Report a problem | ||
| 3/30/2026 | Price change | $792,997-0.9%$266/sqft |
Source: WPMLS #1745890 Report a problem | ||
| 2/12/2026 | Listed for sale | $799,977+21.2%$268/sqft |
Source: WPMLS #1739717 Report a problem | ||
| 5/17/2024 | Sold | $660,000$221/sqft |
Source: WPMLS #1647940 Report a problem | ||
| 4/14/2024 | Contingent | $660,000$221/sqft |
Source: WPMLS #1647940 Report a problem | ||
| 4/8/2024 | Listed for sale | $660,000$221/sqft |
Source: WPMLS #1647940 Report a problem | ||
Public tax history
Tax history is unavailable.
Monthly payment
Est. payment
Payment breakdown
Explore the cost of this home by adjusting the details. Changes won't be saved.Climate risks
Neighborhood: 15644
Nearby schools
GreatSchools rating
- 10/10McCullough Elementary SchoolGrades: K-5Distance: 2.5 mi
- 7/10Penn Middle SchoolGrades: 6-8Distance: 2.6 mi
- 9/10Penn Trafford High SchoolGrades: 9-12Distance: 3.2 mi
Schools provided by the listing agent
- District: Penn-Trafford
Source: WPMLS. This data may not be complete. We recommend contacting the local school district to confirm school assignments for this home.
- $579,9004 bd3 ba1.5k sqft1006 Black Sands Dr, Jeannette, PA 15644For Sale

- $538,8004 bd3 ba2.1k sqft1000 Crooked Stick Ct, Jeannette, PA 15644Off Market
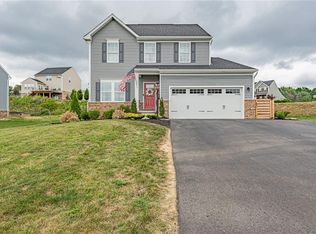
- $491,000-- bd-- ba-- sqft3993 School Rd, Jeannette, PA 15644Off Market
- $590,0004 bd4 ba2.4k sqft1004 Black Sands Dr, Jeannette, PA 15644Sold
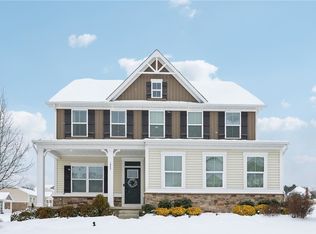
- $546,0004 bd3 ba2.6k sqft3987 School Rd S, Jeannette, PA 15644Off Market
- $538,800-- bd-- ba2.3k sqft3994 School Rd, Jeannette, PA 15644Off Market
- $661,3005 bd3 ba2.5k sqft3977 School Rd S, Jeannette, PA 15644Off Market
- $554,900-- bd-- ba1.6k sqft1004 Wedgewood Dr, Jeannette, PA 15644Off Market
A local agent can set up tours, give advice and negotiate with sellers.
A local lender can help you make sure your offer is ready when you are.
Similar homes
- $579,9004 bd3 ba1.5k sqft1006 Black Sands Dr, Jeannette, PA 15644For SaleMLS ID #1768489, Brittany Katofsky. WPMLS
- $679,9003 bd4 ba3.2k sqft1043 Blackthorne Dr, Jeannette, PA 15644For Sale
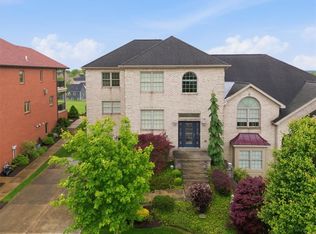 MLS ID #1754467, Dustin Hook. WPMLS
 - $599,9005 bd4 ba2.1k sqft1048 Honey Locust Dr, Jeannette, PA 15644For Sale
 MLS ID #1768775, Cathy Bittner. WPMLS
 - $875,0005 bd5 ba3.5k sqft1002 Kings Ct, Trafford, PA 15085For Sale
 MLS ID #1769712, Ryan Bibza. WPMLS
 - $650,0004 bd4 ba3.1k sqft101 Park Ln, Murrysville, PA 15668For SaleMLS ID #1767542, Michael Reed. WPMLS
- $749,9003 bd5 ba3k sqft3553 Wiestertown Rd, Murrysville, PA 15632For SaleMLS ID #1737756, Maria Randazzo. WPMLS
- $835,0004 bd4 ba4.2k sqft7708 Natalie Ln, North Huntingdon, PA 15642For SaleMLS ID #1765697, Skip Majiros. WPMLS
- $714,0004 bd3 ba2.5k sqft816 Woodland Ave, Oakmont, PA 15139For SaleMLS ID #1760898, Erin Amelio. WPMLS
- $499,9004 bd3 ba2.2k sqft2418 Wheatland Cir, Delmont, PA 15626For SaleMLS ID #1765897, Christy Kotwica. WPMLS
- $539,9004 bd4 ba2.5k sqft7645 Dominick Dr, North Huntingdon, PA 15642For SaleMLS ID #1767758, Matthew Shanty. WPMLS
- $769,5003 bd3 ba1.7k sqft1200 Hahntown Wendel Rd, North Huntingdon, PA 15642For SaleMLS ID #1721909, Angela Chorba. WPMLS
- $1,000,0004 bd3 ba3.3k sqft7 Hawthorne Ln, Irwin, PA 15642For SaleMLS ID #1758586, Cathy Bittner. WPMLS
- $519,9003 bd2 ba2k sqft116 Brush Run Rd, Greensburg, PA 15601New ConstructionMLS ID #1744212, Mark Nikoula. WPMLS
- $649,9005 bd4 ba3.9k sqft209 Pleasant View Ct, Clairton, PA 15025For SaleMLS ID #1770243, Maria Werner. WPMLS
- $710,0003 bd3 ba2.8k sqft1771 Parkview Blvd, Pittsburgh, PA 15217For SaleMLS ID #1771086, Lu Zhu. WPMLS
- $559,0003 bd5 ba2.7k sqft610 Kingfred Dr, North Huntingdon, PA 15642For SaleMLS ID #1763638, William Scalise. WPMLS
- $615,0004 bd3 ba2.8k sqft330 William Dr, Pittsburgh, PA 15239For SaleMLS ID #1760499, Michael Ricciuti. WPMLS
- $559,0004 bd4 ba2.5k sqft5774 Sabato Dr, Irwin, PA 15642For SaleMLS ID #1757009, Tami Meinhardt. WPMLS
- $440,0004 bd4 ba2.3k sqft105 Hidden Valley Rd, Monroeville, PA 15146For SaleMLS ID #1758681, Jamie Cole. WPMLS
- $499,9005 bd5 ba3k sqft101 Carrington Ct, Monroeville, PA 15146For SaleMLS ID #1762491, Corey Burns. WPMLS
