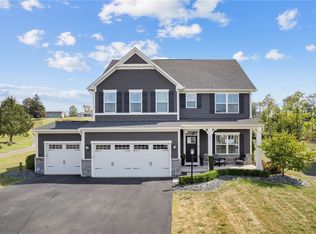
Spectacular Home. Welcome to this stunning contemporary two-story home offering the perfect blend of modern design, comfort, and functionality. Featuring four spacious bedrooms, including an impressive owner's suite complete with private full bath with a double bowl sink, walk-in closet, and ample space for a cozy sitting area, this home is designed to accommodate today's lifestyle. The heart of the home is the beautifully appointed eat-in kitchen that flows seamlessly into the open-concept family room, highlighted by a stylish half wall fireplace that creates warmth and ambiance while maintaining an open feel. The additional generously sized bedrooms provide plenty of space for family, guests or hobbies. You will also enjoy this oversized 2nd floor laundry room with a folding area and built in cabinets. The beautifully finished lower level expands your living space that includes a versatile office, den, or potential fifth bedroom, offering flexibility to meet your needs. A thoughtfully designed everyday convenience, the attached garage opens directly into a practical mudroom area featuring a powder room and dedicated locker-style storage area for a clutter-free home. Step outside to enjoy the fully fenced backyard oasis, perfect for entertaining or relaxing in privacy. A covered patio provides plenty of outdoor enjoyment, while the hot tub offers the ultimate retreat after a long day. Also enjoy the cozy seating area with a firepit for nights of relaxation. This exceptional home combines contemporary style, spacious living, and outstanding outdoor amenities in one remarkable package.
For sale
$599,900
1048 Honey Locust Dr, Jeannette, PA 15644
5beds
2,120sqft
:
Get pre-qualified$3,795/mo
Single Family Residence
Built in 2024
0.41 Acres Lot
$593,400 Zestimate®
$283/sqft
$-- HOA
What's special
Fully fenced backyard oasisFour spacious bedroomsHot tubOpen-concept family roomStylish half wall fireplaceWalk-in closetCovered patio
- 7 days |
- 567 |
- 18 |
Zillow last checked:
Listing updated:
Listed by:
Cathy Bittner 724-864-2121,
COLDWELL BANKER REALTY 724-864-2121
Source: WPMLS,MLS#: 1768775 Originating MLS: West Penn Multi-List
Originating MLS: West Penn Multi-ListFacts & features
Interior
Bedrooms & bathrooms
- Bedrooms: 5
- Bathrooms: 4
- Full bathrooms: 2
- 1/2 bathrooms: 2
Primary bedroom
- Level: Upper
- Dimensions: 19x14
Bedroom 2
- Level: Upper
- Dimensions: 13x10
Bedroom 3
- Level: Upper
- Dimensions: 12x10
Bedroom 4
- Level: Upper
- Dimensions: 11x10
Bedroom 5
- Level: Lower
- Dimensions: 12x10
Entry foyer
- Level: Main
- Dimensions: 15x5
Family room
- Level: Main
- Dimensions: 15x14
Game room
- Level: Lower
- Dimensions: 22x13
Kitchen
- Level: Main
- Dimensions: 21x12
Laundry
- Level: Upper
- Dimensions: 8x7
Living room
- Level: Main
- Dimensions: 10x10
Heating
- Gas
Cooling
- Central Air
Appliances
- Included: Some Electric Appliances, Dishwasher, Microwave, Refrigerator, Stove
Features
- Hot Tub/Spa, Kitchen Island
- Flooring: Carpet, Hardwood, Tile
- Windows: Multi Pane
- Basement: Finished,Walk-Up Access
- Number of fireplaces: 1
- Fireplace features: Gas
Interior area
- Total structure area: 2,120
- Total interior livable area: 2,120 sqft
Property
Parking
- Total spaces: 2
- Parking features: Attached, Garage, Garage Door Opener
- Has attached garage: Yes
Features
- Levels: Two
- Stories: 2
- Pool features: None
- Has spa: Yes
- Spa features: Hot Tub
Lot
- Size: 0.41 Acres
- Dimensions: 0.411
Construction
Type & style
- Home type: SingleFamily
- Architectural style: Contemporary,Two Story
- Property subtype: Single Family Residence
Materials
- HardiPlank Type, Stone
- Roof: Asphalt
Condition
- Resale
- Year built: 2024
Utilities & green energy
- Sewer: Public Sewer
- Water: Public
Community & HOA
Community
- Subdivision: Kistler Ridge
Location
- Region: Jeannette
Financial & listing details
- Price per square foot: $283/sqft
- Tax assessed value: $44,980
- Annual tax amount: $6,339
- Date on market: 8/7/2026
Estimated market value
$593,400
$564,000 - $623,000
$2,986/mo
Price history
| Date | Event | Price |
|---|---|---|
| 8/7/2026 | Listed for sale | $599,900-3.2%$283/sqft |
Source:  WPMLS #1768775 Report a problem WPMLS #1768775 Report a problem | ||
| 8/4/2026 | Listing removed | $620,000$292/sqft |
Source: WPMLS #1760125 Report a problem | ||
| 7/2/2026 | Price change | $620,000-6.1%$292/sqft |
Source: WPMLS #1760125 Report a problem | ||
| 6/25/2026 | Price change | $660,000-3.6%$311/sqft |
Source: WPMLS #1760125 Report a problem | ||
| 6/16/2026 | Listed for sale | $685,000+49.4%$323/sqft |
Source: WPMLS #1760125 Report a problem | ||
| 11/9/2023 | Listing removed | -- |
Source:  R.A. Snoznik Construction Report a problem R.A. Snoznik Construction Report a problem | ||
| 9/29/2023 | Listed for sale | $458,500$216/sqft |
Source: R.A. Snoznik Construction Report a problem | ||
| 2/9/2023 | Listing removed | -- |
Source: R.A. Snoznik Construction Report a problem | ||
| 2/8/2023 | Price change | $458,500-24.2%$216/sqft |
Source: R.A. Snoznik Construction Report a problem | ||
| 10/1/2022 | Listed for sale | $604,600$285/sqft |
Source: R.A. Snoznik Construction Report a problem | ||
Public tax history
Tax history is unavailable.
Monthly payment
Est. payment
Payment breakdown
Explore the cost of this home by adjusting the details. Changes won't be saved.Climate risks
Neighborhood: 15644
Nearby schools
GreatSchools rating
- 9/10Harrison Park El SchoolGrades: K-5Distance: 0.8 mi
- 7/10Penn Middle SchoolGrades: 6-8Distance: 1.2 mi
- 9/10Penn Trafford High SchoolGrades: 9-12Distance: 1.4 mi
Schools provided by the listing agent
- District: Penn-Trafford
Source: WPMLS. This data may not be complete. We recommend contacting the local school district to confirm school assignments for this home.
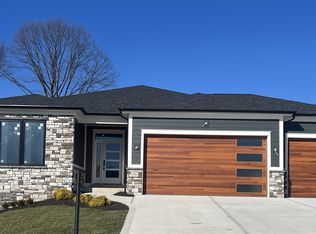
- $576,6003 bd3 ba2.8k sqft1042 Honey Locust Dr, Jeannette, PA 15644Off Market
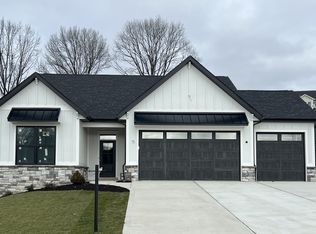
- $--4 bd3 ba2.3k sqft1044 Honey Locust Dr, Jeannette, PA 15644Off Market
- from $639,65010,498 sqft1057 Honey Locust Dr, Jeannette, PA 15644New Construction
- $697,1203 bd3 ba1.9k sqft1053 Honey Locust Dr, Jeannette, PA 15644New Construction
- from $639,6500.3 acres1059 Honey Locust Dr, Jeannette, PA 15644New Construction
- $--4 bd3 ba2.1k sqft1054 Honey Locust Dr, Jeannette, PA 15644Off Market
- from $693,0320.28 acres1061 Honey Locust Dr, Jeannette, PA 15644New Construction
- $774,3453 bd3 ba1.8k sqft1036 Honey Locust Dr, Jeannette, PA 15644New Construction
A local agent can set up tours, give advice and negotiate with sellers.
A local lender can help you make sure your offer is ready when you are.
Similar homes
- $584,9004 bd3 ba1.5k sqft1006 Black Sands Dr, Jeannette, PA 15644For Sale
 MLS ID #1768489, Brittany Katofsky. WPMLS
 - $740,0005 bd4 ba2.9k sqft1001 Black Sands Dr, Jeannette, PA 15644For Sale
 MLS ID #1762331, Jackie Horvath. WPMLS
 - $575,0003 bd2 ba1.9k sqft417 Raymaley Rd #101, Penn Township, PA 15636New Construction
 MLS ID #1765916, Katrina Siffrinn. WPMLS
 - $575,0003 bd2 ba1.9k sqft409 Raymaley Rd #105, Harrison City, PA 15636New ConstructionMLS ID #1765913, Katrina Siffrinn. WPMLS
- $585,0004 bd4 ba2.6k sqft9331 Pembroke Cir, North Huntingdon, PA 15642For SaleMLS ID #1761440, Nikaela Connelly. WPMLS
- $575,0003 bd2 ba1.9k sqft407 Raymaley Rd #106, Harrison City, PA 15636New ConstructionMLS ID #1721323, Katrina Siffrinn. WPMLS
- $575,0003 bd2 ba1.9k sqft411 Raymaley Rd #104, Penn Township Wml, PA 15636New ConstructionMLS ID #1720935, Katrina Siffrinn. WPMLS
- $575,0003 bd2 ba1.9k sqft1161 Valley Club Dr Unit 118, Irwin, PA 15642New ConstructionMLS ID #1720944, Katrina Siffrinn. WPMLS
- $690,0003 bd3 ba3.1k sqft2215 Hyland Rd, Harrison City, PA 15636For SaleMLS ID #1768186, Melissa Merriman. WPMLS
- $575,0003 bd2 ba1.9k sqft413 Raymaley Rd #103, Penn Township, PA 15636New ConstructionMLS ID #1765914, Katrina Siffrinn. WPMLS
- $575,0003 bd2 ba1.9k sqft405 Raymaley Rd #107, Harrison City, PA 15636New ConstructionMLS ID #1765912, Katrina Siffrinn. WPMLS
- $575,0003 bd2 ba1.9k sqft1163 Valley Club Dr #117, Irwin, PA 15642New ConstructionMLS ID #1765904, Katrina Siffrinn. WPMLS
- $505,0003 bd2 ba1.9k sqft397 Raymaley Rd #111, Harrison City, PA 15636New ConstructionMLS ID #1765909, Katrina Siffrinn. WPMLS
- $559,0004 bd4 ba2.5k sqft5774 Sabato Dr, Irwin, PA 15642For SaleMLS ID #1757009, Tami Meinhardt. WPMLS
- $559,0003 bd5 ba2.7k sqft610 Kingfred Dr, North Huntingdon, PA 15642For SaleMLS ID #1763638, William Scalise. WPMLS
- $565,0003 bd2 ba1.9k sqft1165 Valley Club Dr #116, Irwin, PA 15642For SaleMLS ID #1718389, Katrina Siffrinn. WPMLS
- $550,0003 bd3 ba2k sqft2726 Clay Pike, North Huntingdon, PA 15642New ConstructionMLS ID #1742456, Rebecca King. WPMLS
- $390,0003 bd4 ba1.8k sqft1005 Wellington Ct, Jeannette, PA 15644For SaleMLS ID #1766185, Roxanne Humes. WPMLS
- $499,9004 bd3 ba2.2k sqft2418 Wheatland Cir, Delmont, PA 15626For SaleMLS ID #1765897, Christy Kotwica. WPMLS
- $415,0003 bd4 ba1.8k sqft9986 McClellan St, North Huntingdon, PA 15642For SaleMLS ID #1768062, Kristen Schall. WPMLS
