Welcome to 1006 Black Sands Dr. This ranch offers 4 bedroom, 3 bathroom and is located in the esteemed golf course community of Blackthorne Estates. The living room features a cozy fire place, and is open to the kitchen with an eat in island. Basement offers a large finished area available for entertaining and plenty of storage. Close to Route 22 & 30, Penn Crossing shopping, DeLallo Italian Marketplace, golf courses, and parks.
For sale
$584,900
1006 Black Sands Dr, Jeannette, PA 15644
4beds
1,582sqft
Single Family Residence
Built in 2019
0.35 Acres Lot
$574,000 Zestimate®
$370/sqft
$-- HOA
What's special
Cozy fireplacePlenty of storage
- 17 days |
- 1,357 |
- 51 |
Likely to sell faster than
Zillow last checked:
Listing updated:
Listed by:
Brittany Katofsky 724-468-8841,
REALTY ONE GROUP LANDMARK 724-468-8841
Source: WPMLS,MLS#: 1768489 Originating MLS: West Penn Multi-List
Originating MLS: West Penn Multi-ListFacts & features
Interior
Bedrooms & bathrooms
- Bedrooms: 4
- Bathrooms: 3
- Full bathrooms: 3
Primary bedroom
- Level: Main
- Dimensions: 15x12
Bedroom 2
- Level: Main
- Dimensions: 10x10
Bedroom 3
- Level: Main
- Dimensions: 10x11
Bedroom 4
- Level: Basement
- Dimensions: 13x11
Bonus room
- Level: Basement
Dining room
- Level: Main
- Dimensions: 14x11
Kitchen
- Level: Main
- Dimensions: 19x10
Laundry
- Level: Main
- Dimensions: 6x7
Living room
- Level: Main
- Dimensions: 13x17
Heating
- Gas
Cooling
- Central Air
Appliances
- Included: Dishwasher, Microwave, Refrigerator
Features
- Basement: Interior Entry
- Number of fireplaces: 1
Interior area
- Total structure area: 1,582
- Total interior livable area: 1,582 sqft
Property
Parking
- Parking features: Attached, Garage, Garage Door Opener
- Has attached garage: Yes
Features
- Levels: One
- Stories: 1
- Pool features: None
Lot
- Size: 0.35 Acres
- Dimensions: 0.3532
Details
- Parcel number: 5504100015
Construction
Type & style
- Home type: SingleFamily
- Architectural style: Contemporary,Ranch
- Property subtype: Single Family Residence
Materials
- Frame
- Roof: Asphalt
Condition
- Resale
- Year built: 2019
Utilities & green energy
- Sewer: Public Sewer
- Water: Public
Community & HOA
Location
- Region: Jeannette
Financial & listing details
- Price per square foot: $370/sqft
- Tax assessed value: $38,590
- Annual tax amount: $5,438
- Date on market: 8/6/2026
Estimated market value
$574,000
$545,000 - $603,000
$2,637/mo
Price history
| Date | Event | Price |
|---|---|---|
| 8/6/2026 | Listed for sale | $584,900+54.9%$370/sqft |
Source:  WPMLS #1768489 Report a problem WPMLS #1768489 Report a problem | ||
| 11/13/2019 | Sold | $377,565+435%$239/sqft |
Source: Public Record Report a problem | ||
| 8/21/2019 | Sold | $70,575$45/sqft |
Source: Public Record Report a problem | ||
Public tax history
| Year | Property taxes | Tax assessment |
|---|---|---|
| 2024 | $5,284 +6.2% | $38,590 |
| 2023 | $4,976 | $38,590 |
| 2022 | $4,976 +3.8% | $38,590 |
| 2021 | $4,795 +7574% | $38,590 +2.6% |
| 2020 | $62 | $37,620 +7424% |
| 2019 | $62 | $500 |
Find assessor info on the county website
Monthly payment
Est. payment
Payment breakdown
Explore the cost of this home by adjusting the details. Changes won't be saved.Climate risks
Neighborhood: 15644
Nearby schools
GreatSchools rating
- 10/10McCullough Elementary SchoolGrades: K-5Distance: 2.6 mi
- 7/10Penn Middle SchoolGrades: 6-8Distance: 2.6 mi
- 9/10Penn Trafford High SchoolGrades: 9-12Distance: 3.2 mi
Schools provided by the listing agent
- District: Penn-Trafford
Source: WPMLS. This data may not be complete. We recommend contacting the local school district to confirm school assignments for this home.
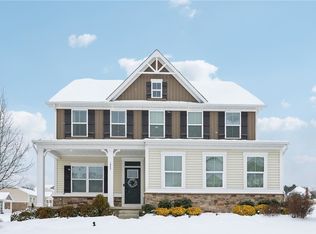
- $590,0004 bd4 ba2.4k sqft1004 Black Sands Dr, Jeannette, PA 15644Sold
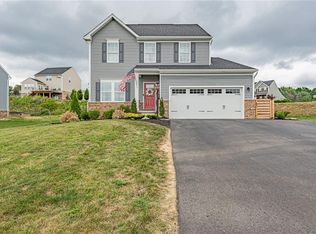
- $538,8004 bd3 ba2.1k sqft1000 Crooked Stick Ct, Jeannette, PA 15644Off Market
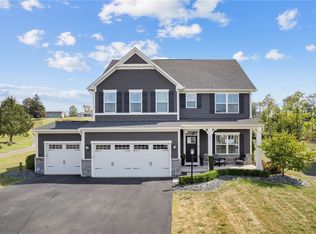
- $740,0005 bd4 ba2.9k sqft1001 Black Sands Dr, Jeannette, PA 15644For Sale
- $551,100-- bd-- ba1.6k sqft1004 Wedgewood Dr, Jeannette, PA 15644Off Market
- $491,900-- bd-- ba1.5k sqft1006 Wedgewood Dr, Jeannette, PA 15644Off Market
- $497,500-- bd-- ba2.2k sqft1028 Wedgewood Dr, Jeannette, PA 15644Off Market
- $520,800-- bd-- ba1.5k sqft1038 Wedgewood Dr, Jeannette, PA 15644Off Market
- $647,700-- bd-- ba2.5k sqft1042 Wedgewood Dr, Jeannette, PA 15644Off Market
A local agent can set up tours, give advice and negotiate with sellers.
A local lender can help you make sure your offer is ready when you are.
Similar homes
- $599,9005 bd4 ba2.1k sqft1048 Honey Locust Dr, Jeannette, PA 15644For Sale
 MLS ID #1768775, Cathy Bittner. WPMLS
 - $575,0003 bd2 ba1.9k sqft417 Raymaley Rd #101, Penn Township, PA 15636New Construction
 MLS ID #1765916, Katrina Siffrinn. WPMLS
 - $575,0003 bd2 ba1.9k sqft409 Raymaley Rd #105, Harrison City, PA 15636New ConstructionMLS ID #1765913, Katrina Siffrinn. WPMLS
- $575,0003 bd2 ba1.9k sqft1161 Valley Club Dr Unit 118, Irwin, PA 15642New Construction
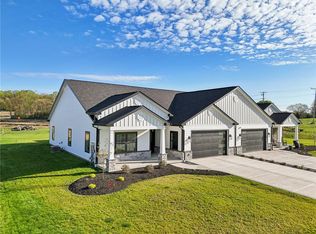 MLS ID #1720944, Katrina Siffrinn. WPMLS
 - $575,0003 bd2 ba1.9k sqft407 Raymaley Rd #106, Harrison City, PA 15636New ConstructionMLS ID #1721323, Katrina Siffrinn. WPMLS
- $575,0003 bd2 ba1.9k sqft411 Raymaley Rd #104, Penn Township Wml, PA 15636New ConstructionMLS ID #1720935, Katrina Siffrinn. WPMLS
- $575,0003 bd2 ba1.9k sqft1163 Valley Club Dr #117, Irwin, PA 15642New ConstructionMLS ID #1765904, Katrina Siffrinn. WPMLS
- $775,0004 bd3 ba2.3k sqft7353 Natalie Ln, North Huntingdon, PA 15642For SaleMLS ID #1771033, Cheryl Cook. WPMLS
- $519,9003 bd2 ba2k sqft116 Brush Run Rd, Greensburg, PA 15601New ConstructionMLS ID #1744212, Mark Nikoula. WPMLS
- $505,0003 bd2 ba1.9k sqft397 Raymaley Rd #111, Harrison City, PA 15636New ConstructionMLS ID #1765909, Katrina Siffrinn. WPMLS
- $360,0003 bd2 ba1.5k sqft1207 Lewis Ave, Jeannette, PA 15644For SaleMLS ID #1767103, Kara Price. WPMLS
- $499,9004 bd3 ba2.2k sqft2418 Wheatland Cir, Delmont, PA 15626For SaleMLS ID #1765897, Christy Kotwica. WPMLS
- $575,0003 bd2 ba1.9k sqft413 Raymaley Rd #103, Penn Township, PA 15636New ConstructionMLS ID #1765914, Katrina Siffrinn. WPMLS
- $575,0003 bd2 ba1.9k sqft405 Raymaley Rd #107, Harrison City, PA 15636New ConstructionMLS ID #1765912, Katrina Siffrinn. WPMLS
- $565,0003 bd2 ba1.9k sqft1165 Valley Club Dr #116, Irwin, PA 15642For SaleMLS ID #1718389, Katrina Siffrinn. WPMLS
- $439,9003 bd2 ba1.2k sqft138 Rizzi Dr, Irwin, PA 15642For SaleMLS ID #1769769, Tricia Hoffman. WPMLS
- $550,0003 bd3 ba2k sqft2726 Clay Pike, North Huntingdon, PA 15642New ConstructionMLS ID #1742456, Rebecca King. WPMLS
- $370,0004 bd3 ba2.1k sqft126 Carmella Dr, Irwin, PA 15642For SaleMLS ID #1766802, Alfonso Marsico. WPMLS
- $600,0004 bd3 ba1.7k sqft120 Maple Ave, Pittsburgh, PA 15218For SaleMLS ID #1763716, Georgie Smigel. WPMLS
- $425,0004 bd4 ba2.1k sqft457 Lynn Ann Dr, New Kensington, PA 15068For SaleMLS ID #1763926, Kristen Bollman. WPMLS
