INTRODUCING 1004 Black Sands Dr! Located in the GORGEOUS golf course community of Blackthorne Estates, this 4-bed, 3.5 bath LUXURIOUS home offers everything an entertainer could ask for, beginning with an elegant open concept floor plan, the kitchen greets w/
sprawling countertops, SS appliances, large island, eat in dining area that looks onto a fabulous COVERED Trex deck & serene-level yard w/ golf course view. This craftsman style home continues to impress as you enter the family room & are greeted w/ a showstopping gas fireplace gleaming with shiplap/warm wood tones. Also on the main level is an addt'l space that could serve as an office, library or den! Upstairs WOWS w/4 bedrms including a MASSIVE owners suite w/fabulous walk-in closet & enormous full bath! The 2nd floor also offers a CONVIENENT LAUNDRY RM! Next stop is the lower level offering a FINISHED space that could serve as a FANTASTIC Gameroom! This level includes another full bath & storage room! Penn Trafford Schools!!
Sold for $590,000
$590,000
1004 Black Sands Dr, Jeannette, PA 15644
4beds
2,463sqft
Single Family Residence
Built in 2018
0.32 Acres Lot
$630,000 Zestimate®
$240/sqft
$3,427 Estimated rent
Home value
$630,000
$561,000 - $706,000
$3,427/mo
Zestimate® history
Owner options
List your home for rent
$3,427/mo
Rent Zestimate®
Find your next renter with Zillow Rental Manager. Plus, with online applications, you can quickly screen prospective tenants – for free.
$3,427/mo
Rent Zestimate®
Refinance and save
$3,060/mo
Est. payment
Refinancing to a lower rate could help reduce your monthly payments and save thousands over the life of the loan.
$3,060/mo
Est. payment
Explore your selling options
Work with a Zillow partner agent
Leverage their expertise and Zillow's premium Showcase listings to get your home seen by more buyers.
Get startedList with your own agent
Get your home in front of millions of buyers by listing it on Zillow.
Learn how to do itSell it yourself
Take full control of how buyers see your home on Zillow by listing For Sale by Owner (FSBO).
List your homeWhat's special
Zillow last checked:
Listing updated:
Listed by:
Frances Bartling 724-327-5161,
HOWARD HANNA REAL ESTATE SERVICES
Bought with:
Deborah Kane
HOWARD HANNA REAL ESTATE SERVICES
Source: WPMLS,MLS#: 1684439 Originating MLS: West Penn Multi-List
Originating MLS: West Penn Multi-ListFacts & features
Interior
Bedrooms & bathrooms
- Bedrooms: 4
- Bathrooms: 4
- Full bathrooms: 3
- 1/2 bathrooms: 1
Primary bedroom
- Level: Upper
- Dimensions: 20x14
Bedroom 2
- Level: Upper
- Dimensions: 13x11
Bedroom 3
- Level: Upper
- Dimensions: 12x11
Bedroom 4
- Level: Upper
- Dimensions: 11x11
Den
- Level: Main
- Dimensions: 11x11
Dining room
- Level: Main
- Dimensions: 12x11
Family room
- Level: Main
- Dimensions: 19x16
Game room
- Level: Lower
- Dimensions: 35x16
Kitchen
- Level: Main
- Dimensions: 16x10
Heating
- Forced Air, Gas
Cooling
- Central Air
Appliances
- Included: Some Gas Appliances, Cooktop, Dryer, Dishwasher, Disposal, Microwave, Refrigerator, Washer
Features
- Kitchen Island
- Flooring: Ceramic Tile, Other, Carpet
- Basement: Finished,Interior Entry
- Number of fireplaces: 1
- Fireplace features: Gas
Interior area
- Total structure area: 2,463
- Total interior livable area: 2,463 sqft
Property
Parking
- Total spaces: 2
- Parking features: Attached, Garage, Garage Door Opener
- Has attached garage: Yes
Features
- Levels: Two
- Stories: 2
Lot
- Size: 0.32 Acres
- Dimensions: 104 x 134
Details
- Parcel number: 5504100014
Construction
Type & style
- Home type: SingleFamily
- Architectural style: Colonial,Two Story
- Property subtype: Single Family Residence
Materials
- Brick, Vinyl Siding
- Roof: Asphalt
Condition
- Resale
- Year built: 2018
Utilities & green energy
- Sewer: Public Sewer
- Water: Public
Community & HOA
Community
- Subdivision: The Greens at Blackthorne
HOA
- Has HOA: Yes
- HOA fee: $10 monthly
Location
- Region: Jeannette
Financial & listing details
- Price per square foot: $240/sqft
- Tax assessed value: $52,810
- Annual tax amount: $6,995
- Date on market: 1/7/2025
Price history
| Date | Event | Price |
|---|---|---|
| 2/14/2025 | Sold | $590,000-1.7%$240/sqft |
Source:  WPMLS #1684439 Report a problem WPMLS #1684439 Report a problem | ||
| 2/14/2025 | Pending sale | $599,900$244/sqft |
Source: WPMLS #1684439 Report a problem | ||
| 1/19/2025 | Contingent | $599,900$244/sqft |
Source: WPMLS #1684439 Report a problem | ||
| 1/7/2025 | Listed for sale | $599,900$244/sqft |
Source: WPMLS #1684439 Report a problem | ||
| 1/2/2025 | Listing removed | $599,900$244/sqft |
Source: WPMLS #1678065 Report a problem | ||
| 11/26/2024 | Price change | $599,900-1.6%$244/sqft |
Source: WPMLS #1678065 Report a problem | ||
| 11/13/2024 | Price change | $609,900-0.8%$248/sqft |
Source: WPMLS #1678065 Report a problem | ||
| 10/29/2024 | Listed for sale | $614,900-0.8%$250/sqft |
Source: WPMLS #1678065 Report a problem | ||
| 10/20/2024 | Listing removed | $619,900$252/sqft |
Source: WPMLS #1674309 Report a problem | ||
| 10/14/2024 | Price change | $619,900-1.6%$252/sqft |
Source: WPMLS #1674309 Report a problem | ||
| 10/3/2024 | Listed for sale | $629,900+13.9%$256/sqft |
Source: WPMLS #1674309 Report a problem | ||
| 2/7/2022 | Sold | $553,000+0.6%$225/sqft |
Source: WPMLS #1534919 Report a problem | ||
| 1/7/2022 | Pending sale | $549,900$223/sqft |
Source:  RE/MAX International #1534919 Report a problem RE/MAX International #1534919 Report a problem | ||
| 1/7/2022 | Contingent | $549,900$223/sqft |
Source: WPMLS #1534919 Report a problem | ||
| 1/5/2022 | Listed for sale | $549,900+37.5%$223/sqft |
Source: WPMLS #1534919 Report a problem | ||
| 6/8/2018 | Sold | $399,990$162/sqft |
Source: WPMLS #1341485 Report a problem | ||
Public tax history
| Year | Property taxes | Tax assessment |
|---|---|---|
| 2024 | $7,231 +6.2% | $52,810 |
| 2023 | $6,809 +4.3% | $52,810 +4.3% |
| 2022 | $6,531 +2% | $50,650 |
| 2021 | $6,404 +1.2% | $50,650 |
| 2020 | $6,328 | $50,650 |
| 2019 | $6,328 | $50,650 |
Find assessor info on the county website
Neighborhood: 15644
Nearby homes
- $584,9004 bd3 ba1.5k sqft1006 Black Sands Dr, Jeannette, PA 15644For Sale

- $541,3004 bd3 ba2.1k sqft1000 Crooked Stick Ct, Jeannette, PA 15644Off Market
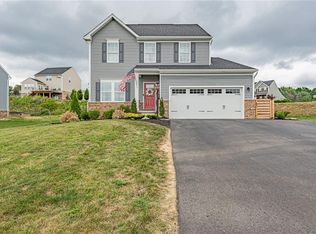
- $740,0005 bd4 ba2.9k sqft1001 Black Sands Dr, Jeannette, PA 15644For Sale
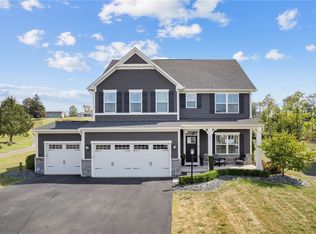
- $559,100-- bd-- ba1.6k sqft1004 Wedgewood Dr, Jeannette, PA 15644Off Market
- $494,900-- bd-- ba1.5k sqft1006 Wedgewood Dr, Jeannette, PA 15644Off Market
- $496,300-- bd-- ba2.2k sqft1028 Wedgewood Dr, Jeannette, PA 15644Off Market
- $514,700-- bd-- ba1.5k sqft1038 Wedgewood Dr, Jeannette, PA 15644Off Market
- $645,000-- bd-- ba2.5k sqft1042 Wedgewood Dr, Jeannette, PA 15644Off Market
Nearby schools
GreatSchools rating
- 10/10McCullough Elementary SchoolGrades: K-5Distance: 2.6 mi
- 7/10Penn Middle SchoolGrades: 6-8Distance: 2.6 mi
- 9/10Penn Trafford High SchoolGrades: 9-12Distance: 3.2 mi
Schools provided by the listing agent
- District: Penn-Trafford
Source: WPMLS. This data may not be complete. We recommend contacting the local school district to confirm school assignments for this home.


Get pre-qualified for a loan
At Zillow Home Loans, we can pre-qualify you in as little as 5 minutes with no impact to your credit score.An equal housing lender. NMLS #10287.
Sell for more on Zillow
Get a Zillow Showcase℠ listing at no additional cost and you could sell for .
$630,000
2% more
+$12,600
With Zillow Showcase(estimated)
$642,600
- Pennsylvania
- Westmoreland County
- Jeannette
- 15644
- 1004 Black Sands Dr
Nearby cities
Nearby zip codes
Other Jeannette Topics
