Last Opportunity at Indian Lake Point!
BUILD NOW & BE READY FOR SPRING!
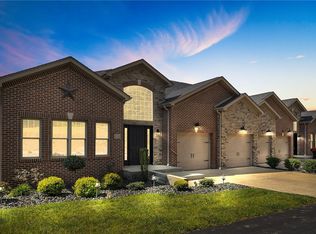
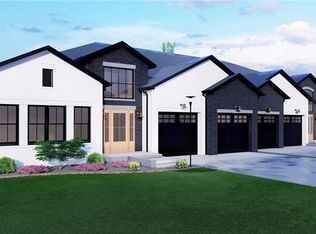
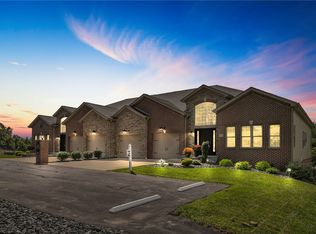
Don’t miss this rare opportunity to build the **FINAL new construction patio/villa home** in beautiful North Huntingdon, overlooking the peaceful surroundings of Indian Lake Park. Built by C3 Residential, this thoughtfully designed home combines modern comfort, quality craftsmanship, and the opportunity to make it truly your own.
Step inside to an inviting open-concept floor plan designed for both everyday living and entertaining. Large windows fill the home with natural light while showcasing beautiful views of the lake and park, creating a setting that feels peaceful while still being close to everything North Huntingdon has to offer.
The spacious primary suite provides a private retreat with a walk-in closet and en-suite bath. Two additional bedrooms and another full bath offer plenty of flexibility for family, overnight guests, a home office, or whatever best fits your lifestyle.
The base price includes premium standard features, plus an unfinished walk-out basement that provides incredible potential for future living space, a game room, home gym, additional bedroom, or entertainment area.
Best of all, you’ll have the opportunity to select your own finishes and design elements, allowing you to personalize the home and create a space that truly feels like yours. And with NO HOA FEES, you can enjoy the benefits of patio/villa-style living without the added monthly expense.
With only ONE homesite remaining, this is your chance to build in a beautiful setting overlooking Indian Lake Park. Start building now and you could be settling into your brand-new home just in time for spring!
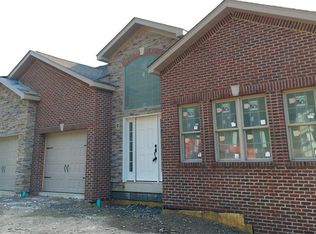
Photos are of a previously completed home and are for illustrative purposes only. Final finishes, features, and specifications may vary.
New construction
$550,000
2726 Clay Pike, North Huntingdon, PA 15642
3beds
2,050sqft
Single Family Residence
Built in ----
10,336 Square Feet Lot
$542,300 Zestimate®
$268/sqft
$-- HOA
What's special
Inviting open-concept floor planWalk-in closetEn-suite bath
- 106 days
- 491
- 24
Zillow last checked:
Listing updated:
Listed by:
Donald Tarosky, Jr. 724-277-5707,
THE COLONY AGENCY 724-277-5707
Source: WPMLS,MLS#: 1742456 Originating MLS: West Penn Multi-List
Originating MLS: West Penn Multi-ListFacts & features
Interior
Bedrooms & bathrooms
- Bedrooms: 3
- Bathrooms: 3
- Full bathrooms: 2
- 1/2 bathrooms: 1
Heating
- Forced Air, Gas
Cooling
- Central Air, Electric
Appliances
- Included: Some Gas Appliances, Dishwasher, Disposal, Stove
Features
- Kitchen Island, Pantry
- Flooring: Carpet
- Windows: Multi Pane
- Basement: Unfinished,Walk-Out Access
- Has fireplace: Yes
- Fireplace features: Option
Interior area
- Total structure area: 2,050
- Total interior livable area: 2,050 sqft
Video & virtual tour
Property
Parking
- Total spaces: 2
- Parking features: Attached, Garage, Off Street, Garage Door Opener
- Has attached garage: Yes
Features
- Has view: Yes
- View description: Lake
- Has water view: Yes
- Water view: Lake
Lot
- Size: 10,336 Square Feet
- Dimensions: 0.2373
Details
- Parcel number: 5415020108
Construction
Type & style
- Home type: SingleFamily
- Architectural style: Patio Home
- Property subtype: Single Family Residence
- Attached to another structure: Yes
Materials
- Brick, Vinyl Siding
- Roof: Composition
Condition
- New Construction
- New construction: Yes
Details
- Warranty included: Yes
Utilities & green energy
- Sewer: Public Sewer
- Water: Public
Community & HOA
Community
- Subdivision: Indian Lake Point
Location
- Region: North Huntingdon
Financial & listing details
- Price per square foot: $268/sqft
- Tax assessed value: $1,640
- Annual tax amount: $229
- Date on market: 7/11/2026
Estimated market value
$542,300
$515,000 - $569,000
$2,528/mo
Price history
| Date | Event | Price |
|---|---|---|
| 7/11/2026 | Listed for sale | $550,000+0%$268/sqft |
Source:  WPMLS #1742456 Report a problem WPMLS #1742456 Report a problem | ||
| 6/13/2026 | Listing removed | $549,900$268/sqft |
Source: WPMLS #1742456 Report a problem | ||
| 3/6/2026 | Listed for sale | $549,900+10%$268/sqft |
Source: WPMLS #1742456 Report a problem | ||
| 7/29/2025 | Listing removed | $499,900$244/sqft |
Source: WPMLS #1665055 Report a problem | ||
| 9/30/2024 | Listed for sale | $499,900$244/sqft |
Source: WPMLS #1665055 Report a problem | ||
Public tax history
| Year | Property taxes | Tax assessment |
|---|---|---|
| 2025 | $224 +3.5% | $1,640 |
| 2024 | $216 +10.8% | $1,640 |
| 2023 | $195 | $1,640 |
| 2022 | $195 +0.9% | $1,640 |
| 2021 | $193 +2.5% | $1,640 |
| 2020 | $189 | $1,640 |
| 2019 | $189 +4.4% | $1,640 |
| 2018 | $181 +2.2% | $1,640 |
| 2017 | $177 +231.1% | $1,640 |
| 2016 | $53 | -- |
Find assessor info on the county website
Monthly payment
Est. payment
Payment breakdown
Explore the cost of this home by adjusting the details. Changes won't be saved.Climate risks
Neighborhood: 15642
Nearby schools
Schools provided by the listing agent
- District: Norwin
Source: WPMLS. This data may not be complete. We recommend contacting the local school district to confirm school assignments for this home.
Similar homes
- $549,0004 bd4 ba2.5k sqft5774 Sabato Dr, Irwin, PA 15642For Sale
 MLS ID #1757009, Tami Meinhardt. WPMLS
 - $499,0003 bd5 ba2.7k sqft610 Kingfred Dr, North Huntingdon, PA 15642For Sale
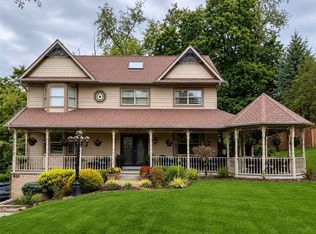 MLS ID #1763638, William Scalise. WPMLS
 - $550,0004 bd4 ba2.7k sqft6204 Antler Hill Dr, Trafford, PA 15085For Sale
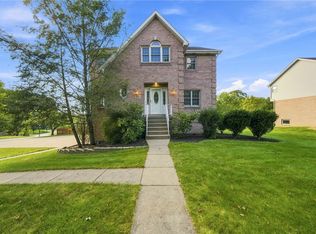 MLS ID #1774850, Adam Slivka. WPMLS
 - $499,9004 bd3 ba2.2k sqft2418 Wheatland Cir, Delmont, PA 15626For Sale
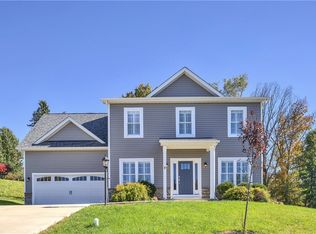 MLS ID #1780098, Genevieve Weiss. WPMLS
