197 Valley View Dr. offers spacious living, a flexible floor plan, and an exceptional backyard retreat in Willowbrook Farms. The main level features a dramatic two-story foyer, 9' ceilings, private office, formal living and dining rooms, spacious eat-in kitchen with newer appliances, option for main floor laundry, mudroom, step-down family room with gas fireplace, and double French doors to sunroom. Show stopper covered deck overlooking the fenced backyard with in-ground saltwater pool and fire pit. The upper level offers four spacious bedrooms, including a vaulted owner's suite with private bath and walk-in closet. New neutral carpet throughout the upper level. The finished lower level features a theatre room with wet bar, full bath, laundry, and flexible space for a 5th bedroom, gym, playroom, workshop etc. Smart home features include Nest cameras, thermostat, smoke/CO detectors, and garage door controls. A home designed for making memories, relaxing, and entertaining!
For sale
Price cut: $5K (8/26)
$545,000
197 Valley View Dr, Belle Vernon, PA 15012
5beds
2,892sqft
Single Family Residence
Built in 1997
0.44 Acres Lot
$538,800 Zestimate®
$188/sqft
$6/mo HOA
What's special
In-ground saltwater poolFour spacious bedroomsPrivate officeFire pitFlexible floor planSpacious livingFenced backyard
- 28 days
- 1,662
- 98
Likely to sell faster than
Zillow last checked:
Listing updated:
Listed by:
Erin Musciano 724-941-1427,
REALTY ONE GROUP GOLD STANDARD 724-941-1427
Source: WPMLS,MLS#: 1769223 Originating MLS: West Penn Multi-List
Originating MLS: West Penn Multi-ListFacts & features
Interior
Bedrooms & bathrooms
- Bedrooms: 5
- Bathrooms: 4
- Full bathrooms: 3
- 1/2 bathrooms: 1
Bedroom 5
- Level: Lower
- Dimensions: 27x11
Bonus room
- Level: Main
- Dimensions: 19x12
Den
- Level: Main
- Dimensions: 11x10
Dining room
- Level: Main
- Dimensions: 13x12
Entry foyer
- Level: Main
Family room
- Level: Main
- Dimensions: 20x14
Game room
- Level: Lower
- Dimensions: 18x15
Kitchen
- Level: Main
- Dimensions: 24x19
Living room
- Level: Main
- Dimensions: 18x12
Heating
- Gas, Zoned
Cooling
- Central Air
Appliances
- Included: Some Electric Appliances, Dryer, Dishwasher, Disposal, Microwave, Refrigerator, Stove, Washer
Features
- Wet Bar, Jetted Tub, Kitchen Island, Pantry, Window Treatments
- Flooring: Ceramic Tile, Hardwood, Carpet
- Windows: Window Treatments
- Basement: Finished,Walk-Out Access
- Number of fireplaces: 1
- Fireplace features: Gas, Family/Living/Great Room
Interior area
- Total structure area: 2,892
- Total interior livable area: 2,892 sqft
Video & virtual tour
Property
Parking
- Total spaces: 2
- Parking features: Attached, Garage, Garage Door Opener
- Has attached garage: Yes
Features
- Levels: Two
- Stories: 2
- Pool features: Pool
- Has spa: Yes
Lot
- Size: 0.44 Acres
- Dimensions: 0.4355
Details
- Parcel number: 5606140029
Construction
Type & style
- Home type: SingleFamily
- Architectural style: Colonial,Two Story
- Property subtype: Single Family Residence
Materials
- Brick
- Roof: Asphalt
Condition
- Resale
- Year built: 1997
Utilities & green energy
- Sewer: Public Sewer
- Water: Public
Community & HOA
Community
- Security: Security System
- Subdivision: Willowbrook Farms
HOA
- Has HOA: Yes
- HOA fee: $70 annually
Location
- Region: Belle Vernon
Financial & listing details
- Price per square foot: $188/sqft
- Tax assessed value: $46,050
- Annual tax amount: $6,621
- Date on market: 8/12/2026
Estimated market value
$538,800
$512,000 - $566,000
$2,925/mo
Price history
| Date | Event | Price |
|---|---|---|
| 8/26/2026 | Price change | $545,000-0.9%$188/sqft |
Source:  WPMLS #1769223 Report a problem WPMLS #1769223 Report a problem | ||
| 8/12/2026 | Listed for sale | $550,000+37.5%$190/sqft |
Source: WPMLS #1769223 Report a problem | ||
| 9/30/2020 | Sold | $399,900$138/sqft |
Source: WPMLS #1463330 Report a problem | ||
| 9/4/2020 | Pending sale | $399,900$138/sqft |
Source: Howard Hanna - Rostraver Twp - Simon Real Estate Services #1463330 Report a problem | ||
| 9/2/2020 | Listed for sale | $399,900$138/sqft |
Source: Howard Hanna - Rostraver Twp - Simon Real Estate Services #1463330 Report a problem | ||
| 8/31/2020 | Pending sale | $399,900$138/sqft |
Source: Howard Hanna - Rostraver Twp - Simon Real Estate Services #1463330 Report a problem | ||
| 8/21/2020 | Listed for sale | $399,900$138/sqft |
Source: HOWARD HANNA MID MON VALLEY OFFICE #1463330 Report a problem | ||
Public tax history
| Year | Property taxes | Tax assessment |
|---|---|---|
| 2024 | $6,300 +7.6% | $44,750 |
| 2023 | $5,853 +1.5% | $44,750 |
| 2022 | $5,768 +2% | $44,750 |
| 2021 | $5,656 +2.8% | $44,750 |
| 2020 | $5,499 | $44,750 |
| 2019 | $5,499 +4.5% | $44,750 |
| 2018 | $5,264 +2.1% | $44,750 |
| 2017 | $5,157 +2.6% | $44,750 |
| 2016 | $5,028 | $44,750 |
| 2015 | $5,028 | $44,750 |
| 2014 | $5,028 -0.8% | $44,750 |
| 2013 | $5,066 -0.4% | $44,750 |
| 2012 | $5,087 | $44,750 |
| 2011 | $5,087 +4.4% | $44,750 |
| 2010 | $4,874 +2.3% | $44,750 |
| 2009 | $4,765 +4.4% | $44,750 |
| 2008 | $4,564 +0.1% | $44,750 |
| 2007 | $4,560 -2.3% | $44,750 |
| 2006 | $4,667 -0.2% | $44,750 |
| 2005 | $4,678 +11.9% | $44,750 |
| 2004 | $4,180 +7.4% | $44,750 +7.6% |
| 2003 | $3,891 +11.2% | $41,580 |
| 2002 | $3,500 +4.3% | $41,580 |
| 2000 | $3,355 | $41,580 |
Find assessor info on the county website
Monthly payment
Est. payment
Payment breakdown
Explore the cost of this home by adjusting the details. Changes won't be saved.Climate risks
Neighborhood: 15012
Nearby schools
Schools provided by the listing agent
- District: Belle Vernon Area
Source: WPMLS. This data may not be complete. We recommend contacting the local school district to confirm school assignments for this home.
- $414,800-- bd-- ba1.9k sqft195 Valley View Dr, Belle Vernon, PA 15012Off Market
- $477,3004 bd3 ba2.9k sqft199 Valley View Dr, Rostraver Township, PA 15012Off Market
- $363,800-- bd-- ba1.2k sqft122 Valley View Dr, Belle Vernon, PA 15012Off Market
- $530,200-- bd-- ba1.7k sqft193 Valley View Dr, Rostraver Township, PA 15012Off Market
Similar homes
- $550,0004 bd4 ba2.8k sqft619 Rosewood St, Belle Vernon, PA 15012For Sale
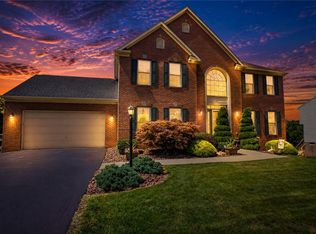 MLS ID #1766864, Brenda Deems. WPMLS
 - $489,9004 bd4 ba2.6k sqft175 Valley View Dr, Belle Vernon, PA 15012For Sale
 MLS ID #1766486, Dominick Francia. WPMLS
 - $419,9004 bd4 ba2k sqft774 Vernon Dr, Rostraver Township, PA 15012For Sale
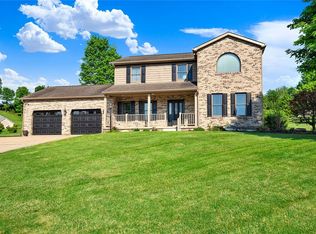 MLS ID #1773228, Lucas Rathway. WPMLS
 - $546,2504 bd4 ba2.6k sqft119 Mingo Circle Dr, Finleyville, PA 15332For Sale
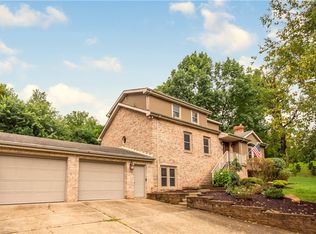 MLS ID #1769968, Terene Cain. WPMLS
