Cul-de-sac calm. Newer-home shine. Backyard magic.
Welcome to 714 Dahlia Drive — one of the most compelling new-construction values in Westmoreland County. This stunning 2024-built two-story home in North Belle Vernon sits on a rare .71-acre flat lot at the end of a quiet cul-de-sac, offering the space, privacy, and modern lifestyle today's buyers are searching for in the greater Pittsburgh area.
Step inside and immediately feel the difference of brand-new construction. Engineered hardwood flooring flows through the main level, anchoring an open-concept layout designed for the way families actually live. The bright, modern kitchen features granite countertops and connects seamlessly to your dining and living areas — ideal for everyday meals and effortless entertaining.
Upstairs, four generously sized bedrooms provide room for everyone, including a comfortable primary suite. With 2 full baths and a powder room, busy mornings are never a battle.
The finished basement is a true bonus — nearly unlimited in its possibilities. Use it as a media room, home gym, playroom, home office, or private guest suite. Whatever your family needs, this lower level delivers.
Then step outside, and prepare to be impressed.
The brand-new 20' x 15' Trex composite deck sets the stage for a backyard unlike anything else in this price range. The yard is massive, flat, and fully usable — with room for kids, pets, a garden, a fire pit, and serious entertaining. Birdwatchers and nature lovers will feel right at home, and the lot offers genuine potential for a future inground pool. This is the outdoor space buyers dream about and rarely find.
The 21' x 25' integral 2-car garage adds everyday practicality, while the cul-de-sac location keeps traffic and noise to a minimum — a combination that is increasingly hard to find in Westmoreland County's new-construction market.
Located close to local schools, with convenient access to Route 201, I-70, and the greater Pittsburgh metro corridor, 714 Dahlia Street positions you perfectly for both quiet residential living and easy commuting.
Newer construction. Flat .71-acre lot. Finished basement. Trex deck. Cul-de-sac. Minutes away from schools. North Belle Vernon, Westmoreland County.
714 Dahlia Street delivers exactly what buyers are looking for — and then some.
For sale
Price cut: $20.9K (7/16)
$409,000
714 Dahlia Dr, Belle Vernon, PA 15012
4beds
1,944sqft
Single Family Residence
Built in 2024
0.71 Acres Lot
$407,000 Zestimate®
$210/sqft
$-- HOA
What's special
- 83 days |
- 373 |
- 29 |
Zillow last checked:
Listing updated:
Listed by:
Elaine Shetler-Libent 412-831-3800,
KELLER WILLIAMS REALTY 412-831-3800
Source: WPMLS,MLS#: 1757783 Originating MLS: West Penn Multi-List
Originating MLS: West Penn Multi-ListFacts & features
Interior
Bedrooms & bathrooms
- Bedrooms: 4
- Bathrooms: 3
- Full bathrooms: 2
- 1/2 bathrooms: 1
Primary bedroom
- Level: Upper
- Dimensions: 14X17
Bedroom 2
- Level: Upper
- Dimensions: 11X14
Bedroom 3
- Level: Upper
- Dimensions: 12X9
Bedroom 4
- Level: Upper
- Dimensions: 10X12
Dining room
- Level: Main
- Dimensions: 10X12
Entry foyer
- Level: Main
Family room
- Level: Main
- Dimensions: 21X13
Game room
- Level: Lower
- Dimensions: 25S14
Kitchen
- Level: Main
- Dimensions: 14X13
Laundry
- Level: Lower
Living room
- Level: Main
- Dimensions: 11X12
Heating
- Forced Air, Gas
Cooling
- Central Air
Appliances
- Included: Some Electric Appliances, Some Gas Appliances, Cooktop, Dryer, Dishwasher, Disposal, Microwave, Refrigerator, Stove, Washer
Features
- Kitchen Island, Pantry
- Flooring: Ceramic Tile, Other, Carpet
- Windows: Multi Pane
- Basement: Finished,Walk-Up Access
- Has fireplace: No
Interior area
- Total structure area: 1,944
- Total interior livable area: 1,944 sqft
Video & virtual tour
Property
Parking
- Total spaces: 2
- Parking features: Built In, Garage Door Opener
- Has attached garage: Yes
Features
- Levels: Two
- Stories: 2
- Pool features: None
Lot
- Size: 0.71 Acres
- Dimensions: 91 x 192 x 228 x 128
Construction
Type & style
- Home type: SingleFamily
- Architectural style: Contemporary,Two Story
- Property subtype: Single Family Residence
Materials
- Vinyl Siding
- Roof: Asphalt
Condition
- Resale
- Year built: 2024
Utilities & green energy
- Sewer: Public Sewer
- Water: Public
Community & HOA
Location
- Region: Belle Vernon
Financial & listing details
- Price per square foot: $210/sqft
- Tax assessed value: $382,115
- Annual tax amount: $5,156
- Date on market: 6/4/2026
Estimated market value
$407,000
$387,000 - $427,000
$2,358/mo
Price history
| Date | Event | Price |
|---|---|---|
| 7/16/2026 | Price change | $409,000-4.9%$210/sqft |
Source:  WPMLS #1757783 Report a problem WPMLS #1757783 Report a problem | ||
| 6/4/2026 | Listed for sale | $429,900+7.6%$221/sqft |
Source: WPMLS #1757783 Report a problem | ||
| 3/27/2025 | Listing removed | $399,615$206/sqft |
Source: WPMLS #1644610 Report a problem | ||
| 9/30/2024 | Pending sale | $399,615$206/sqft |
Source: WPMLS #1644610 Report a problem | ||
| 3/25/2024 | Contingent | $399,615$206/sqft |
Source: WPMLS #1644610 Report a problem | ||
| 3/1/2024 | Listed for sale | $399,615$206/sqft |
Source:  Maronda Homes Report a problem Maronda Homes Report a problem | ||
Public tax history
Tax history is unavailable.
Monthly payment
Est. payment
Payment breakdown
Explore the cost of this home by adjusting the details. Changes won't be saved.Climate risks
Neighborhood: 15012
Nearby schools
GreatSchools rating
- 7/10Rostraver Elementary SchoolGrades: K-6Distance: 0.3 mi
- 5/10Belle Vernon Area Middle SchoolGrades: 7-8Distance: 4.3 mi
- 5/10Belle Vernon Area High SchoolGrades: 9-12Distance: 0.2 mi
Schools provided by the listing agent
- District: Belle Vernon Area
Source: WPMLS. This data may not be complete. We recommend contacting the local school district to confirm school assignments for this home.
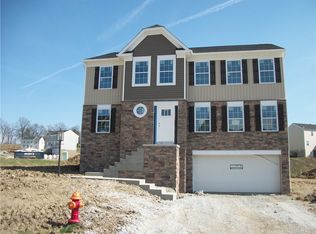
- $395,9904 bd3 ba2.2k sqft501 Gardenia Dr, Belle Vernon, PA 15012Sold
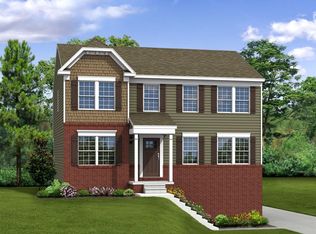
- $445,7504 bd3 ba2.2k sqft515 Gardenia Dr, Belle Vernon, PA 15012New Construction

- $438,7004 bd3 ba1.9k sqft466 Gardenia Dr, Belle Vernon, PA 15012Off Market
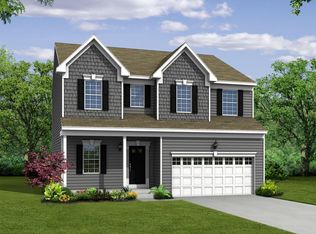
- $461,7003 bd3 ba2.3k sqft522 Gardenia Dr, Belle Vernon, PA 15012Off Market
- $379,9904 bd3 ba-- sqft498 Gardenia Dr, Belle Vernon, PA 15012New Construction
- $1,528,100-- bd-- ba7.6k sqft1 Ukani Dr, Rostraver Township, PA 15012Off Market
- $332,2002 bd3 ba-- sqft372 Forest Dr, Rostraver Township, PA 15012Off Market
- $952,1005 bd6 ba6.4k sqft251 Summit Dr, Belle Vernon, PA 15012Off Market
A local agent can set up tours, give advice and negotiate with sellers.
A local lender can help you make sure your offer is ready when you are.
Similar homes
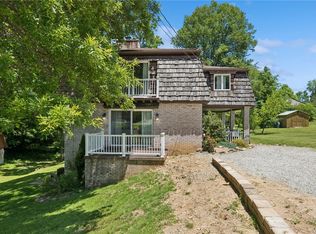
- $319,9004 bd2 ba2k sqft1000 Weir Dr, Belle Vernon, PA 15012For Sale
 MLS ID #1758611, Dean Korber. WPMLS
 - $426,6203 bd3 ba2.3k sqft507 Fairway Dr, Belle Vernon, PA 15012New Construction
 WPMLS
WPMLS - $545,0005 bd4 ba2.8k sqft197 Valley View Dr, Belle Vernon, PA 15012For Sale
 MLS ID #1769223, Erin Musciano. WPMLS
 - $550,0004 bd4 ba2.8k sqft619 Rosewood St, Belle Vernon, PA 15012For Sale
 MLS ID #1766864, Brenda Deems. WPMLS
 - $435,0004 bd3 ba1.4k sqft124 Shellbark St, Clairton, PA 15025For SaleMLS ID #1769455, Gina Rowlands. WPMLS
- $399,9993 bd3 ba2.1k sqft540 Lisa Dr, West Mifflin, PA 15122For SaleMLS ID #1768661, Mirnela Ibisevic. WPMLS
- $419,9904 bd3 ba2.3k sqft103 Olivia Dr, Hunker, PA 15639New ConstructionWPMLS
- $399,9003 bd3 ba1.6k sqft2217 Lebanon Dr, McKeesport, PA 15135New ConstructionMLS ID #1735714, Rylee Madden. WPMLS
- $439,9003 bd3 ba1.8k sqft14 Beagle Ct, Clairton, PA 15025For SaleMLS ID #1769343, Michelle Laux. WPMLS
- $399,9003 bd3 ba1.9k sqft2211 Lebanon Dr, McKeesport, PA 15135New ConstructionMLS ID #1735701, Rylee Madden. WPMLS
- $398,9004 bd2 ba2.3k sqft5385 California Ave, Bethel Park, PA 15102For SaleMLS ID #1767392, Andrew Dellavecchia. WPMLS
- $399,9003 bd3 ba1.6k sqft2215 Lebanon Dr, McKeesport, PA 15135New ConstructionMLS ID #1735694, Rylee Madden. WPMLS
- $399,9003 bd3 ba1.6k sqft2219 Lebanon Dr, McKeesport, PA 15135New ConstructionMLS ID #1735722, Rylee Madden. WPMLS
- $405,0003 bd4 ba1.8k sqft9986 McClellan St, North Huntingdon, PA 15642For SaleMLS ID #1768062, Kristen Schall. WPMLS
- $390,0003 bd3 ba1.9k sqft328 Whitney Chase Ln, Irwin, PA 15642For SaleMLS ID #1763945, Brian Czapor. WPMLS
- $369,9004 bd3 ba2k sqft1212 Mountain View Dr, Greensburg, PA 15601For SaleMLS ID #1758200, Melissa Merriman. WPMLS
- $370,0004 bd3 ba2.1k sqft126 Carmella Dr, Irwin, PA 15642For SaleMLS ID #1766802, Alfonso Marsico. WPMLS
- $389,9003 bd3 ba1.6k sqft2213 Lebanon Dr, McKeesport, PA 15135New ConstructionMLS ID #1735687, Rylee Madden. WPMLS
- $468,0003 bd4 ba2.1k sqft115 Marias Way, South Park, PA 15129For SaleMLS ID #1767920, Steve Wasieleski. WPMLS
- $396,0004 bd2 ba2.3k sqft265 Berkeley Way, Monroeville, PA 15146For SaleMLS ID #1766456, Nick Stupakis. WPMLS
