Start the new year in a brand-new home—welcome to Mt. Vernon Estates, Elizabeth Twp’s newest new construction community with scenic views and MOVE-IN READY carriage homes in a highly accessible location. The community introduces a sense of privacy & retreat while remaining just minutes from Rt 51, Jefferson, PA Turnpike & 35 min to Downtown Pittsburgh. Located next to the Youghiogheny Country Club & Little Boston, this community is perfectly positioned for relo buyers & young professionals seeking affordable new construction close to the city. These thoughtfully designed homes offer true first-floor living, ideal for everyday comfort & long-term flexibility, with additional living space upstairs for guests/offices/growing needs. Mt. Vernon Estates will feature a mix of single-family homes, townhomes and carriage homes - offering a diverse selection tailored to modern lifestyles. A seller-paid 2-1 interest rate buydown is available with acceptable offer, helping reduce monthly payments.
New construction
$399,900
2219 Lebanon Dr, McKeesport, PA 15135
3beds
1,655sqft
Single Family Residence
Built in 2024
0.43 Acres Lot
$396,900 Zestimate®
$242/sqft
$-- HOA
What's special
Scenic viewsTrue first-floor living
- 225 days |
- 76 |
- 3 |
Zillow last checked:
Listing updated:
Listed by:
Rylee Madden 888-397-7352,
EXP REALTY LLC 888-397-7352
Source: WPMLS,MLS#: 1735722 Originating MLS: West Penn Multi-List
Originating MLS: West Penn Multi-ListFacts & features
Interior
Bedrooms & bathrooms
- Bedrooms: 3
- Bathrooms: 3
- Full bathrooms: 2
- 1/2 bathrooms: 1
Primary bedroom
- Level: Main
- Dimensions: 13x2
Bedroom 2
- Level: Upper
- Dimensions: 13x13
Bedroom 3
- Level: Upper
- Dimensions: 13x12
Dining room
- Level: Main
- Dimensions: 19x8
Kitchen
- Level: Main
- Dimensions: 13x9
Living room
- Level: Main
- Dimensions: 13x9
Heating
- Forced Air, Gas
Cooling
- Central Air
Appliances
- Included: Some Gas Appliances, Cooktop, Dishwasher, Microwave, Refrigerator, Stove
Features
- Flooring: Carpet, Laminate, Tile
- Windows: Multi Pane
- Has basement: No
Interior area
- Total structure area: 1,655
- Total interior livable area: 1,655 sqft
Property
Parking
- Total spaces: 2
- Parking features: Attached, Garage, Garage Door Opener
- Has attached garage: Yes
Features
- Levels: Two
- Stories: 2
- Pool features: None
Lot
- Size: 0.43 Acres
- Dimensions: 0.4267
Construction
Type & style
- Home type: SingleFamily
- Architectural style: Two Story
- Property subtype: Single Family Residence
Materials
- Frame
- Roof: Asphalt
Condition
- New Construction
- New construction: Yes
- Year built: 2024
Utilities & green energy
- Sewer: Public Sewer
- Water: Public
Community & HOA
Location
- Region: Mckeesport
Financial & listing details
- Price per square foot: $242/sqft
- Tax assessed value: $1,700
- Annual tax amount: $63
- Date on market: 1/2/2026
Estimated market value
$396,900
$377,000 - $417,000
$2,531/mo
Price history
| Date | Event | Price |
|---|---|---|
| 4/17/2026 | Listing removed | $2,750$2/sqft |
Source: WPMLS #1736510 Report a problem | ||
| 1/10/2026 | Listed for rent | $2,750$2/sqft |
Source: WPMLS #1736510 Report a problem | ||
| 1/2/2026 | Listed for sale | $399,900+19.4%$242/sqft |
Source:  WPMLS #1735722 Report a problem WPMLS #1735722 Report a problem | ||
| 12/1/2025 | Listing removed | $334,900$202/sqft |
Source: WPMLS #1711320 Report a problem | ||
| 10/20/2025 | Price change | $334,900-9.2%$202/sqft |
Source: WPMLS #1711320 Report a problem | ||
| 9/9/2025 | Price change | $369,000-13.2%$223/sqft |
Source: WPMLS #1711320 Report a problem | ||
| 7/12/2025 | Listed for sale | $425,000+6.5%$257/sqft |
Source: WPMLS #1711320 Report a problem | ||
| 6/3/2025 | Listing removed | $399,000$241/sqft |
Source: WPMLS #1690933 Report a problem | ||
| 3/7/2025 | Listed for sale | $399,000-0.2%$241/sqft |
Source: WPMLS #1690933 Report a problem | ||
| 3/1/2025 | Listing removed | $399,999$242/sqft |
Source: WPMLS #1643023 Report a problem | ||
| 1/24/2025 | Price change | $399,999-15.8%$242/sqft |
Source: WPMLS #1643023 Report a problem | ||
| 3/1/2024 | Listed for sale | $475,000$287/sqft |
Source: WPMLS #1643023 Report a problem | ||
Public tax history
Tax history is unavailable.
Monthly payment
Est. payment
Payment breakdown
Explore the cost of this home by adjusting the details. Changes won't be saved.Climate risks
Neighborhood: 15135
Nearby schools
GreatSchools rating
- 7/10Mt Vernon El SchoolGrades: 3-5Distance: 0.5 mi
- 5/10Elizabeth Forward Middle SchoolGrades: 6-8Distance: 1.3 mi
- 6/10Elizabeth Forward Senior High SchoolGrades: 9-12Distance: 3.2 mi
Schools provided by the listing agent
- District: Elizabeth Forward
Source: WPMLS. This data may not be complete. We recommend contacting the local school district to confirm school assignments for this home.
- $399,9003 bd3 ba1.6k sqft2217 Lebanon Dr, McKeesport, PA 15135New Construction
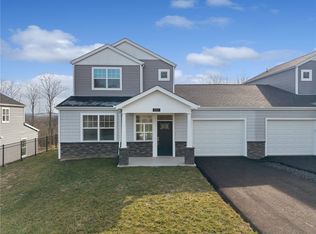
- $--3 bd3 ba1.6k sqft2217 Lebanon Dr #1, McKeesport, PA 15135Off Market

- $399,9003 bd3 ba1.6k sqft2215 Lebanon Dr, McKeesport, PA 15135New Construction
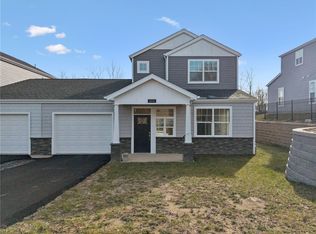
- $--3 bd3 ba1.6k sqft2215 Lebanon Dr #1, McKeesport, PA 15135Off Market
- $389,9003 bd3 ba1.6k sqft2213 Lebanon Dr, McKeesport, PA 15135New Construction
- $399,9003 bd3 ba1.9k sqft2211 Lebanon Dr, McKeesport, PA 15135New Construction
- $198,80024 acres2204 Lebanon Dr, McKeesport, PA 15135Off Market
- $385,9003 bd2 ba2k sqft2205 Lebanon Dr, McKeesport, PA 15135Off Market
A local agent can set up tours, give advice and negotiate with sellers.
A local lender can help you make sure your offer is ready when you are.
Similar homes
- $399,9003 bd3 ba1.6k sqft2215 Lebanon Dr, McKeesport, PA 15135New ConstructionMLS ID #1735694, Rylee Madden. WPMLS
- $399,9003 bd3 ba1.9k sqft2211 Lebanon Dr, McKeesport, PA 15135New Construction
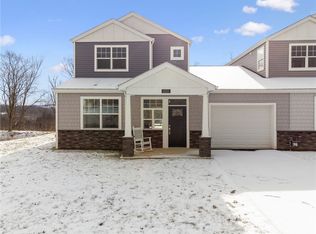 MLS ID #1735701, Rylee Madden. WPMLS
 - $399,9003 bd3 ba1.6k sqft2217 Lebanon Dr, McKeesport, PA 15135New ConstructionMLS ID #1735714, Rylee Madden. WPMLS
- $389,9003 bd3 ba1.6k sqft2213 Lebanon Dr, McKeesport, PA 15135New Construction
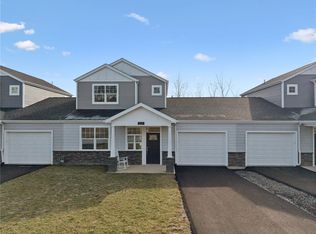 MLS ID #1735687, Rylee Madden. WPMLS
 - $375,0003 bd3 ba1.9k sqft916 Gill Hall Rd, Clairton, PA 15025For SaleMLS ID #1763746, Lexi Mayorova. WPMLS
- $468,0003 bd4 ba2.1k sqft115 Marias Way, South Park, PA 15129For SaleMLS ID #1767920, Steve Wasieleski. WPMLS
- $425,0003 bd3 ba1.5k sqft2013 Forbes Ave, Pittsburgh, PA 15219For SaleMLS ID #1768770, Shay Dalal. WPMLS
- $432,5904 bd3 ba2.3k sqft103 Olivia Dr, Hunker, PA 15639New ConstructionWPMLS
- $360,0003 bd2 ba1.2k sqft195 Peach Dr, Pittsburgh, PA 15236For SaleMLS ID #1768523, Cheryl Kibe. WPMLS
- $384,9904 bd3 ba1.9k sqft200 Joseph Dr, Hunker, PA 15639New ConstructionWPMLS
- $399,0003 bd3 ba1.5k sqft459 Pearl St, Pittsburgh, PA 15224For SaleMLS ID #1767813, Rick Brown. WPMLS
- $364,0003 bd2 ba1.5k sqft95 Southern Ave, Pittsburgh, PA 15211For SaleMLS ID #1769099, Tina Marie Cicero. WPMLS
- $550,0003 bd3 ba2k sqft2726 Clay Pike, North Huntingdon, PA 15642New ConstructionMLS ID #1742456, Rebecca King. WPMLS
- $249,9003 bd2 ba1.6k sqft3802 Grant St, South Park, PA 15129For SaleMLS ID #1769829, Leann Monz. WPMLS
- $345,0003 bd3 ba2.1k sqft42 Norton Dr, Finleyville, PA 15332For SaleMLS ID #1753852, Jennifer Hoberman. WPMLS
- $299,9003 bd2 ba1.5k sqft119 Columbia Dr, Pittsburgh, PA 15236For SaleMLS ID #1768806, Michelle Haeck. WPMLS
- $429,0003 bd2 ba1.3k sqft5148 Bentgrass Dr, Greensburg, PA 15601New ConstructionMLS ID #1767101, Suzanne Spears. WPMLS
- $354,9903 bd2 ba1.4k sqft3087 Audrey Dr, Greensburg, PA 15601New ConstructionWPMLS
- from $419,9904 bd3 ba2.1k sqftPenwell Plan, Millstone Village, Finleyville, PA 15332New ConstructionDR Horton
- $399,5003 bd3 ba2.1k sqft134 Southern Ave, Pittsburgh, PA 15211For SaleMLS ID #1749565, Michael Shusteric. WPMLS
