Hurry in and take advantage of the opportunity to become the first owners of this well-appointed Spyglass Trails home in the Hempfield Area School District. Just 1 year young, this stunning one-level living ranch home is fully furnished, decorated, and ready for its first owners. Formerly the Model home showcasing the Grand Bahama Model, featuring a design made for convenience & comfort. 3 Bedrooms, 2 Full Bathrooms, integral 2-car garage, and open-concept living/dining/kitchen area with patio doors to access your future patio or deck. The kitchen features a center island, quartz countertops, stainless steel appliances, and luxury vinyl plank flooring. First floor laundry and primary en-suite bathroom with walk-in closet add to this home’s incredible features. Natural lights floods in through oversized windows throughout the home. The unfinished full basement provides ample storage and endless possibilities for future living space. Community Sidewalks and 2 pickleball courts for owner enjoyment. Snow removal and lawn care are included, giving you more time to enjoy your home and neighborhood. Convenient to the Turnpike and Major Highways, Westmoreland Mall & Community College, as well as shopping and restaurants. Stop in to experience this extraordinary property in person!
New construction
$429,000
5148 Bentgrass Dr, Greensburg, PA 15601
3beds
1,368sqft
Single Family Residence
Built in 2025
0.25 Acres Lot
$428,000 Zestimate®
$314/sqft
$195/mo HOA
What's special
Community sidewalksFirst floor laundryQuartz countertopsOne-level living ranch homePatio doorsLuxury vinyl plank flooringStainless steel appliances
- 28 days |
- 951 |
- 44 |
Likely to sell faster than
Zillow last checked:
Listing updated:
Listed by:
Suzanne Spears 724-941-1427,
REALTY ONE GROUP GOLD STANDARD 724-941-1427
Source: WPMLS,MLS#: 1767101 Originating MLS: West Penn Multi-List
Originating MLS: West Penn Multi-ListFacts & features
Interior
Bedrooms & bathrooms
- Bedrooms: 3
- Bathrooms: 2
- Full bathrooms: 2
Primary bedroom
- Level: Main
- Dimensions: 14X12
Bedroom 2
- Level: Main
- Dimensions: 11X11
Bedroom 3
- Level: Main
- Dimensions: 10X10
Dining room
- Level: Main
- Dimensions: 10X9
Entry foyer
- Level: Main
Kitchen
- Level: Main
- Dimensions: 10X10
Laundry
- Level: Main
Living room
- Level: Main
- Dimensions: 16X15
Heating
- Forced Air, Gas
Cooling
- Central Air
Appliances
- Included: Some Gas Appliances, Cooktop, Dryer, Dishwasher, Disposal, Microwave, Refrigerator, Stove, Washer
Features
- Kitchen Island, Pantry, Window Treatments
- Flooring: Ceramic Tile, Vinyl, Carpet
- Windows: Screens, Window Treatments
- Basement: Interior Entry,Unfinished
Interior area
- Total structure area: 1,368
- Total interior livable area: 1,368 sqft
Video & virtual tour
Property
Parking
- Total spaces: 2
- Parking features: Built In, Off Street, Garage Door Opener
- Has attached garage: Yes
Features
- Levels: One
- Stories: 1
- Pool features: None
Lot
- Size: 0.25 Acres
- Dimensions: 0.2506
Construction
Type & style
- Home type: SingleFamily
- Architectural style: Colonial,Ranch
- Property subtype: Single Family Residence
Materials
- Stone, Vinyl Siding
- Roof: Asphalt
Condition
- New Construction
- New construction: Yes
- Year built: 2025
Details
- Warranty included: Yes
Utilities & green energy
- Sewer: Public Sewer
- Water: Public
Community & HOA
Community
- Features: Public Transportation
- Subdivision: Spyglass Trails
HOA
- Has HOA: Yes
- HOA fee: $195 monthly
Location
- Region: Greensburg
Financial & listing details
- Price per square foot: $314/sqft
- Tax assessed value: $30,030
- Annual tax amount: $3,892
- Date on market: 7/28/2026
Estimated market value
$428,000
$407,000 - $449,000
$1,963/mo
Price history
| Date | Event | Price |
|---|---|---|
| 7/28/2026 | Listed for sale | $429,000$314/sqft |
Source:  WPMLS #1767101 Report a problem WPMLS #1767101 Report a problem | ||
Public tax history
Tax history is unavailable.
Monthly payment
Est. payment
Payment breakdown
Explore the cost of this home by adjusting the details. Changes won't be saved.Climate risks
Neighborhood: 15601
Nearby schools
GreatSchools rating
- 6/10Nicely El SchoolGrades: K-5Distance: 0.7 mi
- 4/10Greensburg-Salem Middle SchoolGrades: 6-8Distance: 0.8 mi
- 5/10Greensburg-Salem High SchoolGrades: 9-12Distance: 0.9 mi
Schools provided by the listing agent
- District: Hempfield Area
Source: WPMLS. This data may not be complete. We recommend contacting the local school district to confirm school assignments for this home.
- $404,6004 bd3 ba1.7k sqft17 Glenmeade Rd, Greensburg, PA 15601Off Market
- $351,0004 bd4 ba1.6k sqft19 Glenmeade Rd, Greensburg, PA 15601Off Market
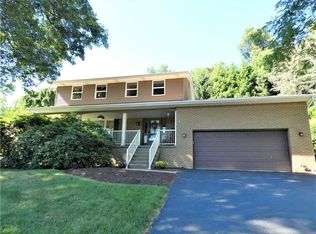
- $325,9003 bd3 ba1.5k sqft21 Glenmeade Rd, Greensburg, PA 15601Off Market
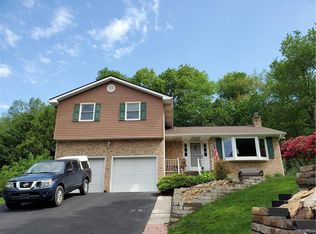
- $313,5003 bd2 ba1.1k sqft2 Danbury Dr, Greensburg, PA 15601Off Market
- $16,290-- bd-- ba975 sqft120 Winston Way, Greensburg, PA 15601Off Market
- $236,3003 bd3 ba1.4k sqft118 Winston Way, Greensburg, PA 15601Off Market
- $235,2003 bd3 ba1.4k sqft116 Winston Way, Greensburg, PA 15601Off Market
- $222,500-- bd-- ba1.4k sqft114 Winston Way, Greensburg, PA 15601Off Market
- $196,500-- bd-- ba1.4k sqft102 Winston Way, Greensburg, PA 15601Off Market
A local agent can set up tours, give advice and negotiate with sellers.
A local lender can help you make sure your offer is ready when you are.
Similar homes
- $369,9004 bd3 ba2k sqft1212 Mountain View Dr, Greensburg, PA 15601For Sale
 MLS ID #1758200, Melissa Merriman. WPMLS
 - $430,0004 bd4 ba1.9k sqft740 Muirfield Dr, Greensburg, PA 15601For Sale
 MLS ID #1767358, Jeanine White. WPMLS
 - $489,9003 bd3 ba1.6k sqft1416 Brinkerton Rd, Greensburg, PA 15601For Sale
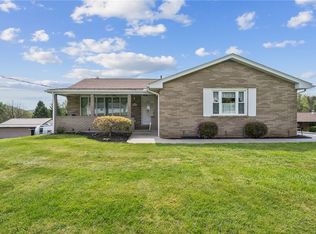 MLS ID #1750397, Charles Anthony Irvin. WPMLS
 - $519,9003 bd2 ba2k sqft116 Brush Run Rd, Greensburg, PA 15601New Construction
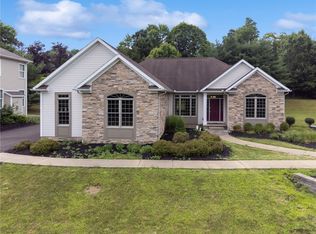 MLS ID #1744212, Mark Nikoula. WPMLS
 - $349,9903 bd2 ba1.4k sqft3087 Audrey Dr, Greensburg, PA 15601New ConstructionWPMLS
- $439,9003 bd2 ba1.2k sqft138 Rizzi Dr, Irwin, PA 15642For SaleMLS ID #1769769, Tricia Hoffman. WPMLS
- $275,0004 bd3 ba2k sqft605 Short St, Greensburg, PA 15601For SaleMLS ID #1743702, Nicolas Faieta. WPMLS
- $360,0003 bd2 ba1.5k sqft1207 Lewis Ave, Jeannette, PA 15644For SaleMLS ID #1767103, Kara Price. WPMLS
- $405,0003 bd4 ba1.8k sqft9986 McClellan St, North Huntingdon, PA 15642For SaleMLS ID #1768062, Kristen Schall. WPMLS
- $390,0003 bd3 ba1.9k sqft328 Whitney Chase Ln, Irwin, PA 15642For SaleMLS ID #1763945, Brian Czapor. WPMLS
- from $344,9903 bd2 ba1.4k sqftHamilton Duplex Plan, Grandview Estates Ranch Homes, Greensburg, PA 15601New ConstructionDR Horton
- from $349,9903 bd3 ba1.9k sqftKennedy Duplex Plan, Grandview Estates Ranch Homes, Greensburg, PA 15601New ConstructionDR Horton
- $455,0003 bd3 ba1.4k sqft3466 Ridgewood Dr, Pittsburgh, PA 15235For SaleMLS ID #1758810, Elizabeth Hornicak. WPMLS
- $229,5003 bd2 ba1.7k sqft708 Florida Ave, Jeannette, PA 15644For SaleMLS ID #1767097, Elaine Yarabinetz. WPMLS
- $390,0003 bd4 ba1.8k sqft1005 Wellington Ct, Jeannette, PA 15644For SaleMLS ID #1766185, Roxanne Humes. WPMLS
- $399,9003 bd3 ba1.6k sqft2219 Lebanon Dr, McKeesport, PA 15135New ConstructionMLS ID #1735722, Rylee Madden. WPMLS
- $385,0004 bd4 ba1.9k sqft14145 Michael Dr, North Huntingdon, PA 15642For SaleMLS ID #1766719, Beth Yaroshuk. WPMLS
- $579,9004 bd3 ba1.5k sqft1006 Black Sands Dr, Jeannette, PA 15644For SaleMLS ID #1768489, Brittany Katofsky. WPMLS
- $340,0003 bd3 ba1.7k sqft108 Valiant Dr, Pittsburgh, PA 15235For SaleMLS ID #1771040, Nick Stupakis. WPMLS
- $389,0003 bd3 ba1.7k sqft1247 Old Leechburg Rd, Pittsburgh, PA 15239For SaleMLS ID #1766737, Hunter Donnelly. WPMLS
