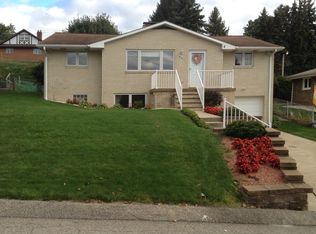
Welcome to this spacious all-brick raised ranch located in Hempfield Township within the Hempfield Area School District. This well-maintained home offers 4 bedrooms and 3 full bathrooms, providing plenty of space for comfortable everyday living.
The kitchen features solid surface countertops and opens to a screened porch overlooking the backyard and in-ground pool, creating a great setting for relaxing or entertaining. Luxury vinyl plank flooring installed approximately 3.5 years ago adds a fresh, modern touch to the main living areas. Two bedrooms feature pet-resistant carpet installed in 2022, while the remaining bedrooms offer original hardwood flooring.
The lower level offers additional living space including a very large bonus room with walk-out access, as well as a massive laundry room providing excellent storage and utility space.
The integral heated and cooled garage accommodates two vehicles with additional storage, and the driveway provides parking for up to six additional cars and was resealed in 2025.
Recent updates include new air conditioning in 2022, retaining walls installed in 2023 and 2024, updated front stairs in 2024, new toilets throughout the home in 2025, and a French door refrigerator installed in 2023.
Conveniently located near shopping, grocery stores, restaurants, and major commuter routes, this home offers both comfort and convenience while being just minutes from downtown Greensburg.
For sale
Price cut: $4.9K (8/5)
$275,000
605 Short St, Greensburg, PA 15601
4beds
2,000sqft
Single Family Residence
Built in ----
7,636 Square Feet Lot
$273,900 Zestimate®
$138/sqft
$-- HOA
What's special
All-brick raised ranchIn-ground poolUpdated front stairs
- 221 days
- 827
- 41
Zillow last checked:
Listing updated:
Listed by:
Nicolas Faieta 412-833-5405,
COLDWELL BANKER REALTY 412-833-5405
Source: WPMLS,MLS#: 1743702 Originating MLS: West Penn Multi-List
Originating MLS: West Penn Multi-ListFacts & features
Interior
Bedrooms & bathrooms
- Bedrooms: 4
- Bathrooms: 3
- Full bathrooms: 3
Primary bedroom
- Level: Main
- Dimensions: 13x8
Bedroom 2
- Level: Main
- Dimensions: 14x12
Bedroom 3
- Level: Main
- Dimensions: 10x10
Bedroom 4
- Level: Main
- Dimensions: 14x12
Game room
- Level: Basement
- Dimensions: 26x16
Kitchen
- Level: Main
- Dimensions: 26x17
Laundry
- Level: Basement
- Dimensions: 23x16
Living room
- Level: Main
- Dimensions: 21x14
Heating
- Gas
Cooling
- Central Air
Appliances
- Included: Some Electric Appliances, Dishwasher, Disposal, Refrigerator, Stove
Features
- Kitchen Island
- Flooring: Vinyl, Carpet
- Basement: Walk-Out Access
Interior area
- Total structure area: 2,000
- Total interior livable area: 2,000 sqft
Property
Parking
- Total spaces: 8
- Parking features: Built In, Garage Door Opener
- Has attached garage: Yes
Features
- Pool features: Pool
Lot
- Size: 7,636 Square Feet
- Dimensions: 0.1753
Details
- Parcel number: 5021080174
Construction
Type & style
- Home type: SingleFamily
- Architectural style: Raised Ranch
- Property subtype: Single Family Residence
Materials
- Brick
- Roof: Asphalt
Condition
- Resale
Utilities & green energy
- Sewer: Public Sewer
- Water: Public
Community & HOA
Location
- Region: Greensburg
Financial & listing details
- Price per square foot: $138/sqft
- Tax assessed value: $27,670
- Annual tax amount: $3,586
- Date on market: 3/14/2026
Estimated market value
$273,900
$260,000 - $288,000
$2,278/mo
Price history
| Date | Event | Price |
|---|---|---|
| 8/5/2026 | Price change | $275,000-1.8%$138/sqft |
Source:  WPMLS #1743702 Report a problem WPMLS #1743702 Report a problem | ||
| 7/18/2026 | Price change | $279,900-3.1%$140/sqft |
Source: WPMLS #1743702 Report a problem | ||
| 7/7/2026 | Price change | $289,000-3.3%$145/sqft |
Source: WPMLS #1743702 Report a problem | ||
| 6/12/2026 | Price change | $299,000-2%$150/sqft |
Source: WPMLS #1743702 Report a problem | ||
| 4/12/2026 | Price change | $305,000-3.2%$153/sqft |
Source: WPMLS #1743702 Report a problem | ||
| 3/14/2026 | Listed for sale | $315,000-3.1%$158/sqft |
Source: WPMLS #1743702 Report a problem | ||
| 3/8/2026 | Listing removed | -- |
Source: Owner Report a problem | ||
| 1/18/2026 | Listed for sale | $325,000+62.5%$163/sqft |
Source: Owner Report a problem | ||
| 4/29/2022 | Sold | $200,000+0.1%$100/sqft |
Source: WPMLS #1539547 Report a problem | ||
| 3/23/2022 | Contingent | $199,900$100/sqft |
Source: WPMLS #1539547 Report a problem | ||
| 3/22/2022 | Price change | $199,900-11.2%$100/sqft |
Source: WPMLS #1539547 Report a problem | ||
| 3/14/2022 | Price change | $225,000-6.3%$113/sqft |
Source: WPMLS #1539547 Report a problem | ||
| 2/19/2022 | Listed for sale | $240,000$120/sqft |
Source: WPMLS #1539547 Report a problem | ||
Public tax history
| Year | Property taxes | Tax assessment |
|---|---|---|
| 2025 | $3,503 +3.6% | $27,670 |
| 2024 | $3,382 +10.9% | $27,670 |
| 2023 | $3,051 +2.1% | $27,670 |
| 2022 | $2,987 | $27,670 |
| 2021 | $2,987 +0.5% | $27,670 |
| 2020 | $2,973 | $27,670 |
| 2019 | $2,973 +1.2% | $27,670 |
| 2018 | $2,939 +2.4% | $27,670 |
| 2017 | $2,870 +5.2% | $27,670 |
| 2016 | $2,729 | $27,670 |
| 2015 | $2,729 +1.5% | $27,670 |
| 2014 | $2,687 +1.6% | $27,670 |
| 2013 | $2,646 +1.6% | $27,670 |
| 2012 | $2,605 | $27,670 |
| 2011 | $2,605 | $27,670 |
| 2010 | $2,605 | $27,670 |
| 2009 | $2,605 | $27,670 |
| 2008 | $2,605 +1.8% | $27,670 |
| 2007 | $2,558 +1.4% | $27,670 |
| 2006 | $2,523 +0.7% | $27,670 |
| 2005 | $2,507 +8.3% | $27,670 |
| 2004 | $2,314 +12.1% | $27,670 |
| 2003 | $2,065 +5.6% | $27,670 |
| 2002 | $1,956 +5.5% | $27,670 |
| 2000 | $1,854 | $27,670 |
Find assessor info on the county website
Monthly payment
Est. payment
Payment breakdown
Explore the cost of this home by adjusting the details. Changes won't be saved.Climate risks
Neighborhood: 15601
Nearby schools
Schools provided by the listing agent
- District: Hempfield Area
Source: WPMLS. This data may not be complete. We recommend contacting the local school district to confirm school assignments for this home.
Similar homes
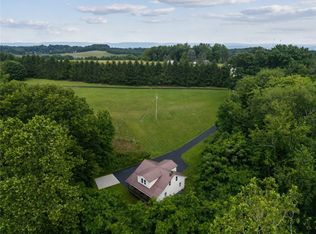
- $210,0004 bd1 ba1.3k sqft617 Pacek Rd, Greensburg, PA 15601For Sale
 MLS ID #1780137, Elaine Yarabinetz. WPMLS
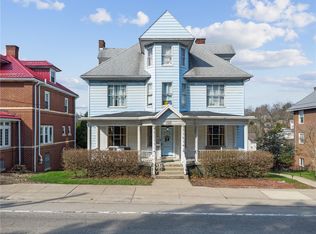
 - $248,0005 bd4 ba2.6k sqft568 N Main St, Greensburg, PA 15601For Sale
 MLS ID #1745751, Justine Vancise. WPMLS
 - $250,0003 bd1 ba1.1k sqft888 Bovard Luxor Rd, Greensburg, PA 15601For Sale
 MLS ID #1764301, Carolyn Domasky. WPMLS
 - $329,9003 bd3 ba1.3k sqft758 Harvey Ave, Greensburg, PA 15601For Sale
 MLS ID #1777710, John Lechner. WPMLS
