This gorgeous 4-bedroom, 3.5-bath home offers over 3,500 square feet of luxury living, complete with a fully finished lower level and situated on nearly a full acre with a fenced-in backyard. Just 25 minutes from the city, it offers the perfect balance of peaceful, private living with easy access to everything downtown has to offer. Every detail has been thoughtfully upgraded, making this home a true gem.
Step inside to soaring ceilings, a breathtaking floor-to-ceiling wall of windows, and a double-sided stone fireplace that adds warmth and charm throughout. The open, airy layout features bright, spacious rooms, a catwalk overlooking the great room, and high-end finishes at every turn.
The chef's kitchen boasts smart appliances, custom cabinetry, and seamless smart home integration. It has been freshly updated with new kitchen walls and a brand-new stove for a truly move-in-ready feel. The primary suite is a private retreat, complete with a custom walk-in closet system and a spa-like en-suite bath.
Recent upgrades throughout the home include new vinyl flooring, fresh paint, a new stove, washer and dryer, updated kitchen walls, a refreshed closet, new doors and trim, and a new sprinkler system, offering peace of mind and modern polish from top to bottom.
Outdoor lovers will rejoice in the exterior upgrades that make this backyard a true entertainer's dream. Enjoy added privacy from mature pine trees and unwind by the cozy fire pit area on quiet evenings.
This is a rare opportunity to own a meticulously upgraded home offering luxury, comfort, and functionality inside and out, all just a short drive from the city!
For sale
$799,000
116 Parkview Dr, Pittsburgh, PA 15239
4beds
4,514sqft
:
Get pre-qualified$5,391/mo
Single Family Residence
Built in 2021
0.91 Acres Lot
$777,500 Zestimate®
$177/sqft
$50/mo HOA
What's special
Double-sided stone fireplaceHigh-end finishesFully finished lower levelFresh paintCustom cabinetryCozy fire pit areaNew doors and trim
- 7 days |
- 762 |
- 55 |
Likely to sell faster than
Zillow last checked:
Listing updated:
Listed by:
Stephanie Wess 412-407-5720,
COMPASS PENNSYLVANIA, LLC 412-407-5720
Source: WPMLS,MLS#: 1766952 Originating MLS: West Penn Multi-List
Originating MLS: West Penn Multi-ListFacts & features
Interior
Bedrooms & bathrooms
- Bedrooms: 4
- Bathrooms: 4
- Full bathrooms: 3
- 1/2 bathrooms: 1
Primary bedroom
- Level: Upper
- Dimensions: 23x20
Bedroom 2
- Level: Upper
- Dimensions: 12x16
Bedroom 3
- Level: Upper
- Dimensions: 11x15
Bedroom 4
- Level: Upper
- Dimensions: 12x15
Den
- Level: Main
- Dimensions: 11x14
Family room
- Level: Lower
- Dimensions: 54x21
Kitchen
- Level: Main
- Dimensions: 21x22
Laundry
- Level: Upper
- Dimensions: 8x14
Living room
- Level: Main
- Dimensions: 28x22
Heating
- Forced Air, Gas
Cooling
- Central Air
Appliances
- Included: Some Gas Appliances, Dishwasher, Microwave, Refrigerator, Stove
Features
- Flooring: Hardwood, Tile
- Basement: Finished,Interior Entry
- Number of fireplaces: 1
- Fireplace features: Gas
Interior area
- Total structure area: 4,514
- Total interior livable area: 4,514 sqft
Property
Parking
- Total spaces: 2
- Parking features: Built In
- Has attached garage: Yes
Features
- Levels: Two
- Stories: 2
- Pool features: None
Lot
- Size: 0.91 Acres
- Dimensions: 0.9115
Details
- Parcel number: 1102J00010000000
Construction
Type & style
- Home type: SingleFamily
- Architectural style: Two Story
- Property subtype: Single Family Residence
Materials
- Vinyl Siding
- Roof: Asphalt
Condition
- Resale
- Year built: 2021
Utilities & green energy
- Sewer: Public Sewer
- Water: Public
Community & HOA
HOA
- Has HOA: Yes
- HOA fee: $50 monthly
Location
- Region: Pittsburgh
Financial & listing details
- Price per square foot: $177/sqft
- Tax assessed value: $380,000
- Annual tax amount: $13,385
- Date on market: 7/29/2026
Estimated market value
$777,500
$739,000 - $816,000
$4,391/mo
Price history
| Date | Event | Price |
|---|---|---|
| 7/29/2026 | Listed for sale | $799,000+1.4%$177/sqft |
Source:  WPMLS #1766952 Report a problem WPMLS #1766952 Report a problem | ||
| 4/23/2025 | Sold | $788,000-1.5%$175/sqft |
Source: WPMLS #1689822 Report a problem | ||
| 3/30/2025 | Pending sale | $799,999$177/sqft |
Source: WPMLS #1689822 Report a problem | ||
| 3/4/2025 | Contingent | $799,999$177/sqft |
Source: WPMLS #1689822 Report a problem | ||
| 2/27/2025 | Listed for sale | $799,999+37.5%$177/sqft |
Source: WPMLS #1689822 Report a problem | ||
| 1/6/2022 | Sold | $581,861$129/sqft |
Source: Public Record Report a problem | ||
Public tax history
| Year | Property taxes | Tax assessment |
|---|---|---|
| 2025 | $13,148 +8.8% | $362,000 |
| 2024 | $12,085 +433.8% | $362,000 -31.9% |
| 2023 | $2,264 +13192.9% | $531,500 +14663.9% |
| 2022 | $17 | $3,600 |
| 2021 | $17 +2% | $3,600 |
| 2020 | $17 | $3,600 |
Find assessor info on the county website
Monthly payment
Est. payment
Payment breakdown
Explore the cost of this home by adjusting the details. Changes won't be saved.Climate risks
Neighborhood: 15239
Nearby schools
GreatSchools rating
- 7/10Center Elementary SchoolGrades: K-4Distance: 1.6 mi
- 6/10Plum Middle SchoolGrades: 7-8Distance: 0.9 mi
- 7/10Plum Senior High SchoolGrades: 9-12Distance: 2.9 mi
Schools provided by the listing agent
- District: Plum Boro
Source: WPMLS. This data may not be complete. We recommend contacting the local school district to confirm school assignments for this home.
- $676,1004 bd4 ba3.4k sqft200 Victoria Dr, Pittsburgh, PA 15239Off Market
- $612,6004 bd3 ba2.9k sqft125 Parkview Dr, Pittsburgh, PA 15239Off Market
- $697,9004 bd3 ba3.5k sqft114 Parkview Dr, Pittsburgh, PA 15239Off Market
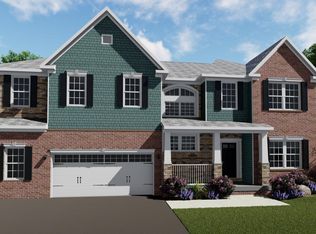
- $572,5004 bd2 ba3k sqft127 Parkview Dr, Pittsburgh, PA 15239Off Market
- $570,4004 bd4 ba2.7k sqft123 Parkview Dr, Pittsburgh, PA 15239Off Market
- $858,6004 bd5 ba3.9k sqft129 Parkview Dr, Pittsburgh, PA 15239Off Market
- $445,4004 bd2 ba2k sqft121 Parkview Dr, Pittsburgh, PA 15239Off Market
- $777,1004 bd5 ba5k sqft202 Victoria Dr, Pittsburgh, PA 15239Off Market
A local agent can set up tours, give advice and negotiate with sellers.
A local lender can help you make sure your offer is ready when you are.
Similar homes
- $615,0004 bd3 ba2.8k sqft330 William Dr, Pittsburgh, PA 15239For Sale
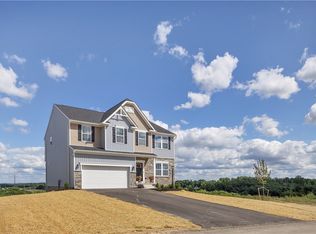 MLS ID #1760499, Michael Ricciuti. WPMLS
 - $599,9904 bd3 ba3k sqft314 William Dr, Pittsburgh, PA 15239New Construction
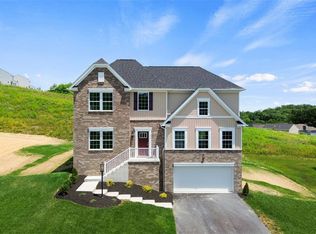 WPMLS
WPMLS - $799,9005 bd4 ba4.7k sqft4019 Mayflower Ct, Murrysville, PA 15668For Sale
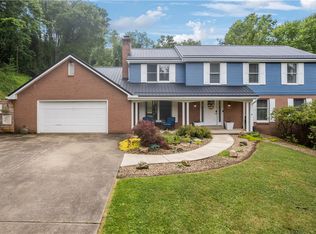 MLS ID #1761541, Kevin Shaner. WPMLS
 - $585,0004 bd4 ba2.8k sqft315 William Dr, Plum Boro, PA 15239New Construction
 MLS ID #1766276, Julia Conway. WPMLS
 - $675,0003 bd4 ba2.8k sqft1217 Old Leechburg Rd, Pittsburgh, PA 15239For SaleMLS ID #1740390, Lauren Klein. WPMLS
- $834,9004 bd6 ba4.1k sqft4302 Michel Ct, Murrysville, PA 15668For SaleMLS ID #1745974, Hedy Krenn. WPMLS
- $835,0004 bd4 ba4.2k sqft7708 Natalie Ln, North Huntingdon, PA 15642For SaleMLS ID #1765697, Skip Majiros. WPMLS
- $690,0003 bd3 ba3.1k sqft2215 Hyland Rd, Harrison City, PA 15636For SaleMLS ID #1768186, Melissa Merriman. WPMLS
- $520,0003 bd4 ba2.5k sqft241 Old Haymaker Rd, Monroeville, PA 15146For SaleMLS ID #1767831, Roksolana Backus. WPMLS
- $675,0004 bd4 ba2.7k sqft4511 Country Club Dr, Pittsburgh, PA 15236For SaleMLS ID #1766037, Matthew Mendelson. WPMLS
- $545,0004 bd4 ba4k sqft11623 Salerno Dr, North Huntingdon, PA 15642For SaleMLS ID #1767962, Roxanne Humes. WPMLS
- $899,0005 bd6 ba6k sqft4306 Michel Ct, Murrysville, PA 15668For SaleMLS ID #1743358, Melissa Shipley. WPMLS
- $724,0004 bd5 ba2.7k sqft80 Donna Dr, Pittsburgh, PA 15237For SaleMLS ID #1767105, Kelly Kuzemchak. WPMLS
- $997,0006 bd6 ba4.2k sqft3513 Lashan Dr, Murrysville, PA 15668For SaleMLS ID #1764580, Tarasa Hurley. WPMLS
- $769,9004 bd3 ba3k sqft708 Acorn Ln, Clairton, PA 15025For SaleMLS ID #1767027, Nichole Merrell. WPMLS
- $730,0004 bd3 ba2.5k sqft816 Woodland Ave, Oakmont, PA 15139For SaleMLS ID #1760898, Erin Amelio. WPMLS
- $999,9005 bd3 ba6.2k sqft3150 Deerfield Ct, Murrysville, PA 15668For SaleMLS ID #1767123, Matthew Shanty. WPMLS
- $996,0004 bd5 ba4.6k sqft133 Hay Ln, Murrysville, PA 15668For SaleMLS ID #1744529, Stacie Williams. WPMLS
- $740,0005 bd4 ba2.9k sqft1001 Black Sands Dr, Jeannette, PA 15644For SaleMLS ID #1762331, Jackie Horvath. WPMLS
- $589,9004 bd4 ba3.5k sqft1210 Pin Oak Ct, Gibsonia, PA 15044For SaleMLS ID #1768193, Matthew Bonosky. WPMLS
