OPEN HOUSE CANCELLED
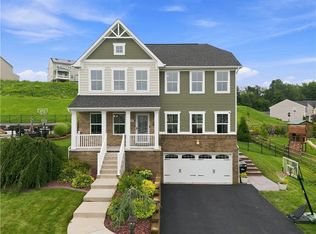
Welcome to this stunning 4-bedroom, 3.5-bath home situated on a premium corner lot in the highly sought-after Dartmoor Estates community, complete with picturesque tree-lined sidewalks and located within the Norwin School District. Featuring the coveted Presidential Package, this home is one of only three homes in the neighborhood to include enhanced finishes such as elegant crown molding and other premium upgrades. Offering over 4,000 square feet of finished living space, this spacious residence boasts soaring 9-foot ceilings, beautiful engineered hardwood flooring, and an open-concept layout designed for modern living.
The well-appointed kitchen features stainless steel appliances, ample cabinetry, and a charming coffee nook perfect for your morning routine. Upstairs, you'll find a convenient second-floor laundry room and an impressive owner's suite complete with tray ceilings, a walk-in closet, double vanity, and a relaxing jetted soaking tub.
The finished lower level expands your living space with a large entertainment area, custom bar, full-size refrigerator, and a full bath featuring a tiled shower. Additional highlights include a 3-car integral garage and a hall bathroom with double vanities.
Step outside to enjoy summer gatherings around the newer above-ground pool surrounded by low-maintenance Trex decking. The level, usable backyard provides plenty of space for recreation, pets, gardening, or entertaining, while the corner lot offers added outdoor space and exceptional curb appeal. With exceptional indoor and outdoor living areas, premium upgrades throughout, and room for everyone to spread out, this home has it all.
Contingent
$545,000
11623 Salerno Dr, North Huntingdon, PA 15642
4beds
4,047sqft
Single Family Residence
Built in 2016
0.37 Acres Lot
$546,300 Zestimate®
$135/sqft
$-- HOA
What's special
Newer above-ground poolRelaxing jetted soaking tubPremium corner lotPicturesque tree-lined sidewalksExceptional curb appealLow-maintenance trex deckingAmple cabinetry
- 20 days |
- 1,300 |
- 73 |
Likely to sell faster than
Zillow last checked:
Listing updated:
Listed by:
Roxanne Humes 724-327-0123,
COLDWELL BANKER REALTY 724-327-0123
Source: WPMLS,MLS#: 1767962 Originating MLS: West Penn Multi-List
Originating MLS: West Penn Multi-ListFacts & features
Interior
Bedrooms & bathrooms
- Bedrooms: 4
- Bathrooms: 4
- Full bathrooms: 3
- 1/2 bathrooms: 1
Primary bedroom
- Level: Upper
- Dimensions: 18x15
Bedroom 2
- Level: Upper
- Dimensions: 13x12
Bedroom 3
- Level: Upper
- Dimensions: 13x12
Bedroom 4
- Level: Upper
- Dimensions: 20x10
Den
- Level: Main
- Dimensions: 14x9
Dining room
- Level: Main
- Dimensions: 15x14
Family room
- Level: Main
- Dimensions: 24x13
Game room
- Level: Lower
- Dimensions: 42x21
Kitchen
- Level: Main
- Dimensions: 26x19
Laundry
- Level: Upper
- Dimensions: 13x8
Living room
- Level: Main
- Dimensions: 21x19
Heating
- Forced Air, Gas
Cooling
- Central Air
Appliances
- Included: Some Gas Appliances, Dishwasher, Refrigerator, Stove
Features
- Kitchen Island
- Flooring: Hardwood, Carpet
- Windows: Multi Pane
- Basement: Finished
- Number of fireplaces: 1
- Fireplace features: Gas
Interior area
- Total structure area: 4,047
- Total interior livable area: 4,047 sqft
Video & virtual tour
Property
Parking
- Total spaces: 3
- Parking features: Built In
- Has attached garage: Yes
Features
- Levels: Two
- Stories: 2
- Pool features: Pool
Lot
- Size: 0.37 Acres
- Dimensions: 0.3673
Details
- Parcel number: 5410080178
Construction
Type & style
- Home type: SingleFamily
- Architectural style: Two Story
- Property subtype: Single Family Residence
Materials
- Brick, Vinyl Siding
- Roof: Asphalt
Condition
- Resale
- Year built: 2016
Utilities & green energy
- Sewer: Public Sewer
- Water: Public
Community & HOA
Community
- Subdivision: Dartmoor Estates
Location
- Region: North Huntingdon
Financial & listing details
- Price per square foot: $135/sqft
- Tax assessed value: $50,390
- Annual tax amount: $7,243
- Date on market: 8/3/2026
Estimated market value
$546,300
$519,000 - $574,000
$3,533/mo
Price history
| Date | Event | Price |
|---|---|---|
| 8/8/2026 | Contingent | $545,000$135/sqft |
Source:  WPMLS #1767962 Report a problem WPMLS #1767962 Report a problem | ||
| 8/3/2026 | Listed for sale | $545,000+58.2%$135/sqft |
Source: WPMLS #1767962 Report a problem | ||
| 4/29/2016 | Sold | $344,464$85/sqft |
Source: WPMLS #1085228 Report a problem | ||
Public tax history
| Year | Property taxes | Tax assessment |
|---|---|---|
| 2024 | $6,634 +10.8% | $50,390 |
| 2023 | $5,988 | $50,390 |
| 2022 | $5,988 +0.8% | $50,390 |
| 2021 | $5,938 +2.5% | $50,390 |
| 2020 | $5,792 | $50,390 |
| 2019 | $5,792 +4.4% | $50,390 |
| 2018 | $5,550 +2.2% | $50,390 |
| 2017 | $5,429 +10388.8% | $50,390 +9978% |
| 2016 | $52 | $500 |
| 2015 | $52 +1.8% | $500 |
| 2014 | $51 +0.6% | $500 |
| 2013 | $51 +0.5% | $500 |
| 2012 | $50 | $500 |
| 2011 | $50 | $500 |
| 2010 | $50 +1.9% | $500 |
| 2009 | $49 | $500 |
| 2008 | -- | $500 |
Find assessor info on the county website
Monthly payment
Est. payment
Payment breakdown
Explore the cost of this home by adjusting the details. Changes won't be saved.Climate risks
Neighborhood: 15642
Getting around
0 / 100
Car-DependentNearby schools
GreatSchools rating
- 10/10Sunset Valley El SchoolGrades: K-4Distance: 0.6 mi
- 7/10Norwin Middle SchoolGrades: 7-8Distance: 1.2 mi
- 9/10Norwin Senior High SchoolGrades: 9-12Distance: 1.3 mi
Schools provided by the listing agent
- District: Norwin
Source: WPMLS. This data may not be complete. We recommend contacting the local school district to confirm school assignments for this home.
- $453,6004 bd3 ba2.2k sqft11609 Salerno Dr, North Huntingdon, PA 15642Off Market
- $435,200-- bd-- ba2.2k sqft1773 Haflinger Dr, North Huntingdon, PA 15642Off Market
- $476,2004 bd4 ba2.4k sqft11595 Salerno Dr, North Huntingdon, PA 15642Off Market
- $40,790-- bd-- ba2.4k sqft11628 Salerno Dr, North Huntingdon, PA 15642Off Market
- $458,9004 bd3 ba2.4k sqft1793 Haflinger Dr, North Huntingdon, PA 15642Off Market
- $392,1004 bd3 ba1.8k sqft11614 Salerno Dr, North Huntingdon, PA 15642Off Market
- $37,900-- bd-- ba2.4k sqft1684 Haflinger Dr, North Huntingdon, PA 15642Off Market
- $33,850-- bd-- ba1.2k sqft1698 Haflinger Dr, North Huntingdon, PA 15642Off Market
A local agent can set up tours, give advice and negotiate with sellers.
A local lender can help you make sure your offer is ready when you are.
Similar homes
- $539,9004 bd4 ba2.5k sqft7645 Dominick Dr, North Huntingdon, PA 15642For Sale
 MLS ID #1767758, Matthew Shanty. WPMLS
 - $550,0003 bd3 ba2k sqft2726 Clay Pike, North Huntingdon, PA 15642New Construction
 MLS ID #1742456, Rebecca King. WPMLS
 - $559,0004 bd4 ba2.5k sqft5774 Sabato Dr, Irwin, PA 15642For Sale
 MLS ID #1757009, Tami Meinhardt. WPMLS
 - $570,0004 bd4 ba2.6k sqft9331 Pembroke Cir, North Huntingdon, PA 15642For Sale
 MLS ID #1761440, Nikaela Connelly. WPMLS
 - $559,0003 bd5 ba2.7k sqft610 Kingfred Dr, North Huntingdon, PA 15642For SaleMLS ID #1763638, William Scalise. WPMLS
- $775,0004 bd3 ba2.3k sqft7353 Natalie Ln, North Huntingdon, PA 15642For SaleMLS ID #1771033, Cheryl Cook. WPMLS
- $685,0005 bd6 ba3.1k sqft1140 S Whitmore Rd, North Huntingdon, PA 15642For SaleMLS ID #1750413, Colleen McCann. WPMLS
- $650,0006 bd5 ba4k sqft6453 Marco Ct, Irwin, PA 15642For SaleMLS ID #1770338, Justin Trainer. WPMLS
- $768,9004 bd4 ba2.6k sqft9551 Downing Pl, North Huntingdon, PA 15642For SaleMLS ID #1768786, Janet Lehnert. WPMLS
- $399,9005 bd4 ba2.4k sqft260 Cherry Ln, Irwin, PA 15642For SaleMLS ID #1762261, Jamie Cole. WPMLS
- $550,0005 bd4 ba2.8k sqft197 Valley View Dr, Belle Vernon, PA 15012For SaleMLS ID #1769223, Erin Musciano. WPMLS
- $695,0004 bd5 ba4.3k sqft127 Woodhaven Dr, Jeannette, PA 15644For SaleMLS ID #1770642, Jodi Lynn Repasky. WPMLS
- $550,0004 bd4 ba2.8k sqft619 Rosewood St, Belle Vernon, PA 15012For SaleMLS ID #1766864, Brenda Deems. WPMLS
- $599,9005 bd4 ba4.7k sqft108 Great Rock Dr, Bethel Park, PA 15102For SaleMLS ID #1770765, Diane Tatano. WPMLS
- $515,0004 bd4 ba2.4k sqft121 Pine Nut Dr, Eighty Four, PA 15330For SaleMLS ID #1770563, Linda Baldini. WPMLS
- $370,0004 bd3 ba2.1k sqft126 Carmella Dr, Irwin, PA 15642For SaleMLS ID #1766802, Alfonso Marsico. WPMLS
- $599,0004 bd4 ba3k sqft2358 Golfview Dr, Pittsburgh, PA 15241For SaleMLS ID #1770150, Annie Augustine. WPMLS
- $599,9004 bd4 ba4.1k sqft107 Washington Dr, Clairton, PA 15025For SaleMLS ID #1769164, Christopher Angelo. WPMLS
- $449,9004 bd3 ba2.9k sqft220 Williamsburg Dr, Elizabeth, PA 15037For SaleMLS ID #1746646, Rebecca Reichenbach. WPMLS
- $601,0004 bd5 ba2.8k sqft117 Bel Aire Dr, Monroeville, PA 15146For SaleMLS ID #1743148, Cynthia Perry. WPMLS
