Bel Aire Estates, Custom Quality built Brick, 4 Bedroom 2 Story on a Cul de sac Street with Sidewalks. Welcoming Grand 2 Story Foyer with Granite flooring. Den to your left, Great for home office with French doors and Formal Living room and Dining Room to your right with Tray celling and Crown mold. Dining room also has chair rail. Dining room has entrance to the spacious updated Eat in Kitchen. Kitchen has Granite counters, Stainless appliances, Center island, Tile Backsplash and Door to Private rear Deck. Eat in table area flows to the warm Family room with Hardwood Floor and gas log Stone faced Fireplace. 1st floor Laundry comes with Washer and Dryer and leads to Garage with man door. Upstairs you will find 4 Generous size Bedrooms. Master Bedroom has Tray ceiling, complete ensuite full Bathroom and spacious walk in closets. 2nd, Bedroom has ensuite full Bathroom. 3rd and 4th Bedroom have access to a Full Bathroom, All Bedrooms have large closets and 4th bedroom closet goes to attic storage. Master, 2nd,3rd Bedroom and Hallway have Hardwood Flooring. Solid wood Doors throughout the home. The lower level is Finished and has a Wet bar area Plenty of space for entertaining with French doors to side yard. Large additional room great for storage or a 2nd Den or Bedroom if needed. Full Bathroom on this level as well.
For sale
$601,000
117 Bel Aire Dr, Monroeville, PA 15146
4beds
2,816sqft
:
Get pre-qualified$4,061/mo
Single Family Residence
Built in 1994
0.56 Acres Lot
$588,500 Zestimate®
$213/sqft
$-- HOA
What's special
Garage with man doorCustom quality built brickCenter islandTile backsplashHardwood floorStainless appliancesWet bar area
- 149 days |
- 833 |
- 25 |
Zillow last checked:
Listing updated:
Listed by:
Cynthia Perry 724-327-5600,
BERKSHIRE HATHAWAY THE PREFERRED REALTY 724-327-5600
Source: WPMLS,MLS#: 1743148 Originating MLS: West Penn Multi-List
Originating MLS: West Penn Multi-ListFacts & features
Interior
Bedrooms & bathrooms
- Bedrooms: 4
- Bathrooms: 5
- Full bathrooms: 4
- 1/2 bathrooms: 1
Primary bedroom
- Level: Upper
- Dimensions: 16x16
Bedroom 2
- Level: Upper
- Dimensions: 16x12
Bedroom 3
- Level: Upper
- Dimensions: 16x12
Bedroom 4
- Level: Upper
- Dimensions: 16x12
Bonus room
- Level: Lower
- Dimensions: 13x12
Den
- Level: Main
- Dimensions: 14x13
Dining room
- Level: Main
- Dimensions: 15x12
Entry foyer
- Level: Main
- Dimensions: 22x8
Family room
- Level: Main
- Dimensions: 17x17
Game room
- Level: Lower
- Dimensions: 42x38
Kitchen
- Level: Main
- Dimensions: 21x15
Living room
- Level: Main
- Dimensions: 17x14
Heating
- Forced Air, Gas
Cooling
- Central Air
Appliances
- Included: Some Gas Appliances, Cooktop, Dryer, Dishwasher, Disposal, Microwave, Refrigerator, Washer
Features
- Wet Bar, Jetted Tub, Kitchen Island, Pantry
- Flooring: Carpet, Ceramic Tile, Hardwood
- Windows: Multi Pane
- Basement: Finished,Walk-Out Access
- Number of fireplaces: 1
- Fireplace features: Gas, Family/Living/Great Room
Interior area
- Total structure area: 2,816
- Total interior livable area: 2,816 sqft
Video & virtual tour
Property
Parking
- Total spaces: 2
- Parking features: Attached, Garage, Garage Door Opener
- Has attached garage: Yes
Features
- Levels: Two
- Stories: 2
- Pool features: None
- Has spa: Yes
Lot
- Size: 0.56 Acres
- Dimensions: 92 x 159 x 78 x 89 x 103 x 125
Details
- Parcel number: 1109E00026000000
Construction
Type & style
- Home type: SingleFamily
- Architectural style: Colonial,Two Story
- Property subtype: Single Family Residence
Materials
- Brick
- Roof: Asphalt
Condition
- Resale
- Year built: 1994
Utilities & green energy
- Sewer: Public Sewer
- Water: Public
Community & HOA
Community
- Subdivision: Bel Aire Estates
Location
- Region: Monroeville
Financial & listing details
- Price per square foot: $213/sqft
- Tax assessed value: $307,000
- Annual tax amount: $10,404
- Date on market: 3/11/2026
Estimated market value
$588,500
$559,000 - $618,000
$3,300/mo
Price history
| Date | Event | Price |
|---|---|---|
| 3/11/2026 | Listed for sale | $601,000+9.3%$213/sqft |
Source:  WPMLS #1743148 Report a problem WPMLS #1743148 Report a problem | ||
| 7/30/2024 | Listing removed | $550,000-2%$195/sqft |
Source: WPMLS #1630693 Report a problem | ||
| 5/1/2024 | Price change | $561,000-4.8%$199/sqft |
Source: WPMLS #1630693 Report a problem | ||
| 1/30/2024 | Price change | $589,000-1.7%$209/sqft |
Source: WPMLS #1630693 Report a problem | ||
| 10/31/2023 | Listed for sale | $599,000+39.3%$213/sqft |
Source: WPMLS #1630693 Report a problem | ||
| 1/14/2021 | Listing removed | -- |
Source: WPMLS Report a problem | ||
| 9/25/2020 | Price change | $430,000-3.4%$153/sqft |
Source: EXP REALTY LLC #1463349 Report a problem | ||
| 8/21/2020 | Listed for sale | $445,000+0%$158/sqft |
Source: EXP REALTY LLC #1463349 Report a problem | ||
| 7/19/2020 | Listing removed | $444,900$158/sqft |
Source: Howard Hanna - Monroeville #1450919 Report a problem | ||
| 6/13/2020 | Price change | $444,900-1.1%$158/sqft |
Source: Howard Hanna - Monroeville #1450919 Report a problem | ||
| 5/25/2020 | Price change | $449,900+3.4%$160/sqft |
Source: Howard Hanna - Monroeville #1401128 Report a problem | ||
| 8/1/2019 | Price change | $435,000-2.2%$154/sqft |
Source: Howard Hanna - Monroeville #1401128 Report a problem | ||
| 6/14/2019 | Price change | $445,000+0%$158/sqft |
Source: Howard Hanna - Monroeville #1401128 Report a problem | ||
| 3/28/2019 | Price change | $444,900-1.1%$158/sqft |
Source: BERKSHIRE HATHAWAY THE PREFERRED REALTY #1339696 Report a problem | ||
| 9/17/2018 | Price change | $449,900-2%$160/sqft |
Source: BERKSHIRE HATHAWAY THE PREFERRED REALTY #1339696 Report a problem | ||
| 8/11/2018 | Price change | $459,000-1.3%$163/sqft |
Source: NORTHWOOD REALTY SERVICES MURRYSVILLE #1339696 Report a problem | ||
| 5/25/2018 | Listed for sale | $465,000-2.9%$165/sqft |
Source: NORTHWOOD REALTY SERVICES MURRYSVILLE #1339696 Report a problem | ||
| 11/3/2017 | Listing removed | $479,000$170/sqft |
Source: NORTHWOOD REALTY SERVICES NORTH HILLS #1299915 Report a problem | ||
| 8/30/2017 | Listed for sale | $479,000$170/sqft |
Source: NORTHWOOD REALTY SERVICES NORTH HILLS #1299915 Report a problem | ||
Public tax history
| Year | Property taxes | Tax assessment |
|---|---|---|
| 2025 | $10,366 +13.6% | $289,000 |
| 2024 | $9,129 +567.8% | $289,000 |
| 2023 | $1,367 | $289,000 |
| 2022 | $1,367 | $289,000 |
| 2021 | $1,367 +2% | $289,000 |
| 2020 | $1,340 -2% | $289,000 |
| 2019 | $1,367 -83.1% | $289,000 |
| 2018 | $8,106 0% | $289,000 |
| 2017 | $8,109 +493.2% | $289,000 |
| 2016 | $1,367 -82.9% | $289,000 |
| 2015 | $7,982 | $289,000 |
| 2014 | -- | $289,000 -1% |
| 2013 | -- | $292,000 +2.9% |
| 2012 | -- | $283,900 |
| 2011 | -- | $283,900 |
| 2010 | -- | $283,900 |
| 2009 | -- | $283,900 |
| 2008 | -- | $283,900 |
| 2007 | -- | $283,900 |
| 2006 | -- | $283,900 -5% |
| 2005 | -- | $298,900 |
| 2004 | -- | $298,900 |
| 2003 | -- | $298,900 |
| 2002 | -- | $298,900 |
Find assessor info on the county website
Monthly payment
Est. payment
Payment breakdown
Explore the cost of this home by adjusting the details. Changes won't be saved.Climate risks
Neighborhood: 15146
Nearby schools
GreatSchools rating
- 5/10Ramsey El SchoolGrades: K-4Distance: 0.9 mi
- 5/10Gateway Middle SchoolGrades: 5-8Distance: 2.9 mi
- 8/10Gateway Senior High SchoolGrades: 9-12Distance: 2 mi
Schools provided by the listing agent
- District: Gateway
Source: WPMLS. This data may not be complete. We recommend contacting the local school district to confirm school assignments for this home.
- $557,2004 bd2 ba2.8k sqft113 Bel Aire Dr, Monroeville, PA 15146Off Market
- $520,7004 bd4 ba3.2k sqft123 Bel Aire Dr, Monroeville, PA 15146Off Market
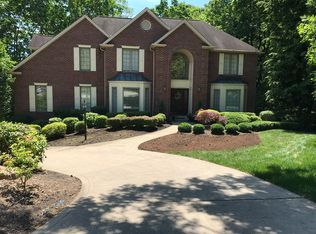
- $666,3004 bd2 ba3.1k sqft109 Bel Aire Dr, Monroeville, PA 15146Off Market
- $2,000-- bd-- ba-- sqftUrick Ln, Monroeville, PA 15146Off Market
- $590,5004 bd5 ba3.4k sqft118 Bel Aire Dr, Monroeville, PA 15146Off Market
- $585,3004 bd3 ba3.1k sqft114 Bel Aire Dr, Monroeville, PA 15146Off Market
- $593,5004 bd4 ba2.8k sqft122 Bel Aire Dr, Monroeville, PA 15146Off Market
- $465,1003 bd3 ba2.7k sqft127 Bel Aire Dr, Monroeville, PA 15146Off Market
A local agent can set up tours, give advice and negotiate with sellers.
A local lender can help you make sure your offer is ready when you are.
Similar homes
- $469,9004 bd3 ba2.3k sqft124 Windsor Ct, Monroeville, PA 15146For Sale
 MLS ID #1759965, Joan Thomassey. WPMLS
 - $650,0004 bd4 ba3.1k sqft101 Park Ln, Murrysville, PA 15668For Sale
 MLS ID #1767542, Michael Reed. WPMLS
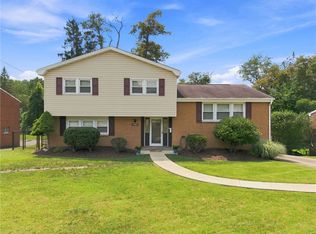
 - $325,0004 bd3 ba1.4k sqft346 Coleman Dr, Monroeville, PA 15146For Sale
 MLS ID #1768207, Christy Kotwica. WPMLS
 - $584,9004 bd3 ba1.5k sqft1006 Black Sands Dr, Jeannette, PA 15644For Sale
 MLS ID #1768489, Brittany Katofsky. WPMLS
 - $585,0004 bd4 ba2.6k sqft9331 Pembroke Cir, North Huntingdon, PA 15642For SaleMLS ID #1761440, Nikaela Connelly. WPMLS
- $440,0004 bd4 ba2.3k sqft105 Hidden Valley Rd, Monroeville, PA 15146For SaleMLS ID #1758681, Jamie Cole. WPMLS
- $396,0004 bd2 ba2.3k sqft265 Berkeley Way, Monroeville, PA 15146For SaleMLS ID #1766456, Nick Stupakis. WPMLS
- $545,0004 bd4 ba4k sqft11623 Salerno Dr, North Huntingdon, PA 15642For SaleMLS ID #1767962, Roxanne Humes. WPMLS
- $639,0004 bd4 ba2.6k sqft3208 Waterford Ct, Pittsburgh, PA 15238For SaleMLS ID #1768596, Terrence Thurber. WPMLS
- $369,0004 bd3 ba2.5k sqft106 Pagoda Dr, Monroeville, PA 15146For SaleMLS ID #1762930, Robert Rodkey. WPMLS
- $619,9004 bd4 ba2.5k sqft4847 Shamrogue Ct, Allison Park, PA 15101For SaleMLS ID #1766998, Dave McSwigan. WPMLS
- $559,0003 bd5 ba2.7k sqft610 Kingfred Dr, North Huntingdon, PA 15642For SaleMLS ID #1763638, William Scalise. WPMLS
- $690,0003 bd3 ba3.1k sqft2215 Hyland Rd, Harrison City, PA 15636For SaleMLS ID #1768186, Melissa Merriman. WPMLS
- $589,9004 bd4 ba3.5k sqft1210 Pin Oak Ct, Gibsonia, PA 15044For SaleMLS ID #1768193, Matthew Bonosky. WPMLS
- $685,0005 bd6 ba3.1k sqft1140 S Whitmore Rd, North Huntingdon, PA 15642For SaleMLS ID #1750413, Nikaela Connelly. WPMLS
- $329,9003 bd3 ba1.7k sqft1019 Harvard Rd, Monroeville, PA 15146For SaleMLS ID #1763888, Lauren Klein. WPMLS
- $650,0005 bd5 ba3.2k sqft342 Stoneybrooke Dr, Cheswick, PA 15024For SaleMLS ID #1767501, Michelle Mattioli. WPMLS
- $425,0004 bd3 ba2.5k sqft232 Carriage Blvd, Pittsburgh, PA 15239For SaleMLS ID #1765262, Jennifer Solomon. WPMLS
- $359,9004 bd3 ba2k sqft252 Boyce Park Dr, Pittsburgh, PA 15239For SaleMLS ID #1768164, Brittany Richard. WPMLS
- $550,0004 bd4 ba2.8k sqft619 Rosewood St, Belle Vernon, PA 15012For SaleMLS ID #1766864, Brenda Deems. WPMLS
