Discover the perfect blend of elegance, comfort, and versatility in this exceptional 4-5 bedroom residence, thoughtfully designed to accommodate today’s lifestyle. Beautifully maintained and filled with inviting living spaces, this home offers room to gather, entertain, and grow.
The welcoming main level features a gracious formal living room, a warm and inviting family room, a spacious kitchen designed for everyday living and entertaining, a convenient first-floor laundry room, and an attached garage. Every space has been thoughtfully designed to provide both functionality and comfort.
The second floor offers four generously sized bedrooms, complemented by two beautifully updated full baths. A spacious bonus room provides incredible flexibility and can easily serve as a fifth bedroom, home office, fitness studio, media room, playroom, or private retreat to fit your changing needs.
The finished lower level expands your living space with a generous game room, an additional half bath, and abundant storage, making it the perfect place for entertaining, hobbies, or keeping everyday essentials neatly organized.
Step outside to enjoy the beautifully landscaped yard, offering a private setting for relaxing evenings, outdoor entertaining, or simply enjoying the beauty of every season.
Ideally situated on a quiet cul-de-sac, this exceptional home offers the perfect balance of privacy and convenience. Enjoy quick access to Route 28, an easy commute to downtown Pittsburgh, nearby hospitals, shopping, dining, parks, and everyday amenities, making this location as desirable as the home.
For sale
$650,000
342 Stoneybrooke Dr, Cheswick, PA 15024
5beds
3,270sqft
Single Family Residence
Built in 1974
0.34 Acres Lot
$631,100 Zestimate®
$199/sqft
$-- HOA
What's special
Attached garageInviting living spacesConvenient first-floor laundry roomAdditional half bathAbundant storageFour generously sized bedrooms
- 19 days |
- 941 |
- 28 |
Zillow last checked:
Listing updated:
Listed by:
Michelle Mattioli 724-449-9900,
HOWARD HANNA REAL ESTATE SERVICES 724-449-9900
Source: WPMLS,MLS#: 1767501 Originating MLS: West Penn Multi-List
Originating MLS: West Penn Multi-ListFacts & features
Interior
Bedrooms & bathrooms
- Bedrooms: 5
- Bathrooms: 5
- Full bathrooms: 2
- 1/2 bathrooms: 3
Primary bedroom
- Level: Upper
- Dimensions: 17X15
Bedroom 2
- Level: Upper
- Dimensions: 16X13
Bedroom 3
- Level: Upper
- Dimensions: 15X13
Bedroom 4
- Level: Upper
- Dimensions: 13X11
Bedroom 5
- Level: Upper
- Dimensions: 25X24
Bonus room
- Level: Lower
- Dimensions: 22X20
Dining room
- Level: Main
- Dimensions: 15X13
Entry foyer
- Level: Main
- Dimensions: 12X10
Family room
- Level: Main
- Dimensions: 22X13
Game room
- Level: Lower
- Dimensions: 14X11
Game room
- Level: Lower
- Dimensions: 38X8
Kitchen
- Level: Main
- Dimensions: 17X15
Laundry
- Level: Main
- Dimensions: 14X11
Living room
- Level: Main
- Dimensions: 18X15
Heating
- Forced Air, Gas
Cooling
- Central Air
Appliances
- Included: Some Gas Appliances, Dishwasher, Microwave, Refrigerator, Stove
Features
- Flooring: Ceramic Tile, Laminate, Carpet
- Basement: Interior Entry
- Number of fireplaces: 1
Interior area
- Total structure area: 3,270
- Total interior livable area: 3,270 sqft
Video & virtual tour
Property
Parking
- Total spaces: 2
- Parking features: Attached, Garage, Garage Door Opener
- Has attached garage: Yes
Features
- Levels: Two
- Stories: 2
- Pool features: None
Lot
- Size: 0.34 Acres
- Dimensions: 0.3391
Details
- Parcel number: 0530C00016000000
Construction
Type & style
- Home type: SingleFamily
- Architectural style: French Provincial,Two Story
- Property subtype: Single Family Residence
Materials
- Shingle Siding, Stucco
- Roof: Asphalt
Condition
- Resale
- Year built: 1974
Utilities & green energy
- Sewer: Public Sewer
- Water: Public
Community & HOA
Location
- Region: Cheswick
Financial & listing details
- Price per square foot: $199/sqft
- Tax assessed value: $235,900
- Annual tax amount: $7,405
- Date on market: 8/2/2026
Estimated market value
$631,100
$600,000 - $663,000
$3,471/mo
Price history
| Date | Event | Price |
|---|---|---|
| 8/2/2026 | Listed for sale | $650,000+282.4%$199/sqft |
Source:  WPMLS #1767501 Report a problem WPMLS #1767501 Report a problem | ||
| 7/30/1993 | Sold | $170,000$52/sqft |
Source: Agent Provided Report a problem | ||
Public tax history
| Year | Property taxes | Tax assessment |
|---|---|---|
| 2025 | $7,309 +6.8% | $217,900 |
| 2024 | $6,846 +564.2% | $217,900 |
| 2023 | $1,031 | $217,900 |
| 2022 | $1,031 | $217,900 |
| 2021 | $1,031 +2% | $217,900 |
| 2020 | $1,010 -2% | $217,900 |
| 2019 | $1,031 -84.7% | $217,900 |
| 2018 | $6,737 +1.6% | $217,900 |
| 2017 | $6,631 +543.3% | $217,900 |
| 2016 | $1,031 -84.6% | $217,900 |
| 2015 | $6,703 +532.4% | $217,900 |
| 2014 | $1,060 | $217,900 -1.4% |
| 2013 | -- | $220,900 -2.3% |
| 2012 | -- | $226,000 |
| 2011 | -- | $226,000 |
| 2010 | -- | $226,000 |
| 2009 | -- | $226,000 |
| 2008 | -- | $226,000 |
| 2007 | -- | $226,000 |
| 2006 | -- | $226,000 |
| 2005 | -- | $226,000 |
| 2004 | -- | $226,000 -6.2% |
| 2003 | -- | $241,000 -7.7% |
| 2002 | -- | $261,000 |
Find assessor info on the county website
Monthly payment
Est. payment
Payment breakdown
Explore the cost of this home by adjusting the details. Changes won't be saved.Climate risks
Neighborhood: 15024
Nearby schools
GreatSchools rating
- 6/10Acmetonia Elementary SchoolGrades: PK-6Distance: 0.6 mi
- 6/10Springdale Junior-Senior High SchoolGrades: 7-12Distance: 1.3 mi
Schools provided by the listing agent
- District: Allegheny Valley
Source: WPMLS. This data may not be complete. We recommend contacting the local school district to confirm school assignments for this home.
- $316,1002 bd2 ba2.5k sqft344 Stoneybrooke Dr, Cheswick, PA 15024Off Market
- $344,0004 bd3 ba2.1k sqft340 Stoneybrooke Dr, Cheswick, PA 15024Off Market
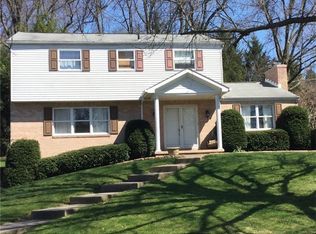
- $299,6003 bd2 ba1.7k sqft338 Stoneybrooke Dr, Cheswick, PA 15024Off Market
- $413,4002 bd2 ba2.6k sqft339 Stoneybrooke Dr, Cheswick, PA 15024Off Market
- $375,7003 bd2 ba2k sqft346 Stoneybrooke Dr, Cheswick, PA 15024Off Market
- $398,6004 bd3 ba2.4k sqft343 Stoneybrooke Dr, Cheswick, PA 15024Off Market
- $308,4003 bd2 ba1.5k sqft337 Stoneybrooke Dr, Cheswick, PA 15024Off Market
- $363,9004 bd2 ba2.3k sqft336 Stoneybrooke Dr, Cheswick, PA 15024Off Market
A local agent can set up tours, give advice and negotiate with sellers.
A local lender can help you make sure your offer is ready when you are.
Similar homes
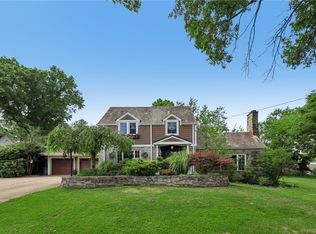
- $714,0004 bd3 ba2.5k sqft816 Woodland Ave, Oakmont, PA 15139For Sale
 MLS ID #1760898, Erin Amelio. WPMLS
 - $649,0004 bd4 ba2.8k sqft108 Meadow Heights Dr, Pittsburgh, PA 15215For Sale
 MLS ID #1763366, Michelle Sager. WPMLS
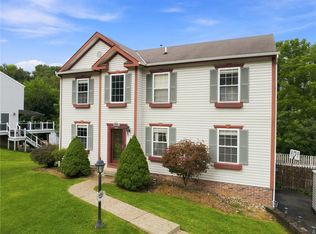
 - $425,0004 bd4 ba2.1k sqft457 Lynn Ann Dr, New Kensington, PA 15068For Sale
 MLS ID #1763926, Kristen Bollman. WPMLS
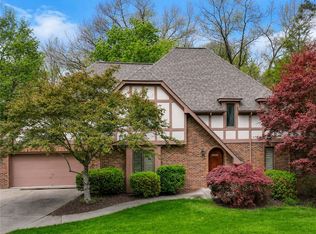
 - $671,5004 bd4 ba3.8k sqft114 Northbrook Dr, Gibsonia, PA 15044For Sale
 MLS ID #1768508, Morgan Mackey. WPMLS
 - $900,0005 bd4 ba3.8k sqft101 Tomahawk Dr, Pittsburgh, PA 15215For SaleMLS ID #1769550, Kaedi Knepshield. WPMLS
- $679,0004 bd4 ba2.5k sqft8002 Pressley Ct, Pittsburgh, PA 15237For SaleMLS ID #1763080, Linda Honeywill. WPMLS
- $550,0005 bd5 ba3.2k sqft3031 Marie Dr, Gibsonia, PA 15044For SaleMLS ID #1754248, Rachael Schafer. WPMLS
- $685,0005 bd6 ba3.1k sqft1140 S Whitmore Rd, North Huntingdon, PA 15642For SaleMLS ID #1750413, Nikaela Connelly. WPMLS
- $695,0004 bd5 ba2.6k sqft4216 Clendenning Rd, Gibsonia, PA 15044For SaleMLS ID #1752549, Betsy Wotherspoon. WPMLS
- $650,0005 bd3 ba2.4k sqft1712 Dawn Dr, Sewickley, PA 15143For SaleMLS ID #1761901, Laura Donaldson. WPMLS
- $549,0005 bd3 ba2.2k sqft2772 Clearview Rd, Allison Park, PA 15101For SaleMLS ID #1757516, Melissa Faulkner. WPMLS
- $601,0004 bd5 ba2.8k sqft117 Bel Aire Dr, Monroeville, PA 15146For SaleMLS ID #1743148, Cynthia Perry. WPMLS
- $359,9004 bd3 ba2.7k sqft116 Hawthorne Dr, Pittsburgh, PA 15235For SaleMLS ID #1770056, Gina Giampietro. WPMLS
- $738,0004 bd4 ba3.6k sqft9610 Fox Rd, Pittsburgh, PA 15237For SaleMLS ID #1759997, Danielle Hitson. WPMLS
- $749,9905 bd5 ba3.4k sqft9007 Hampshire Ct, Pittsburgh, PA 15237For SaleMLS ID #1751323, Imran Paniwala. WPMLS
- $799,9004 bd3 ba2.8k sqft2156 Reis Run Rd, Pittsburgh, PA 15237For SaleMLS ID #1767096, Jennifer Sowers. WPMLS
- $650,0004 bd3 ba2.5k sqft310 Morrison Dr, Pittsburgh, PA 15216For SaleMLS ID #1769910, Kimberley Fisher. WPMLS
- $799,0004 bd4 ba3.9k sqft5012 Northfield Dr, Gibsonia, PA 15044For SaleMLS ID #1769934, Jennifer Mance. WPMLS
- $535,0003 bd2 ba2k sqft1557 Kuhlview Dr, Pittsburgh, PA 15237For SaleMLS ID #1770322, Jane Herrmann. WPMLS
- $875,0005 bd5 ba3.5k sqft1002 Kings Ct, Trafford, PA 15085For SaleMLS ID #1769712, Ryan Bibza. WPMLS
