Vacation at home every day in this spectacular sprawling ranch, where luxury, comfort, and exceptional entertaining spaces create the ultimate lifestyle. An open, light-filled layout with skylights welcomes you into the heart of the home—a stunning chef's kitchen featuring granite countertops, stainless steel appliances, double wall ovens, a five-burner cooktop with pot filler, abundant seating, a breakfast nook, and multiple dining areas perfect for everyday living and hosting.
The spacious primary suite offers hardwood flooring, two oversized California-style walk-in closets with a washer and dryer, and a spa-inspired bath with a steam shower featuring dual shower heads, a deep jetted soaking tub, and dual vanities. Three additional generously sized bedrooms complete the main level.
The finished lower level provides incredible flexibility with a large family room, game room with pool table, wet bar with ice maker, an additional bedroom, bonus room ideal for a home office, fitness room, or potential fifth bedroom, plus a second laundry area.
The resort-style backyard is truly unforgettable, featuring a heated in-ground pool with diving board and slide, enclosed gazebo with a six-person hot tub, pergola-covered entertaining area, expansive patio with privacy fencing, large level yard, and a brand-new cedar shed—creating the perfect setting for relaxing or entertaining.
The main house, pool house, and detached garage are all wired with coax internet cable and Wi-Fi extenders, providing seamless wireless coverage throughout the entire property.
Completing this remarkable property is a rare nine-car garage offering exceptional storage, workshop space, or room for vehicles and recreational toys. This extraordinary home delivers the space, amenities, and lifestyle you've been dreaming of.
For sale
$799,900
2156 Reis Run Rd, Pittsburgh, PA 15237
4beds
2,812sqft
Single Family Residence
Built in 1955
4.05 Acres Lot
$773,200 Zestimate®
$284/sqft
$-- HOA
What's special
Resort-style backyardFinished lower levelBrand-new cedar shedDeep jetted soaking tubLarge family roomLarge level yardAdditional bedroom
- 55 days
- 1,551
- 105
Likely to sell faster than
Zillow last checked:
Listing updated:
Listed by:
Jennifer Sowers 215-631-3154,
REDFIN CORPORATION 215-631-3154
Source: WPMLS,MLS#: 1767096 Originating MLS: West Penn Multi-List
Originating MLS: West Penn Multi-ListFacts & features
Interior
Bedrooms & bathrooms
- Bedrooms: 4
- Bathrooms: 3
- Full bathrooms: 3
Primary bedroom
- Level: Main
- Dimensions: 16x13
Bedroom 2
- Level: Main
- Dimensions: 20x10
Bedroom 3
- Level: Main
- Dimensions: 12x10
Bedroom 4
- Level: Lower
- Dimensions: 14x18
Bonus room
- Level: Main
- Dimensions: 13x27
Bonus room
- Level: Lower
- Dimensions: 14x18
Den
- Level: Main
- Dimensions: 10x13
Dining room
- Level: Main
- Dimensions: 16x12
Entry foyer
- Level: Main
- Dimensions: 9x6
Family room
- Level: Lower
- Dimensions: 13x12
Game room
- Level: Lower
- Dimensions: 20x12
Kitchen
- Level: Main
- Dimensions: 25x11
Laundry
- Level: Lower
- Dimensions: 11x12
Living room
- Level: Main
- Dimensions: 15x24
Heating
- Forced Air, Gas
Cooling
- Electric
Appliances
- Included: Some Gas Appliances, Cooktop, Dishwasher, Disposal, Microwave, Refrigerator, Stove
Features
- Wet Bar, Hot Tub/Spa, Window Treatments
- Flooring: Carpet, Ceramic Tile, Hardwood
- Windows: Screens, Window Treatments
- Basement: Finished,Walk-Out Access
- Number of fireplaces: 1
- Fireplace features: Gas
Interior area
- Total structure area: 2,812
- Total interior livable area: 2,812 sqft
Video & virtual tour
Property
Parking
- Total spaces: 9
- Parking features: Attached, Detached, Garage, Other, Garage Door Opener
- Has attached garage: Yes
Features
- Levels: Multi/Split
- Stories: 2
- Pool features: Pool
- Has spa: Yes
- Spa features: Hot Tub
Lot
- Size: 4.05 Acres
- Dimensions: 4.049
Details
- Parcel number: 0712P00190000000
Construction
Type & style
- Home type: SingleFamily
- Architectural style: Multi-Level,Other
- Property subtype: Single Family Residence
Materials
- Other
- Roof: Other
Condition
- Resale
- Year built: 1955
Utilities & green energy
- Sewer: Septic Tank
- Water: Public
Community & HOA
Location
- Region: Pittsburgh
Financial & listing details
- Price per square foot: $284/sqft
- Tax assessed value: $392,400
- Annual tax amount: $10,768
- Date on market: 7/31/2026
Estimated market value
$773,200
$735,000 - $812,000
$3,345/mo
Price history
| Date | Event | Price |
|---|---|---|
| 7/31/2026 | Listed for sale | $799,900+78.2%$284/sqft |
Source:  WPMLS #1767096 Report a problem WPMLS #1767096 Report a problem | ||
| 8/13/2018 | Sold | $449,000-5.5%$160/sqft |
Source: WPMLS #1336933 Report a problem | ||
| 7/11/2018 | Pending sale | $474,900$169/sqft |
Source: RE/MAX SELECT REALTY #1336933 Report a problem | ||
| 7/1/2018 | Price change | $474,900-9.5%$169/sqft |
Source: RE/MAX SELECT REALTY #1336933 Report a problem | ||
| 6/16/2018 | Price change | $524,900-8.7%$187/sqft |
Source: RE/MAX SELECT REALTY #1336933 Report a problem | ||
| 5/11/2018 | Listed for sale | $575,000$204/sqft |
Source: RE/MAX SELECT REALTY #1336933 Report a problem | ||
Public tax history
| Year | Property taxes | Tax assessment |
|---|---|---|
| 2025 | $10,345 +7.3% | $374,400 |
| 2024 | $9,645 +444.6% | $374,400 |
| 2023 | $1,771 | $374,400 |
| 2022 | $1,771 | $374,400 |
| 2021 | $1,771 +2% | $374,400 |
| 2020 | $1,735 +40.7% | $374,400 +43.6% |
| 2019 | $1,234 -80.3% | $260,800 |
| 2018 | $6,264 0% | $260,800 |
| 2017 | $6,264 +407.8% | $260,800 |
| 2016 | $1,234 -79.6% | $260,800 |
| 2015 | $6,053 | $260,800 |
| 2014 | -- | $260,800 -1.1% |
| 2013 | -- | $263,800 +37% |
| 2012 | -- | $192,500 |
| 2011 | -- | $192,500 |
| 2010 | -- | $192,500 |
| 2009 | -- | $192,500 |
| 2008 | -- | $192,500 |
| 2007 | -- | $192,500 |
| 2006 | -- | $192,500 |
| 2005 | -- | $192,500 -7.2% |
| 2004 | -- | $207,500 |
| 2003 | -- | $207,500 |
| 2002 | -- | $207,500 |
Find assessor info on the county website
Monthly payment
Est. payment
Payment breakdown
Explore the cost of this home by adjusting the details. Changes won't be saved.Climate risks
Neighborhood: 15237
Nearby schools
Schools provided by the listing agent
- District: North Allegheny
Source: WPMLS. This data may not be complete. We recommend contacting the local school district to confirm school assignments for this home.
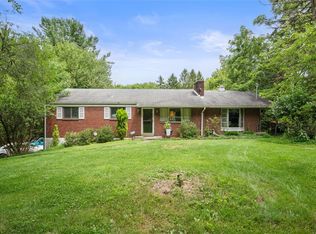
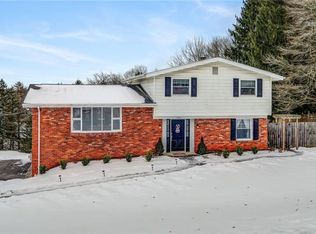
Similar homes
- $799,9004 bd4 ba2.7k sqft2517 Matterhorn Dr, Wexford, PA 15090For Sale
 MLS ID #1773396, Zita Billmann. WPMLS
 - $699,0004 bd4 ba3.6k sqft9610 Fox Rd, Pittsburgh, PA 15237For Sale
 MLS ID #1759997, Danielle Hitson. WPMLS
 - $875,0005 bd3 ba4k sqft806 Harmony Rd, Pittsburgh, PA 15237For Sale
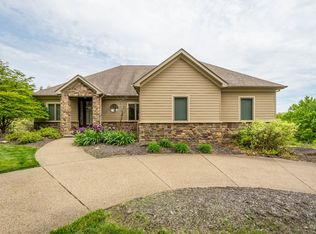 MLS ID #1754166, Shelley Clement. WPMLS
 - $850,0004 bd5 ba3.7k sqft122 Radcliff Dr, Pittsburgh, PA 15237For Sale
 MLS ID #1772426, Rachael Schafer. WPMLS
