Perched within one of North Hills’ most coveted enclaves, 122 Radcliff Drive is a residence defined by its setting. Beyond a flat, impeccably manicured lawn, the grounds give way to a private vista, an uninterrupted view across a rolling hillside where wildlife and wildflowers abound. At the very edge, a hand-laid stone patio becomes the home’s most coveted room without walls: a private overlook above the horizon made for morning meditations, al fresco dinners, and golden-hour gatherings.
Inside, the family room’s picture window was thoughtfully sized and placed to frame the changing seasons like installation art. The four bedrooms and four and a half baths unfold across light-filled, thoughtfully appointed spaces. A custom kitchen, a spa-inspired en suite with heated floors, and three gas fireplaces bring warmth and refinement throughout, while a screened in patio invites the outdoors in. Automated Hunter Douglas treatments, Renewal by Andersen windows, and whole- home water filtration reflect a home updated without compromise.
The finished walk-out lower-level lives like a second residence. Designed for both everyday living and exceptional entertaining, the walkout lower level offers a full kitchen, spacious family room, game area, fitness studio or optional fifth bedroom, integrated surround sound, and abundant storage. Seamlessly extending to the outdoor living spaces, this level creates an effortless indoor-outdoor lifestyle. An attached three-car garage, with epoxy flake floor, completes the picture.
Ideally situated with exceptional access to the McKnight Road corridor, Ross Park Mall, I-279, Downtown Pittsburgh, Oakland, North Park, and the Three Rivers Heritage Trail, this premier location offers the perfect balance of convenience, connectivity, and lifestyle. Whether commuting to the city, enjoying world-class shopping and dining, or exploring miles of scenic trails and parkland, every destination is within easy reach.
Professionally curated and meticulously maintained since 2008, the grounds are supported by established landscape, irrigation, and plant-health programs. It is turnkey in every sense. Some homes are bought for their rooms. This one is bought for the life it offers beyond them.
Under contract
Price cut: $25K (9/17)
$850,000
122 Radcliff Dr, Pittsburgh, PA 15237
4beds
3,707sqft
Single Family Residence
Built in 1997
0.43 Acres Lot
$820,500 Zestimate®
$229/sqft
$-- HOA
What's special
Integrated surround soundWhole-home water filtrationAutomated hunter douglas treatmentsRenewal by andersen windowsFlat impeccably manicured lawnAbundant storageCustom kitchen
- 51 days
- 623
- 25
Likely to sell faster than
Zillow last checked:
Listing updated:
Listed by:
Rachael Schafer 724-776-3686,
BERKSHIRE HATHAWAY THE PREFERRED REALTY 724-776-3686
Source: WPMLS,MLS#: 1772426 Originating MLS: West Penn Multi-List
Originating MLS: West Penn Multi-ListFacts & features
Interior
Bedrooms & bathrooms
- Bedrooms: 4
- Bathrooms: 5
- Full bathrooms: 4
- 1/2 bathrooms: 1
Heating
- Forced Air, Gas
Cooling
- Central Air
Appliances
- Included: Some Gas Appliances, Dishwasher, Microwave, Refrigerator, Stove
Features
- Flooring: Ceramic Tile, Hardwood, Carpet
- Windows: Multi Pane, Screens
- Basement: Finished,Walk-Up Access
- Number of fireplaces: 3
Interior area
- Total structure area: 3,707
- Total interior livable area: 3,707 sqft
Video & virtual tour
Property
Parking
- Total spaces: 3
- Parking features: Attached, Garage, Garage Door Opener
- Has attached garage: Yes
Features
- Levels: Two
- Stories: 2
- Pool features: None
Lot
- Size: 0.43 Acres
- Dimensions: 220 x 136 x 210 x 39
Details
- Parcel number: 0282K00025000000
Construction
Type & style
- Home type: SingleFamily
- Architectural style: Colonial,Two Story
- Property subtype: Single Family Residence
Materials
- Brick
- Roof: Asphalt
Condition
- Resale
- Year built: 1997
Utilities & green energy
- Sewer: Public Sewer
- Water: Public
Community & HOA
Community
- Features: Public Transportation
- Security: Security System
- Subdivision: Radcliff
Location
- Region: Pittsburgh
Financial & listing details
- Price per square foot: $229/sqft
- Tax assessed value: $458,700
- Annual tax amount: $14,128
- Date on market: 9/1/2026
Estimated market value
$820,500
$779,000 - $862,000
$4,011/mo
Price history
| Date | Event | Price |
|---|---|---|
| 10/22/2026 | Pending sale | $850,000$229/sqft |
Source:  WPMLS #1772426 Report a problem WPMLS #1772426 Report a problem | ||
| 9/29/2026 | Contingent | $850,000$229/sqft |
Source: WPMLS #1772426 Report a problem | ||
| 9/17/2026 | Price change | $850,000-2.9%$229/sqft |
Source: WPMLS #1772426 Report a problem | ||
| 9/1/2026 | Listed for sale | $875,000+82.5%$236/sqft |
Source: WPMLS #1772426 Report a problem | ||
| 3/24/2008 | Sold | $479,400+36.6%$129/sqft |
Source: Public Record Report a problem | ||
| 2/7/1997 | Sold | $350,900+589.4%$95/sqft |
Source: WPMLS #116908 Report a problem | ||
| 10/25/1994 | Sold | $50,900$14/sqft |
Source: Public Record Report a problem | ||
Public tax history
| Year | Property taxes | Tax assessment |
|---|---|---|
| 2025 | $14,478 +11.9% | $476,700 |
| 2024 | $12,933 +473.6% | $476,700 |
| 2023 | $2,255 | $476,700 |
| 2022 | $2,255 | $476,700 |
| 2021 | $2,255 +2% | $476,700 |
| 2020 | $2,210 -2% | $476,700 |
| 2019 | $2,255 -81.4% | $476,700 |
| 2018 | $12,122 +0.8% | $476,700 |
| 2017 | $12,027 +433.4% | $476,700 |
| 2016 | $2,255 -80.8% | $476,700 |
| 2015 | $11,770 | $476,700 |
| 2014 | -- | $476,700 |
| 2013 | -- | $476,700 +34.1% |
| 2012 | -- | $355,600 |
| 2011 | -- | $355,600 |
| 2010 | -- | $355,600 |
| 2009 | -- | $355,600 +4.4% |
| 2008 | -- | $340,600 |
| 2007 | -- | $340,600 |
| 2006 | -- | $340,600 -4.2% |
| 2005 | -- | $355,600 |
| 2004 | -- | $355,600 |
| 2003 | -- | $355,600 |
| 2002 | -- | $355,600 |
Find assessor info on the county website
Monthly payment
Est. payment
Payment breakdown
Explore the cost of this home by adjusting the details. Changes won't be saved.Climate risks
Neighborhood: 15237
Nearby schools
Schools provided by the listing agent
- District: North Hills
Source: WPMLS. This data may not be complete. We recommend contacting the local school district to confirm school assignments for this home.
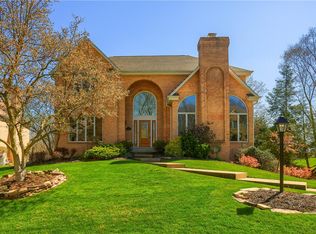

Similar homes
- $827,5004 bd5 ba4.6k sqft2779 Clearview Rd, Allison Park, PA 15101For Sale
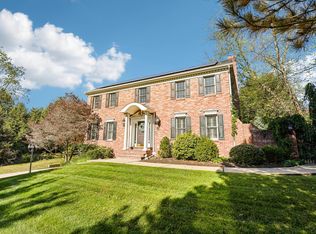 MLS ID #1780545, Lauren Shepherd. WPMLS
 - $779,0004 bd4 ba2.7k sqft2517 Matterhorn Dr, Wexford, PA 15090For Sale
 MLS ID #1780111, Zita Billmann. WPMLS
 - $850,0004 bd4 ba3.2k sqft2630 Fountain Hills Dr, Wexford, PA 15090For Sale
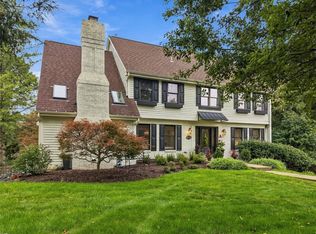 MLS ID #1777304, Melissa Faulkner. WPMLS
 - $650,0004 bd3 ba2.3k sqft8315 Reagan Dr, Pittsburgh, PA 15237For Sale
 MLS ID #1772449, Angelina Biancaniello. WPMLS
