Welcome to 237 Breading Avenue, a spacious and character-filled home nestled in the desirable Ben Avon area. Offering approximately 3,240 square feet of living space, this six-bedroom, two and 1/2 -bath residence provides plenty of room to live, work, and entertain. Built around 1910, the home offers the charm and character associated with Pittsburgh's historic residential neighborhoods, with attractive updates for today's lifestyle. The carriage house over the garage is a unique feature that offers a lot of flexibility for working from home, multi-generational living or a growing family. The property offers a comfortable outdoor setting on its expansive covered porch and fenced back yard along a tree-lined residential street. Breading Avenue is part of a welcoming neighborhood known for its historic homes, sidewalks, mature trees, and convenient access to the Pittsburgh area. With its substantial square footage, classic character, and desirable Ben Avon location, 237 Breading Avenue is an excellent opportunity for buyers looking for space, charm, and a strong sense of community just outside the city.
For sale
Price cut: $37K (9/28)
$788,000
237 Breading Ave, Pittsburgh, PA 15202
6beds
3,240sqft
Single Family Residence
Built in 1910
9,069 Square Feet Lot
$754,000 Zestimate®
$243/sqft
$-- HOA
What's special
Spacious and character-filled homeTree-lined residential streetExpansive covered porch
- 43 days
- 1,344
- 75
Zillow last checked:
Listing updated:
Listed by:
Shannon Thieroff 412-366-1600,
COLDWELL BANKER REALTY 412-366-1600
Source: WPMLS,MLS#: 1772334 Originating MLS: West Penn Multi-List
Originating MLS: West Penn Multi-ListFacts & features
Interior
Bedrooms & bathrooms
- Bedrooms: 6
- Bathrooms: 3
- Full bathrooms: 2
- 1/2 bathrooms: 1
Primary bedroom
- Level: Upper
- Dimensions: 14x16
Bedroom 2
- Level: Upper
- Dimensions: 14x13
Bedroom 3
- Level: Upper
- Dimensions: 12x13
Bedroom 4
- Level: Upper
- Dimensions: 12x15
Bedroom 5
- Level: Upper
- Dimensions: 11x21
Bonus room
- Level: Upper
- Dimensions: 10x31
Dining room
- Level: Main
- Dimensions: 14x16
Family room
- Level: Main
- Dimensions: 18x15
Kitchen
- Level: Main
- Dimensions: 12x17
Living room
- Level: Main
- Dimensions: 12x15
Heating
- Forced Air, Gas
Cooling
- Central Air
Appliances
- Included: Dishwasher, Microwave, Refrigerator
Features
- Flooring: Carpet, Hardwood
- Windows: Screens
- Basement: Walk-Up Access
- Number of fireplaces: 5
Interior area
- Total structure area: 3,240
- Total interior livable area: 3,240 sqft
Video & virtual tour
Property
Parking
- Total spaces: 2
- Parking features: Built In, Off Street, Garage Door Opener
- Has attached garage: Yes
Features
- Levels: Two
- Stories: 2
- Pool features: None
Lot
- Size: 9,069 Square Feet
- Dimensions: 46 x 196 x 54 x 189
Details
- Parcel number: 0213H00118000000
Construction
Type & style
- Home type: SingleFamily
- Architectural style: Colonial,Two Story
- Property subtype: Single Family Residence
Materials
- Roof: Asphalt
Condition
- Resale
- Year built: 1910
Utilities & green energy
- Sewer: Public Sewer
- Water: Public
Community & HOA
Location
- Region: Pittsburgh
Financial & listing details
- Price per square foot: $243/sqft
- Tax assessed value: $289,900
- Annual tax amount: $9,917
- Date on market: 8/31/2026
Estimated market value
$754,000
$716,000 - $792,000
$2,740/mo
Price history
| Date | Event | Price |
|---|---|---|
| 9/28/2026 | Price change | $788,000-4.5%$243/sqft |
Source:  WPMLS #1772334 Report a problem WPMLS #1772334 Report a problem | ||
| 8/31/2026 | Listed for sale | $825,000+434.3%$255/sqft |
Source: WPMLS #1772334 Report a problem | ||
| 4/25/1997 | Sold | $154,400$48/sqft |
Source: Public Record Report a problem | ||
Public tax history
| Year | Property taxes | Tax assessment |
|---|---|---|
| 2025 | $9,634 +8.5% | $289,900 |
| 2024 | $8,877 +547.4% | $289,900 |
| 2023 | $1,371 | $289,900 |
| 2022 | $1,371 | $289,900 |
| 2021 | $1,371 +2% | $289,900 |
| 2020 | $1,344 -2% | $289,900 |
| 2019 | $1,371 -48% | $289,900 |
| 2018 | $2,635 -67.3% | $289,900 |
| 2017 | $8,048 +486.9% | $289,900 |
| 2016 | $1,371 -83% | $289,900 |
| 2015 | $8,056 | $289,900 |
| 2014 | -- | $289,900 |
| 2013 | -- | $289,900 +50% |
| 2012 | -- | $193,300 |
| 2011 | -- | $193,300 |
| 2010 | -- | $193,300 |
| 2009 | -- | $193,300 |
| 2008 | -- | $193,300 |
| 2007 | -- | $193,300 |
| 2006 | -- | $193,300 |
| 2005 | -- | $193,300 |
| 2004 | -- | $193,300 |
| 2003 | -- | $193,300 |
| 2002 | -- | $193,300 |
Find assessor info on the county website
Monthly payment
Est. payment
Payment breakdown
Explore the cost of this home by adjusting the details. Changes won't be saved.Climate risks
Neighborhood: Ben Avon
Nearby schools
Schools provided by the listing agent
- District: Avonworth
Source: WPMLS. This data may not be complete. We recommend contacting the local school district to confirm school assignments for this home.

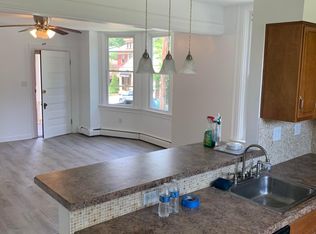
Similar homes
- $799,9004 bd3 ba2.8k sqft2156 Reis Run Rd, Pittsburgh, PA 15237For Sale
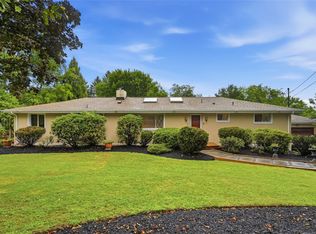 MLS ID #1767096, Jennifer Sowers. WPMLS
 - $399,9004 bd4 ba1.9k sqft7005 Ohio River Blvd, Pittsburgh, PA 15202For Sale
 MLS ID #1745553, Rachel Wisniewski. WPMLS
 - $799,0005 bd3 ba3.5k sqft1001 Heberton St, Pittsburgh, PA 15206For Sale
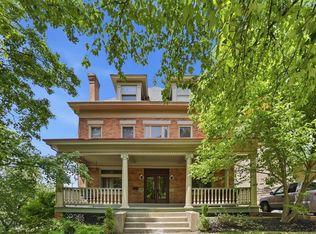 MLS ID #1777857, Michael Young. WPMLS
 - $470,0003 bd2 ba1.9k sqft9 Highland Dr, Pittsburgh, PA 15202For Sale
 MLS ID #1777433, Renee Georgi. WPMLS
