Welcome to this timeless Highland Park gem, where classic Pittsburgh character meets exceptional space and location. This stately brick home showcases stunning original woodwork, beautiful stained-glass details, and the craftsmanship that makes historic homes so special. With five spacious bedrooms and the potential for two additional bedrooms, this three-story residence offers incredible flexibility for growing households, multi-generational living, guest accommodations, home offices, or creative spaces. The generous floor plan provides room to spread out while preserving the warmth and charm of a bygone era. Outside, you'll find mature trees, inviting curb appeal, and a partially fenced yard that offers both beauty and functionality. Whether you're gardening, entertaining, or simply enjoying a quiet evening outdoors, the outdoor space complements the home's historic appeal. Ideally located in Pittsburgh's Highland Park neighborhood, you'll enjoy convenient access to the nearby Pittsburgh Zoo & Aquarium, major hospitals, renowned universities, parks, dining, shopping, and all that the East End has to offer. This is a rare opportunity to own a substantial character-filled home in one of Pittsburgh's most beloved neighborhoods. Don't miss your chance to make this historic Highland Park treasure your own.
For sale
Price cut: $26K (10/10)
$799,000
1001 Heberton St, Pittsburgh, PA 15206
5beds
3,580sqft
Single Family Residence
Built in 1900
5,606 Square Feet Lot
$778,200 Zestimate®
$223/sqft
$-- HOA
What's special
Stately brick homeStunning original woodworkPartially fenced yardFive spacious bedroomsMature treesInviting curb appealBeautiful stained-glass details
- 11 days
- 848
- 47
Zillow last checked:
Listing updated:
Listed by:
Michael Young 412-206-5550,
ENGEL & VOLKERS SEWICKLEY 412-206-5550
Source: WPMLS,MLS#: 1777857 Originating MLS: West Penn Multi-List
Originating MLS: West Penn Multi-ListFacts & features
Interior
Bedrooms & bathrooms
- Bedrooms: 5
- Bathrooms: 3
- Full bathrooms: 3
Primary bedroom
- Level: Upper
- Dimensions: 17x13
Bedroom 2
- Level: Upper
- Dimensions: 16x13
Bedroom 3
- Level: Upper
- Dimensions: 13x13
Bedroom 4
- Level: Upper
- Dimensions: 13x13
Bedroom 5
- Level: Upper
- Dimensions: 15x13
Bonus room
- Level: Upper
- Dimensions: 14x13
Bonus room
- Level: Upper
- Dimensions: 16x15
Dining room
- Level: Main
- Dimensions: 19x14
Family room
- Level: Main
- Dimensions: 14x12
Kitchen
- Level: Main
- Dimensions: 15x12
Living room
- Level: Main
- Dimensions: 15x12
Heating
- Forced Air, Gas
Cooling
- Central Air
Appliances
- Included: Some Gas Appliances, Cooktop, Dryer, Dishwasher, Disposal, Refrigerator, Stove, Washer
Features
- Kitchen Island
- Flooring: Hardwood
- Basement: Unfinished
Interior area
- Total structure area: 3,580
- Total interior livable area: 3,580 sqft
Video & virtual tour
Property
Parking
- Total spaces: 1
- Parking features: Detached, Garage
- Has garage: Yes
Features
- Levels: Three Or More
- Stories: 3
Lot
- Size: 5,606 Square Feet
- Dimensions: 0.1287
Details
- Parcel number: 0123N00090000000
Construction
Type & style
- Home type: SingleFamily
- Architectural style: Three Story
- Property subtype: Single Family Residence
Materials
- Roof: Asphalt
Condition
- Resale
- Year built: 1900
Utilities & green energy
- Sewer: Public Sewer
- Water: Public
Community & HOA
Location
- Region: Pittsburgh
Financial & listing details
- Price per square foot: $223/sqft
- Tax assessed value: $425,200
- Annual tax amount: $10,730
- Date on market: 10/6/2026
Estimated market value
$778,200
$739,000 - $817,000
$3,340/mo
Price history
| Date | Event | Price |
|---|---|---|
| 10/10/2026 | Price change | $799,000-3.2%$223/sqft |
Source:  WPMLS #1777857 Report a problem WPMLS #1777857 Report a problem | ||
| 10/6/2026 | Listed for sale | $825,000$230/sqft |
Source: WPMLS #1777857 Report a problem | ||
| 10/4/2026 | Listing removed | $825,000$230/sqft |
Source: WPMLS #1772763 Report a problem | ||
| 9/2/2026 | Listed for sale | $825,000$230/sqft |
Source: WPMLS #1772763 Report a problem | ||
| 9/1/2026 | Listing removed | $825,000$230/sqft |
Source: WPMLS #1763049 Report a problem | ||
| 7/3/2026 | Listed for sale | $825,000+80.3%$230/sqft |
Source: WPMLS #1763049 Report a problem | ||
| 10/17/2011 | Sold | $457,500-7.6%$128/sqft |
Source: Public Record Report a problem | ||
| 8/19/2011 | Price change | $494,900-1%$138/sqft |
Source: Howard Hanna - Shadyside #875570 Report a problem | ||
| 6/22/2011 | Price change | $499,900+0.2%$140/sqft |
Source: Howard Hanna - Shadyside #875570 Report a problem | ||
| 6/20/2011 | Listed for sale | $499,000+8.7%$139/sqft |
Source: Howard Hanna - Shadyside #875570 Report a problem | ||
| 9/24/2010 | Sold | $459,000-2.1%$128/sqft |
Source: Public Record Report a problem | ||
| 6/25/2010 | Listing removed | $469,000$131/sqft |
Source: Howard Hanna - Shadyside #821989 Report a problem | ||
| 4/30/2010 | Listed for sale | $469,000+190.4%$131/sqft |
Source: Howard Hanna #821989 Report a problem | ||
| 12/24/1997 | Sold | $161,500$45/sqft |
Source: Public Record Report a problem | ||
Public tax history
| Year | Property taxes | Tax assessment |
|---|---|---|
| 2025 | $10,022 +6.8% | $407,200 |
| 2024 | $9,382 +387.1% | $407,200 |
| 2023 | $1,926 | $407,200 |
| 2022 | $1,926 | $407,200 |
| 2021 | $1,926 +2% | $407,200 |
| 2020 | $1,888 -2% | $407,200 |
| 2019 | $1,926 -79.1% | $407,200 |
| 2018 | $9,215 | $407,200 |
| 2017 | $9,215 +378.4% | $407,200 |
| 2016 | $1,926 -78.6% | $407,200 |
| 2015 | $9,011 | $407,200 |
| 2014 | -- | $407,200 -0.7% |
| 2013 | -- | $410,200 +49.2% |
| 2012 | -- | $275,000 +64.1% |
| 2011 | -- | $167,600 |
| 2010 | -- | $167,600 |
| 2009 | -- | $167,600 |
| 2008 | -- | $167,600 |
| 2007 | -- | $167,600 |
| 2006 | -- | $167,600 |
| 2005 | -- | $167,600 |
| 2004 | -- | $167,600 -8.2% |
| 2003 | -- | $182,600 |
| 2002 | -- | $182,600 |
Find assessor info on the county website
Monthly payment
Est. payment
Payment breakdown
Explore the cost of this home by adjusting the details. Changes won't be saved.Climate risks
Neighborhood: Highland Park
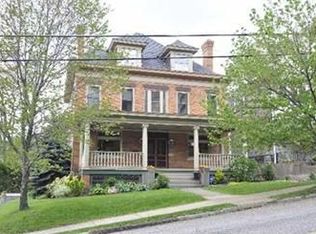
Similar homes
- $765,0006 bd4 ba3k sqft5454 Wellesley Ave, Pittsburgh, PA 15206For Sale
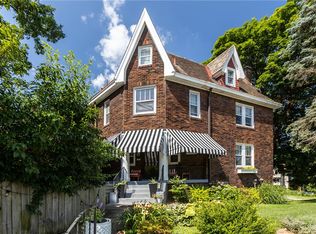 MLS ID #1766962, Jennifer Engel. WPMLS
 - $699,0005 bd2 ba2.8k sqft6022 Jackson St, Pittsburgh, PA 15206For Sale
 MLS ID #1769666, Jennifer Sowers. WPMLS
 - $719,0006 bd3 ba2.2k sqft825 Heberton St, Pittsburgh, PA 15206For Sale
 MLS ID #1764599, Nancy Ware. WPMLS
 - $724,9004 bd3 ba2.4k sqft6016 Wellesley Ave, Pittsburgh, PA 15206For Sale
 MLS ID #1765811, Rabia Slimani. WPMLS
