Welcome to this exceptional stone ranch nestled in one of Upper St. Clair's most prestigious communities, overlooking the 6th green at St. Clair Country Club. Offering four bedrooms, three full baths, and true move-in-ready convenience, this beautiful home blends timeless elegance with effortless one-level living. Enjoy breathtaking golf course views from the expansive deck, the perfect setting for morning coffee, evening sunsets, or entertaining guests. Double doors open seamlessly to the outdoor living space, while spacious interiors provide comfort, warmth, and an abundance of natural light. With generous room sizes, quality finishes in one of the South Hills' most desirable neighborhoods, this home is a rare opportunity to enjoy country club views at its finest. HOME GENERATOR EXCLUDED FROM SALE.
For sale
Price cut: $51K (9/7)
$999,000
1663 Hastings Mill Rd, Pittsburgh, PA 15241
4beds
3,025sqft
Single Family Residence
Built in 1950
0.56 Acres Lot
$972,500 Zestimate®
$330/sqft
$-- HOA
What's special
Quality finishesSpacious interiorsGenerous room sizesFour bedroomsBreathtaking golf course viewsStone ranchExpansive deck
- 50 days
- 1,833
- 76
Zillow last checked:
Listing updated:
Listed by:
Natalie Levy 724-941-9400,
Keller Williams Realty 724-941-9400
Source: WPMLS,MLS#: 1768073 Originating MLS: West Penn Multi-List
Originating MLS: West Penn Multi-ListFacts & features
Interior
Bedrooms & bathrooms
- Bedrooms: 4
- Bathrooms: 3
- Full bathrooms: 3
Primary bedroom
- Level: Main
- Dimensions: 17x15
Bedroom 2
- Level: Main
- Dimensions: 31x12
Bedroom 3
- Level: Main
- Dimensions: 13x12
Bedroom 4
- Level: Lower
- Dimensions: 20x14
Bonus room
- Level: Main
- Dimensions: 28x13
Den
- Level: Main
- Dimensions: 16x13
Dining room
- Level: Main
- Dimensions: 17x13
Game room
- Level: Lower
- Dimensions: 28x15
Kitchen
- Level: Main
- Dimensions: 15x12
Living room
- Level: Main
- Dimensions: 26x15
Heating
- Forced Air, Gas
Cooling
- Central Air, Electric
Appliances
- Included: Some Gas Appliances, Cooktop, Dishwasher, Disposal, Microwave, Refrigerator
Features
- Pantry, Window Treatments
- Flooring: Ceramic Tile, Hardwood, Tile, Carpet
- Windows: Multi Pane, Screens, Window Treatments
- Basement: Finished,Walk-Out Access
- Number of fireplaces: 2
- Fireplace features: Gas
Interior area
- Total structure area: 3,025
- Total interior livable area: 3,025 sqft
Video & virtual tour
Property
Parking
- Total spaces: 2
- Parking features: Built In, Garage Door Opener
- Has attached garage: Yes
Features
- Levels: One
- Stories: 1
- Pool features: Pool
Lot
- Size: 0.56 Acres
- Dimensions: 138 x 200 x 97 x 213
Details
- Parcel number: 0570C00064000000
Construction
Type & style
- Home type: SingleFamily
- Architectural style: Colonial,Ranch
- Property subtype: Single Family Residence
Materials
- Stone
- Roof: Slate
Condition
- Resale
- Year built: 1950
Utilities & green energy
- Sewer: Public Sewer
- Water: Public
Community & HOA
Community
- Security: Security System
Location
- Region: Pittsburgh
Financial & listing details
- Price per square foot: $330/sqft
- Tax assessed value: $509,900
- Annual tax amount: $21,301
- Date on market: 8/4/2026
Estimated market value
$972,500
$924,000 - $1.02M
$3,410/mo
Price history
| Date | Event | Price |
|---|---|---|
| 9/7/2026 | Price change | $999,000-4.9%$330/sqft |
Source:  WPMLS #1768073 Report a problem WPMLS #1768073 Report a problem | ||
| 8/11/2026 | Price change | $1,050,000-19.2%$347/sqft |
Source: WPMLS #1768073 Report a problem | ||
| 8/4/2026 | Listed for sale | $1,299,900+56.6%$430/sqft |
Source: WPMLS #1768073 Report a problem | ||
| 6/21/2022 | Sold | $830,000+0.6%$274/sqft |
Source: WPMLS #1549384 Report a problem | ||
| 4/26/2022 | Contingent | $825,000$273/sqft |
Source: WPMLS #1549384 Report a problem | ||
| 4/21/2022 | Listed for sale | $825,000+83.7%$273/sqft |
Source: WPMLS #1549384 Report a problem | ||
| 11/23/2004 | Sold | $449,000+23%$148/sqft |
Source: Public Record Report a problem | ||
| 9/8/2003 | Sold | $365,000$121/sqft |
Source: Public Record Report a problem | ||
Public tax history
| Year | Property taxes | Tax assessment |
|---|---|---|
| 2025 | $20,767 +6.6% | $509,900 |
| 2024 | $19,475 +893.3% | $509,900 +23% |
| 2023 | $1,961 +4.5% | $414,500 +4.5% |
| 2022 | $1,875 | $396,500 |
| 2021 | $1,875 +2% | $396,500 |
| 2020 | $1,838 -2% | $396,500 |
| 2019 | $1,875 -44.7% | $396,500 |
| 2018 | $3,394 -74% | $396,500 |
| 2017 | $13,045 +595.6% | $396,500 |
| 2016 | $1,875 -84.6% | $396,500 |
| 2015 | $12,196 +643% | $396,500 |
| 2014 | $1,642 | $396,500 -0.8% |
| 2013 | -- | $399,500 +14.1% |
| 2012 | -- | $350,000 |
| 2011 | -- | $350,000 |
| 2010 | -- | $350,000 |
| 2009 | -- | $350,000 |
| 2008 | -- | $350,000 |
| 2007 | -- | $350,000 -19.3% |
| 2006 | -- | $433,600 +18.8% |
| 2005 | -- | $365,100 |
| 2004 | -- | $365,100 |
| 2003 | -- | $365,100 |
| 2002 | -- | $365,100 |
Find assessor info on the county website
Monthly payment
Est. payment
Payment breakdown
Explore the cost of this home by adjusting the details. Changes won't be saved.Climate risks
Neighborhood: 15241
Nearby schools
Schools provided by the listing agent
- District: Upper St Clair
Source: WPMLS. This data may not be complete. We recommend contacting the local school district to confirm school assignments for this home.
- $1,319,4005 bd5 ba4.8k sqft1671 Hastings Mill Rd, Pittsburgh, PA 15241Off Market
- $724,6004 bd4 ba-- sqft1671 Hastings Mill Rd, Upper St Clair, PA 15241Off Market
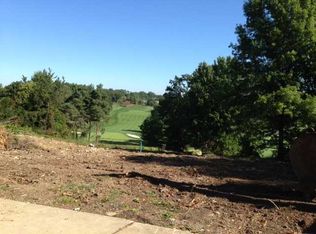
- $687,3003 bd3 ba2.8k sqft1655 Hastings Mill Rd, Pittsburgh, PA 15241Off Market
- $2,493,6005 bd6 ba6.1k sqft1583 Hastings Mill Rd, Pittsburgh, PA 15241Off Market
Similar homes
- $744,9004 bd4 ba2k sqft1679 Hastings Mill Rd, Pittsburgh, PA 15241For Sale
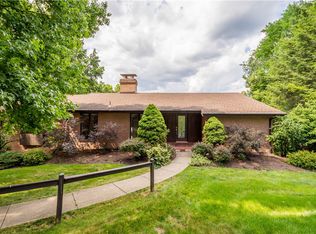 MLS ID #1775563, Barbara Baker. WPMLS
 - $985,0004 bd4 ba2.9k sqft21 W Hillcrest Rd, Eighty Four, PA 15330For Sale
 MLS ID #1775238, Lisa McLaughlin. WPMLS
 - $579,0004 bd4 ba3k sqft2358 Golfview Dr, Pittsburgh, PA 15241For Sale
 MLS ID #1770150, Annie Augustine. WPMLS
 - $1,100,0004 bd3 ba2.9k sqft809 White Oak Cir, Pittsburgh, PA 15228For Sale
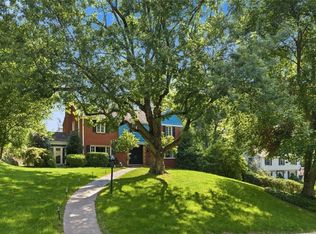 MLS ID #1772760, Mary Lou Hagman. WPMLS
