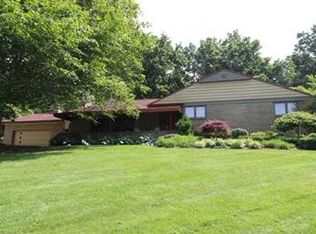
Welcome to 809 White Oak Circle this exceptional home nestled in a sought-after, tree-lined neighborhood on a quiet cul-de-sac and within the Foster Elementary School district. From the moment you arrive, you’ll appreciate the brand-new exposed aggregate front sidewalk, freshly painted exterior, and beautifully maintained setting.Inside, the home offers an ideal blend of elegance, comfort, and functionality. The custom gourmet kitchen features a Thermador 6 burner range, 2 warming drawers,2 dishwashers, 2 wine refirgerators, & ice machine, an expansive center island, and a convenient butler’s pantry. Floor-to-ceiling windows in both the kitchen and primary suite fill the spaces with natural light and offer fabulous views of the surrounding half acre landscape.With two laundry areas, one in the master, two wood-burning fireplaces, and a spacious lower level, this home is designed for everyday living and entertaining. The main living area boasts polished hardwood flooring, a spacious living room, dining room with Schonbek chandelier, and a spacious cozy den for work or relaxation. The lower-level rooms offers excellent flexibility and one could easily serve as a fifth bedroom, home office, gym, or guest space and you still have plenty of storage. Step outside to the expansive rear patio and fabulous private yard—perfect for entertaining, relaxing, and enjoying the beauty of the mature trees. Plenty of space for that inground pool! With its exceptional location, versatile floor plan, stunning kitchen, beautiful outdoor spaces, and thoughtful updates, this is a wonderful opportunity to own a truly special home in one of the area’s most desirable neighborhoods.
For sale
Price cut: $100K (9/15)
$1,100,000
809 White Oak Cir, Pittsburgh, PA 15228
4beds
2,920sqft
Single Family Residence
Built in 1955
0.54 Acres Lot
$1,061,600 Zestimate®
$377/sqft
$-- HOA
What's special
Two wood-burning fireplacesFabulous private yardPlenty of storageQuiet cul-de-sacNatural lightExpansive rear patioSpacious lower level
- 17 days
- 1,932
- 92
Likely to sell faster than
Zillow last checked:
Listing updated:
Listed by:
Mary Lou Hagman 724-260-5686,
RE/MAX HOME CENTER 724-260-5686
Source: WPMLS,MLS#: 1772760 Originating MLS: West Penn Multi-List
Originating MLS: West Penn Multi-ListFacts & features
Interior
Bedrooms & bathrooms
- Bedrooms: 4
- Bathrooms: 3
- Full bathrooms: 2
- 1/2 bathrooms: 1
Primary bedroom
- Level: Upper
- Dimensions: 27x18
Bedroom 2
- Level: Upper
- Dimensions: 17x10
Bedroom 3
- Level: Upper
- Dimensions: 14x11
Bedroom 4
- Level: Upper
- Dimensions: 14x11
Bonus room
- Level: Main
- Dimensions: 14x12
Den
- Level: Main
- Dimensions: 20x12
Dining room
- Level: Main
- Dimensions: 18x13
Entry foyer
- Level: Main
- Dimensions: 14x7
Game room
- Level: Lower
- Dimensions: 22x13
Kitchen
- Level: Main
- Dimensions: 27x18
Laundry
- Level: Upper
- Dimensions: Lower
Living room
- Level: Main
- Dimensions: 21x14
Heating
- Forced Air, Gas
Cooling
- Central Air
Appliances
- Included: Some Gas Appliances, Convection Oven, Dryer, Dishwasher, Disposal, Microwave, Refrigerator, Stove, Washer
Features
- Hot Tub/Spa, Jetted Tub, Kitchen Island
- Flooring: Hardwood, Tile, Carpet
- Windows: Multi Pane
- Basement: Finished,Walk-Out Access
- Number of fireplaces: 3
- Fireplace features: Wood Burning
Interior area
- Total structure area: 2,920
- Total interior livable area: 2,920 sqft
Video & virtual tour
Property
Parking
- Total spaces: 2
- Parking features: Built In, Garage Door Opener
- Has attached garage: Yes
Features
- Levels: Two
- Stories: 2
- Has spa: Yes
- Spa features: Hot Tub
Lot
- Size: 0.54 Acres
- Dimensions: 100 x 239 x 102 x 240+/-
Details
- Parcel number: 0251K00213000000
Construction
Type & style
- Home type: SingleFamily
- Architectural style: Colonial,Two Story
- Property subtype: Single Family Residence
Materials
- Brick
- Roof: Composition
Condition
- Resale
- Year built: 1955
Details
- Warranty included: Yes
Utilities & green energy
- Sewer: Public Sewer
- Water: Public
Community & HOA
Location
- Region: Pittsburgh
Financial & listing details
- Price per square foot: $377/sqft
- Tax assessed value: $319,100
- Annual tax amount: $12,610
- Date on market: 9/3/2026
Estimated market value
$1,061,600
$1.01M - $1.11M
$3,346/mo
Price history
| Date | Event | Price |
|---|---|---|
| 9/15/2026 | Price change | $1,100,000-8.3%$377/sqft |
Source:  WPMLS #1772760 Report a problem WPMLS #1772760 Report a problem | ||
| 9/3/2026 | Listed for sale | $1,200,000+71.7%$411/sqft |
Source: WPMLS #1772760 Report a problem | ||
| 8/28/2020 | Sold | $698,979-10.3%$239/sqft |
Source: WPMLS #1454871 Report a problem | ||
| 7/19/2020 | Pending sale | $779,000$267/sqft |
Source: Howard Hanna - Mt. Lebanon #1454871 Report a problem | ||
| 7/4/2020 | Listed for sale | $779,000+188.5%$267/sqft |
Source: HOWARD HANNA MT.LEBANON OFFICE #1454871 Report a problem | ||
| 3/11/2005 | Sold | $270,000$92/sqft |
Source: Public Record Report a problem | ||
Public tax history
| Year | Property taxes | Tax assessment |
|---|---|---|
| 2025 | $12,075 +2.8% | $301,100 -5.6% |
| 2024 | $11,749 +678.4% | $319,100 |
| 2023 | $1,509 | $319,100 |
| 2022 | $1,509 | $319,100 |
| 2021 | $1,509 +8.1% | $319,100 +6% |
| 2020 | $1,396 -2% | $301,100 |
| 2019 | $1,424 -49.9% | $301,100 |
| 2018 | $2,842 -71.7% | $301,100 |
| 2017 | $10,048 +605.5% | $301,100 |
| 2016 | $1,424 -85.4% | $301,100 |
| 2015 | $9,753 | $301,100 |
| 2014 | -- | $301,100 -1% |
| 2013 | -- | $304,100 +15.2% |
| 2012 | -- | $264,000 |
| 2011 | -- | $264,000 |
| 2010 | -- | $264,000 |
| 2009 | -- | $264,000 |
| 2008 | -- | $264,000 |
| 2007 | -- | $264,000 -5.4% |
| 2006 | -- | $279,000 +5.7% |
| 2005 | -- | $264,000 |
| 2004 | -- | $264,000 -5.4% |
| 2003 | -- | $279,000 |
| 2002 | -- | $279,000 |
Find assessor info on the county website
Monthly payment
Est. payment
Payment breakdown
Explore the cost of this home by adjusting the details. Changes won't be saved.Climate risks
Neighborhood: Mount Lebanon
Nearby schools
Schools provided by the listing agent
- District: Mount Lebanon
Source: WPMLS. This data may not be complete. We recommend contacting the local school district to confirm school assignments for this home.
Similar homes
- $999,0004 bd3 ba3k sqft1663 Hastings Mill Rd, Pittsburgh, PA 15241For Sale
 MLS ID #1768073, Natalie Levy. WPMLS
 - $985,0004 bd4 ba2.9k sqft21 W Hillcrest Rd, Eighty Four, PA 15330For Sale
 MLS ID #1775238, Lisa McLaughlin. WPMLS
 - $1,250,0006 bd7 ba4.1k sqft2072 Outlook Dr, Pittsburgh, PA 15241For Sale
 MLS ID #1767079, Lynn Dempsey. WPMLS
 - $679,9005 bd3 ba2.2k sqft1820 Kent Rd, Upper St Clair, PA 15241For Sale
 MLS ID #1773931, Beth Thomas. WPMLS
