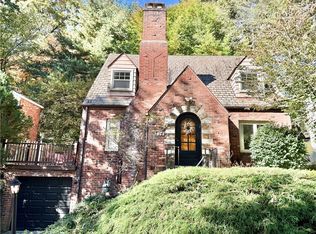
Welcome to 112 Marshall Drive located in the sought after neighborhood of Hoodridge Hilands. As you enter you will notice the french doors that lead to the family room that features a brick wood burning fireplace. The Kitchen features quartzite counter tops, white cabinets, stainless steel appliances, coffee bar, wine cooler, pantry and an island that is perfect for your morning coffee and the kitchen flows into the Dining room which is open to the Living room. Also a Powder room on the first level. The expansive Primary Suite includes a connected home office that can easily serve as a nursery, sitting room, or additional walk-in closet and of course a full updated bath, Three bedrooms and an updated main bath with double bowl vanity completes the second floor. The lower level Game room is amazing featuring a built in bar. Enjoy doing Laundry in a separate room with counter space, closet, and built in ironing board. An additional Powder room adds extra convenience. The many features continue with the large stone patio professionally installed utilities, including underground natural gas and frost-free water service for the outdoor kitchen, dedicated electrical service, and underground conduit and drain ready for a hot tub. Recessed lighting, new carpet, luxury vinyl flooring, neutral colors, and level entry make this house a home.
Great location close to restaurants. shopping, and entertainment. Enjoy your tour.
For sale
Price cut: $20K (10/8)
$620,000
112 Marshall Dr, Pittsburgh, PA 15228
4beds
2,728sqft
Single Family Residence
Built in 1980
-- sqft lot
$607,800 Zestimate®
$227/sqft
$-- HOA
What's special
Brick wood burning fireplaceFull updated bathNew carpetAdditional powder roomQuartzite counter topsExpansive primary suiteConnected home office
- 39 days
- 1,865
- 106
Likely to sell faster than
Zillow last checked:
Listing updated:
Listed by:
Deborah Dattalo 412-561-7400,
HOWARD HANNA REAL ESTATE SERVICES 412-561-7400
Source: WPMLS,MLS#: 1774051 Originating MLS: West Penn Multi-List
Originating MLS: West Penn Multi-ListFacts & features
Interior
Bedrooms & bathrooms
- Bedrooms: 4
- Bathrooms: 4
- Full bathrooms: 2
- 1/2 bathrooms: 2
Primary bedroom
- Level: Upper
- Dimensions: 16x13
Bedroom 2
- Level: Upper
- Dimensions: 13x13
Bedroom 3
- Level: Upper
- Dimensions: 13x10
Bedroom 4
- Level: Upper
- Dimensions: 13x09
Bonus room
- Level: Upper
- Dimensions: 13x07
Dining room
- Level: Main
- Dimensions: 13x11
Family room
- Level: Main
- Dimensions: 20x15
Game room
- Level: Lower
- Dimensions: 26x20
Kitchen
- Level: Main
- Dimensions: 20x20
Laundry
- Level: Lower
- Dimensions: 09x07
Living room
- Level: Main
- Dimensions: 21x12
Heating
- Forced Air, Gas
Cooling
- Central Air
Appliances
- Included: Some Electric Appliances, Dryer, Dishwasher, Disposal, Microwave, Refrigerator, Stove, Washer
Features
- Kitchen Island, Pantry
- Flooring: Ceramic Tile, Vinyl, Carpet
- Basement: Finished,Walk-Out Access
- Number of fireplaces: 1
- Fireplace features: Wood Burning
Interior area
- Total structure area: 2,728
- Total interior livable area: 2,728 sqft
Video & virtual tour
Property
Parking
- Total spaces: 2
- Parking features: Built In, Garage Door Opener
- Has attached garage: Yes
Features
- Levels: Two
- Stories: 2
Lot
- Dimensions: 74 x 157 x 96 x 149
Details
- Parcel number: 0251R00086000000
Construction
Type & style
- Home type: SingleFamily
- Architectural style: Colonial,Two Story
- Property subtype: Single Family Residence
Materials
- Aluminum Siding, Brick
- Roof: Composition
Condition
- Resale
- Year built: 1980
Utilities & green energy
- Sewer: Public Sewer
- Water: Public
Community & HOA
Community
- Features: Public Transportation
Location
- Region: Pittsburgh
Financial & listing details
- Price per square foot: $227/sqft
- Tax assessed value: $293,200
- Annual tax amount: $12,290
- Date on market: 9/13/2026
Estimated market value
$607,800
$577,000 - $638,000
$3,626/mo
Price history
| Date | Event | Price |
|---|---|---|
| 10/8/2026 | Price change | $620,000-3.1%$227/sqft |
Source:  WPMLS #1774051 Report a problem WPMLS #1774051 Report a problem | ||
| 9/13/2026 | Listed for sale | $640,000-3.8%$235/sqft |
Source: WPMLS #1774051 Report a problem | ||
| 9/5/2026 | Listing removed | -- |
Source: Owner Report a problem | ||
| 8/28/2026 | Listed for sale | $665,000$244/sqft |
Source: WPMLS #1758855 Report a problem | ||
| 8/19/2026 | Contingent | $665,000$244/sqft |
Source: WPMLS #1758855 Report a problem | ||
| 8/10/2026 | Price change | $665,000-1.5%$244/sqft |
Source: WPMLS #1758855 Report a problem | ||
| 6/8/2026 | Listed for sale | $675,000+172.2%$247/sqft |
Source: WPMLS #1758855 Report a problem | ||
| 8/2/2001 | Sold | $248,000$91/sqft |
Source: Public Record Report a problem | ||
Public tax history
| Year | Property taxes | Tax assessment |
|---|---|---|
| 2025 | $11,036 +8.9% | $275,200 |
| 2024 | $10,133 +678.4% | $275,200 |
| 2023 | $1,302 | $275,200 |
| 2022 | $1,302 | $275,200 |
| 2021 | $1,302 +2% | $275,200 |
| 2020 | $1,276 -2% | $275,200 |
| 2019 | $1,302 -49.9% | $275,200 |
| 2018 | $2,598 -71.7% | $275,200 |
| 2017 | $9,183 +605.5% | $275,200 |
| 2016 | $1,302 -85.4% | $275,200 |
| 2015 | $8,914 | $275,200 |
| 2014 | -- | $275,200 -1.1% |
| 2013 | -- | $278,200 +7.2% |
| 2012 | -- | $259,600 |
| 2011 | -- | $259,600 |
| 2010 | -- | $259,600 |
| 2009 | -- | $259,600 -5.5% |
| 2008 | -- | $274,600 |
| 2007 | -- | $274,600 |
| 2006 | -- | $274,600 |
| 2005 | -- | $274,600 |
| 2004 | -- | $274,600 |
| 2003 | -- | $274,600 |
| 2002 | -- | $274,600 |
Find assessor info on the county website
Monthly payment
Est. payment
Payment breakdown
Explore the cost of this home by adjusting the details. Changes won't be saved.Climate risks
Neighborhood: Mount Lebanon
Nearby schools
Schools provided by the listing agent
- District: Mount Lebanon
Source: WPMLS. This data may not be complete. We recommend contacting the local school district to confirm school assignments for this home.
Similar homes
- $579,9004 bd3 ba2.4k sqft2323 Mill Grove Rd, Pittsburgh, PA 15241For Sale
 MLS ID #1774817, Annie Augustine. WPMLS
 - $665,0005 bd3 ba2.2k sqft1820 Kent Rd, Upper St Clair, PA 15241For Sale
 MLS ID #1773931, Beth Thomas. WPMLS
 - $619,9005 bd4 ba2.8k sqft801 Linda Ln, Pittsburgh, PA 15243For Sale
 MLS ID #1773174, Michele Belice. WPMLS
 - $399,9003 bd2 ba1.3k sqft734 Shady Ln, Pittsburgh, PA 15228For Sale
 MLS ID #1779805, Nicole Johns. WPMLS
