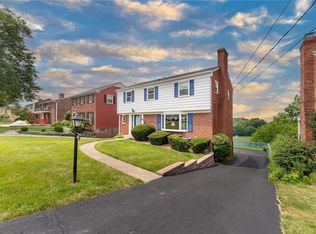
With its distinctive mid-century sensibility, this multi-level home offers a rare combination of character, space and an exceptionally convenient Mt. Lebanon location. Set on a wraparound corner lot directly across from Jefferson Elementary and Middle Schools, the location offers an everyday luxury that that draws you to Mt. Lebanon - walk to school, the playground or ball fields without ever getting in the car. A sunny slate entry welcomes you into a spacious living room with fireplace, dramatic six-foot windows and an oversized opening to the traditional dining room. The updated kitchen provides abundant cabinetry and counter space, room for dining or an island, and easy access to the rear patio. The family room has direct access to the outdoors, while the lowest level adds a game room, laundry, storage and full bath. The private primary suite occupies the top floor, featuring a refreshed bath and adjoining den. One floor below, a second primary bedroom joins three additional bedrooms and a roomy hall bath. Outdoor spaces include a large side patio with awning, covered gazebo-style deck and flat, side yard. Linda Lane leads to two quiet cul-de-sacs rather than serving as a cut-through, creating a peaceful setting just minutes from everything while a nearby trail connects to Segar Road and St. Clair Hospital. With five finished levels, distinctive architectural character and an enviable location, this is a home with plenty of potential to make it uniquely your own.
For sale
$619,900
801 Linda Ln, Pittsburgh, PA 15243
5beds
2,863sqft
Single Family Residence
Built in 1958
-- sqft lot
$614,400 Zestimate®
$217/sqft
$-- HOA
What's special
Multi-level homeFlat side yardFive finished levelsDistinctive mid-century sensibilityDramatic six-foot windowsWraparound corner lotDistinctive architectural character
- 35 days
- 1,162
- 53
Zillow last checked:
Listing updated:
Listed by:
Michele Belice 412-561-7400,
HOWARD HANNA REAL ESTATE SERVICES 412-561-7400
Source: WPMLS,MLS#: 1773174 Originating MLS: West Penn Multi-List
Originating MLS: West Penn Multi-ListFacts & features
Interior
Bedrooms & bathrooms
- Bedrooms: 5
- Bathrooms: 4
- Full bathrooms: 4
Primary bedroom
- Level: Upper
- Dimensions: 19x14
Primary bedroom
- Level: Upper
- Dimensions: 15x12
Bedroom 3
- Level: Upper
- Dimensions: 16x09
Bedroom 4
- Level: Upper
- Dimensions: 13x10
Bedroom 5
- Level: Upper
- Dimensions: 12x09
Den
- Level: Upper
- Dimensions: 12x10
Dining room
- Level: Main
- Dimensions: 13x12
Entry foyer
- Level: Main
- Dimensions: 13x06
Family room
- Level: Lower
- Dimensions: 26x12
Game room
- Level: Basement
- Dimensions: 17x13
Kitchen
- Level: Main
- Dimensions: 16x12
Laundry
- Level: Basement
- Dimensions: 17x12
Living room
- Level: Main
- Dimensions: 23x14
Heating
- Forced Air, Gas
Cooling
- Central Air
Appliances
- Included: Some Gas Appliances, Dryer, Dishwasher, Microwave, Refrigerator, Stove, Washer
Features
- Flooring: Hardwood, Tile, Carpet
- Basement: Walk-Out Access
- Number of fireplaces: 1
- Fireplace features: Living Room
Interior area
- Total structure area: 2,863
- Total interior livable area: 2,863 sqft
Video & virtual tour
Property
Parking
- Total spaces: 2
- Parking features: Attached, Garage
- Has attached garage: Yes
Features
- Levels: Multi/Split
- Stories: 2
Lot
- Dimensions: 98 x 36 x 48 x 122 x 73
Details
- Parcel number: 0142E00151000000
Construction
Type & style
- Home type: SingleFamily
- Architectural style: Colonial,Multi-Level
- Property subtype: Single Family Residence
Materials
- Brick, Vinyl Siding
- Roof: Composition
Condition
- Resale
- Year built: 1958
Utilities & green energy
- Sewer: Public Sewer
- Water: Public
Community & HOA
Community
- Features: Public Transportation
Location
- Region: Pittsburgh
Financial & listing details
- Price per square foot: $217/sqft
- Tax assessed value: $232,200
- Annual tax amount: $8,971
- Date on market: 9/6/2026
Estimated market value
$614,400
$584,000 - $645,000
$3,348/mo
Price history
| Date | Event | Price |
|---|---|---|
| 9/23/2026 | Listed for sale | $619,900$217/sqft |
Source:  WPMLS #1773174 Report a problem WPMLS #1773174 Report a problem | ||
| 9/9/2026 | Contingent | $619,900$217/sqft |
Source: WPMLS #1773174 Report a problem | ||
| 9/6/2026 | Listed for sale | $619,900+202.4%$217/sqft |
Source: WPMLS #1773174 Report a problem | ||
| 5/16/1997 | Sold | $205,000$72/sqft |
Source: Public Record Report a problem | ||
Public tax history
| Year | Property taxes | Tax assessment |
|---|---|---|
| 2025 | $8,590 +8.9% | $214,200 |
| 2024 | $7,887 +678.4% | $214,200 |
| 2023 | $1,013 | $214,200 |
| 2022 | $1,013 | $214,200 |
| 2021 | $1,013 +2% | $214,200 |
| 2020 | $993 -2% | $214,200 |
| 2019 | $1,013 -49.9% | $214,200 |
| 2018 | $2,022 -71.7% | $214,200 |
| 2017 | $7,148 +605.5% | $214,200 |
| 2016 | $1,013 -85.4% | $214,200 |
| 2015 | $6,938 | $214,200 |
| 2014 | -- | $214,200 -1.4% |
| 2013 | -- | $217,200 -2.4% |
| 2012 | -- | $222,600 |
| 2011 | -- | $222,600 |
| 2010 | -- | $222,600 |
| 2009 | -- | $222,600 |
| 2008 | -- | $222,600 |
| 2007 | -- | $222,600 |
| 2006 | -- | $222,600 |
| 2005 | -- | $222,600 |
| 2004 | -- | $222,600 -6.3% |
| 2003 | -- | $237,600 -19.1% |
| 2002 | -- | $293,700 |
Find assessor info on the county website
Monthly payment
Est. payment
Payment breakdown
Explore the cost of this home by adjusting the details. Changes won't be saved.Climate risks
Neighborhood: Mount Lebanon
Nearby schools
Schools provided by the listing agent
- District: Mount Lebanon
Source: WPMLS. This data may not be complete. We recommend contacting the local school district to confirm school assignments for this home.
Similar homes
- $499,9004 bd4 ba1.9k sqft67 Moffett St, Pittsburgh, PA 15243For Sale
 MLS ID #1766416, Patricia Cappelli. WPMLS
 - $545,0003 bd3 ba2.5k sqft650 Scrubgrass Rd, Pittsburgh, PA 15243For Sale
 MLS ID #1763194, Catherine Lafferty. WPMLS
 - $589,9004 bd3 ba2.4k sqft2323 Mill Grove Rd, Pittsburgh, PA 15241For Sale
 MLS ID #1774817, Annie Augustine. WPMLS
 - $519,9003 bd2 ba1.6k sqft824 Foxland Dr, Pittsburgh, PA 15243For Sale
 MLS ID #1767537, Lynne Bingham. WPMLS
