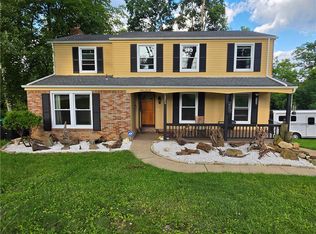
Welcome home to this beautifully maintained 4-bedroom, 2½-bath Center Hall Colonial, ideally situated in the desirable Ridgewood Manor neighborhood. Offering a wonderful combination of classic charm, thoughtful updates, and inviting living spaces, this home is designed for both comfortable everyday living and effortless entertaining.
Step inside to discover gleaming hardwood flooring and an abundance of natural light throughout. The spacious living and dining rooms feature large windows and provide plenty of room for gatherings, holidays, and special occasions. At the heart of the home is the beautifully remodeled kitchen, showcasing rich cabinetry, stainless steel appliances, a center island with bar seating, and a charming window seat overlooking the backyard.
Open to the kitchen, the welcoming family room features a fireplace flanked by handsome built-in cabinetry, creating a warm and comfortable space to relax or entertain. A convenient main-level laundry and powder room complete the first floor.
Upstairs, you’ll find four generously sized bedrooms and two full baths. The primary bedroom features an adjoining study, offering a versatile space ideal for a private home office, nursery, dressing room, or quiet retreat.
The finished lower level provides even more living space and features a walkout to the backyard, making it perfect for a game room, media room, fitness area, or additional entertaining space.
Outside, your own private retreat awaits. The covered rear deck offers multiple seating and gathering areas—perfect for morning coffee, outdoor dining, entertaining friends, or simply unwinding at the end of the day. And when you’re ready for a little activity, the neighborhood sports court is just steps away from the backyard for your enjoyment, with the Morton Sports Complex only minutes from home.
Beautifully maintained, thoughtfully updated, and offering flexible spaces inside and out, this Ridgewood Manor home is ready to welcome its next owner!
For sale
$560,000
1532 Glenwood Rd, Pittsburgh, PA 15241
4beds
2,352sqft
Single Family Residence
Built in 1979
8,868 Square Feet Lot
$547,500 Zestimate®
$238/sqft
$25/mo HOA
What's special
Welcoming family roomBeautifully remodeled kitchenPrivate retreatRich cabinetryLarge windowsGleaming hardwood flooringFour generously sized bedrooms
- 10 hours
- 339
- 44
Zillow last checked:
Listing updated:
Listed by:
Diane Horvath 412-833-3600,
HOWARD HANNA REAL ESTATE SERVICES 412-833-3600
Source: WPMLS,MLS#: 1774618 Originating MLS: West Penn Multi-List
Originating MLS: West Penn Multi-ListFacts & features
Interior
Bedrooms & bathrooms
- Bedrooms: 4
- Bathrooms: 3
- Full bathrooms: 2
- 1/2 bathrooms: 1
Primary bedroom
- Level: Upper
- Dimensions: 16x13
Bedroom 2
- Level: Upper
- Dimensions: 18x11
Bedroom 3
- Level: Upper
- Dimensions: 14x13
Bedroom 4
- Level: Upper
- Dimensions: 12x11
Dining room
- Level: Main
- Dimensions: 14x13
Entry foyer
- Level: Main
- Dimensions: 9x8
Family room
- Level: Main
- Dimensions: 17x14
Game room
- Level: Lower
- Dimensions: 25x12
Kitchen
- Level: Main
- Dimensions: 16x13
Laundry
- Level: Main
- Dimensions: 7x5
Living room
- Level: Main
- Dimensions: 19x13
Heating
- Electric, Forced Air
Cooling
- Central Air
Appliances
- Included: Some Electric Appliances, Cooktop, Dishwasher, Disposal, Microwave, Refrigerator
Features
- Kitchen Island, Window Treatments
- Flooring: Hardwood, Carpet
- Windows: Multi Pane, Screens, Window Treatments
- Basement: Finished,Walk-Out Access
- Number of fireplaces: 1
- Fireplace features: Electric
Interior area
- Total structure area: 2,352
- Total interior livable area: 2,352 sqft
Video & virtual tour
Property
Parking
- Total spaces: 2
- Parking features: Built In, Garage Door Opener
- Has attached garage: Yes
Features
- Levels: Two
- Stories: 2
- Pool features: None
Lot
- Size: 8,868 Square Feet
- Dimensions: 0.2036
Details
- Parcel number: 0479P00136000000
Construction
Type & style
- Home type: SingleFamily
- Architectural style: Colonial,Two Story
- Property subtype: Single Family Residence
Materials
- Frame
- Roof: Composition
Condition
- Resale
- Year built: 1979
Utilities & green energy
- Sewer: Public Sewer
- Water: Public
Community & HOA
Community
- Subdivision: Ridgewood Manor
HOA
- Has HOA: Yes
- HOA fee: $305 annually
Location
- Region: Pittsburgh
Financial & listing details
- Price per square foot: $238/sqft
- Tax assessed value: $222,500
- Annual tax amount: $8,543
- Date on market: 9/17/2026
Estimated market value
$547,500
$520,000 - $575,000
$3,012/mo
Price history
| Date | Event | Price |
|---|---|---|
| 9/17/2026 | Listed for sale | $560,000+3194.1%$238/sqft |
Source:  WPMLS #1774618 Report a problem WPMLS #1774618 Report a problem | ||
| 4/16/1979 | Sold | $17,000$7/sqft |
Source: Agent Provided Report a problem | ||
Public tax history
| Year | Property taxes | Tax assessment |
|---|---|---|
| 2025 | $8,329 +6.6% | $204,500 |
| 2024 | $7,811 +707.5% | $204,500 |
| 2023 | $967 +0% | $204,500 |
| 2022 | $967 | $204,500 |
| 2021 | $967 +2% | $204,500 |
| 2020 | $948 -2% | $204,500 |
| 2019 | $967 -44.7% | $204,500 |
| 2018 | $1,751 -74% | $204,500 |
| 2017 | $6,728 +595.6% | $204,500 |
| 2016 | $967 -84.6% | $204,500 |
| 2015 | $6,290 +706.5% | $204,500 |
| 2014 | $780 | $204,500 -3.8% |
| 2013 | -- | $212,600 +27.8% |
| 2012 | -- | $166,300 |
| 2011 | -- | $166,300 |
| 2010 | -- | $166,300 |
| 2009 | -- | $166,300 |
| 2008 | -- | $166,300 |
| 2007 | -- | $166,300 |
| 2006 | -- | $166,300 |
| 2005 | -- | $166,300 |
| 2004 | -- | $166,300 -8.3% |
| 2003 | -- | $181,300 |
| 2002 | -- | $181,300 |
Find assessor info on the county website
Monthly payment
Est. payment
Payment breakdown
Explore the cost of this home by adjusting the details. Changes won't be saved.Climate risks
Neighborhood: 15241
Nearby schools
Schools provided by the listing agent
- District: Upper St Clair
Source: WPMLS. This data may not be complete. We recommend contacting the local school district to confirm school assignments for this home.
Similar homes
- $589,9004 bd3 ba2.4k sqft2323 Mill Grove Rd, Pittsburgh, PA 15241For Sale
 MLS ID #1774817, Annie Augustine. WPMLS
 - $525,0004 bd4 ba2k sqft473 Oaklawn Dr, Pittsburgh, PA 15241For Sale
 MLS ID #1774898, Joanne Bates. WPMLS
 - $579,0004 bd4 ba3k sqft2358 Golfview Dr, Pittsburgh, PA 15241For Sale
 MLS ID #1770150, Annie Augustine. WPMLS
 - $525,0004 bd3 ba2.4k sqft1220 Fox Run Cir, Pittsburgh, PA 15241For Sale
 MLS ID #1769926, Jady Conboy. WPMLS
