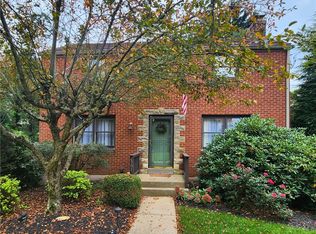
Welcome to 990 El Rancho Drive, where there’s more space than meets the eye! Set on a corner lot, this 3-bedroom, 2.5-bath home offers generous flexible living space. Hardwood floors lead through the living room to a spacious eat-in kitchen with abundant cabinetry, island cooktop and built-ins. A sun-soaked first-floor flex room offers even more room to spread out as a second living space or office. A first-floor bedroom is accompanied by a gorgeously updated full bath featuring a spacious walk in shower and double vanity. Upstairs, the two oversized bedrooms flank an updated updated full bath. Head downstairs and the home keeps going! The finished lower level was made for entertaining, with a game room, fireplace, bar/lounge area, half bath and workshop or gym area. Outside, enjoy a fenced yard and covered patio, plus an attached garage, parking pad and expanded driveway. Recent improvements include a 2023 roof, 2024 water heater and 2026 gutters with guards. Enjoy a walkable neighborhood with community events and a pool, plus easy access to Downtown, the airport, parks and local favorites like Antney’s, Cucina Vitale and Apis Mead.
For sale
Price cut: $10K (10/7)
$399,000
990 El Rancho Dr, Pittsburgh, PA 15220
3beds
2,550sqft
Single Family Residence
Built in 1950
8,725 Square Feet Lot
$389,100 Zestimate®
$156/sqft
$-- HOA
What's special
Fenced yardHalf bathTwo oversized bedroomsAttached garageParking padSun-soaked first-floor flex roomCorner lot
- 23 days
- 1,704
- 116
Likely to sell faster than
Zillow last checked:
Listing updated:
Listed by:
Madalyn Gryger 412-682-0120,
KELLER WILLIAMS EXCLUSIVE 412-682-0120
Source: WPMLS,MLS#: 1775104 Originating MLS: West Penn Multi-List
Originating MLS: West Penn Multi-ListFacts & features
Interior
Bedrooms & bathrooms
- Bedrooms: 3
- Bathrooms: 3
- Full bathrooms: 2
- 1/2 bathrooms: 1
Primary bedroom
- Level: Upper
- Dimensions: 18x15
Bedroom 2
- Level: Upper
- Dimensions: 15x13
Bedroom 3
- Level: Main
- Dimensions: 13x11
Dining room
- Level: Main
- Dimensions: 11x11
Family room
- Level: Main
- Dimensions: 16x13
Game room
- Level: Lower
- Dimensions: 24x13
Kitchen
- Level: Main
- Dimensions: 12x11
Living room
- Level: Main
- Dimensions: 17x13
Heating
- Forced Air, Gas
Cooling
- Central Air
Appliances
- Included: Some Gas Appliances, Dryer, Dishwasher, Disposal, Refrigerator, Stove, Washer
Features
- Hot Tub/Spa
- Flooring: Carpet, Ceramic Tile, Hardwood
- Basement: Finished
- Number of fireplaces: 2
- Fireplace features: Electric, Wood Burning
Interior area
- Total structure area: 2,550
- Total interior livable area: 2,550 sqft
Video & virtual tour
Property
Parking
- Total spaces: 1
- Parking features: Built In
- Has attached garage: Yes
Features
- Levels: Two
- Stories: 2
- Has spa: Yes
- Spa features: Hot Tub
Lot
- Size: 8,725 Square Feet
- Dimensions: 69 x 103 x 101 SF
Details
- Parcel number: 0038S00042000000
Construction
Type & style
- Home type: SingleFamily
- Architectural style: Cape Cod,Two Story
- Property subtype: Single Family Residence
Materials
- Brick
- Roof: Asphalt
Condition
- Resale
- Year built: 1950
Utilities & green energy
- Sewer: Public Sewer
- Water: Public
Community & HOA
Community
- Features: Public Transportation
Location
- Region: Pittsburgh
Financial & listing details
- Price per square foot: $156/sqft
- Tax assessed value: $184,200
- Annual tax amount: $6,076
- Date on market: 9/17/2026
Estimated market value
$389,100
$370,000 - $409,000
$2,478/mo
Price history
| Date | Event | Price |
|---|---|---|
| 10/7/2026 | Price change | $399,000-2.4%$156/sqft |
Source:  WPMLS #1775104 Report a problem WPMLS #1775104 Report a problem | ||
| 9/17/2026 | Listed for sale | $409,000+117.6%$160/sqft |
Source: WPMLS #1775104 Report a problem | ||
| 5/31/2013 | Sold | $188,000-3.5%$74/sqft |
Source: WPMLS #950376 Report a problem | ||
| 2/28/2013 | Listed for sale | $194,900$76/sqft |
Source: Northwood Realty Services #950376 Report a problem | ||
Public tax history
| Year | Property taxes | Tax assessment |
|---|---|---|
| 2025 | $5,897 +7.3% | $184,200 |
| 2024 | $5,494 +530.6% | $184,200 |
| 2023 | $871 | $184,200 |
| 2022 | $871 | $184,200 |
| 2021 | $871 +2% | $184,200 |
| 2020 | $854 -2% | $184,200 |
| 2019 | $871 -82.7% | $184,200 |
| 2018 | $5,049 0% | $184,200 |
| 2017 | $5,051 +479.7% | $184,200 |
| 2016 | $871 -82.5% | $184,200 |
| 2015 | $4,968 | $184,200 |
| 2014 | -- | $184,200 +8.9% |
| 2013 | -- | $169,200 +35.6% |
| 2012 | -- | $124,800 |
| 2011 | -- | $124,800 +31.6% |
| 2010 | -- | $94,800 -13.7% |
| 2009 | -- | $109,800 +15.8% |
| 2008 | -- | $94,800 |
| 2007 | -- | $94,800 |
| 2006 | -- | $94,800 |
| 2005 | -- | $94,800 |
| 2004 | -- | $94,800 -13.7% |
| 2003 | -- | $109,800 |
| 2002 | -- | $109,800 |
Find assessor info on the county website
Monthly payment
Est. payment
Payment breakdown
Explore the cost of this home by adjusting the details. Changes won't be saved.Climate risks
Neighborhood: Green Tree
Nearby schools
Schools provided by the listing agent
- District: Keystone Oaks
Source: WPMLS. This data may not be complete. We recommend contacting the local school district to confirm school assignments for this home.
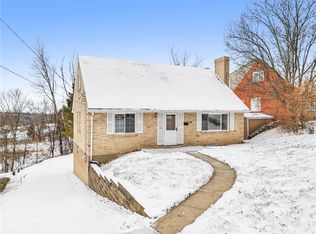
Similar homes
- $439,0004 bd3 ba2.3k sqft19 Sigrid Dr, Carnegie, PA 15106For Sale
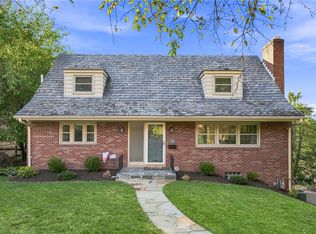 MLS ID #1777487, Jordann Friedman. WPMLS
 - $325,0004 bd3 ba1.9k sqft1808 Woodcove Pl, Pittsburgh, PA 15216For Sale
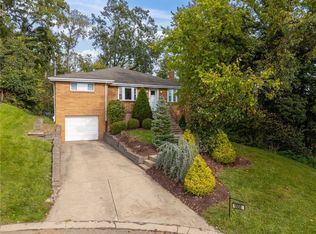 MLS ID #1776729, Michael Pohlot. WPMLS
 - $375,0003 bd3 ba1.7k sqft57 Norfolk Dr, Coraopolis, PA 15108For Sale
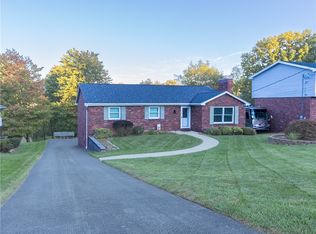 MLS ID #1778611, Jennifer Jezowicz. WPMLS
 - $415,0003 bd2 ba1.8k sqft2301 Lambeth Dr, Pittsburgh, PA 15241For Sale
 MLS ID #1774916, Stasi Niederberger. WPMLS
