Welcome to 109 Marshall Drive, a beautifully updated 4-bedroom, 4-bath home in the heart of Mount Lebanon. Situated on a level lot with a private backyard and attached two-car garage, this home offers the perfect combination of comfort, style, and functionality. The heart of the home is the stunning, fully remodeled kitchen, thoughtfully expanded to an impressive 22' x 17'. Featuring abundant cabinetry, granite countertops, high-end stainless steel appliances, and a large center island, this space is ideal for both everyday living and entertaining. The kitchen opens seamlessly to a warm and inviting family room with a gorgeous gas fireplace and custom walnut built-ins. The main level of this home is filled with desirable features, including hardwood floors, recessed lighting, a convenient first-floor laundry room and powder room, and sliding doors that lead to an expansive covered deck and private rear yard. Formal living and dining rooms provide elegant spaces for gatherings, and a spacious coat closet adds practical storage. Upstairs, the generous primary suite includes a beautifully updated en suite bath. Three additional bedrooms and an updated hall bathroom offer plenty of room for family and guests. New wall to wall carpet was recently installed on the steps, hallway and in all the bedrooms. With its open floor plan, exceptional updates, and wonderful outdoor living space, 109 Marshall Drive is truly a place to call home. Conveniently located near shopping, restaurants, public transit & parks. Foster School Elementary & Mellon Middle School.
Under contract
$679,000
109 Marshall Dr, Pittsburgh, PA 15228
4beds
2,504sqft
Single Family Residence
Built in 1980
9,239 Square Feet Lot
$-- Zestimate®
$271/sqft
$-- HOA
What's special
Private backyardLevel lotPrivate rear yardCustom walnut built-insAttached two-car garageOpen floor planConvenient first-floor laundry room
- 62 days |
- 92 |
- 1 |
Likely to sell faster than
Zillow last checked:
Listing updated:
Listed by:
Roberta Mikita 724-933-6300,
RE/MAX SELECT REALTY 724-933-6300
Source: WPMLS,MLS#: 1754361 Originating MLS: West Penn Multi-List
Originating MLS: West Penn Multi-ListFacts & features
Interior
Bedrooms & bathrooms
- Bedrooms: 4
- Bathrooms: 4
- Full bathrooms: 2
- 1/2 bathrooms: 2
Primary bedroom
- Level: Upper
- Dimensions: 17x13
Bedroom 2
- Level: Upper
- Dimensions: 18x12
Bedroom 3
- Level: Upper
- Dimensions: 13x13
Bedroom 4
- Level: Upper
- Dimensions: 12x11
Bonus room
- Level: Basement
- Dimensions: 20x9
Dining room
- Level: Main
- Dimensions: 13x13
Entry foyer
- Level: Main
- Dimensions: 8x6
Family room
- Level: Main
- Dimensions: 18x14
Game room
- Level: Basement
- Dimensions: 25x24
Kitchen
- Level: Main
- Dimensions: 22x17
Laundry
- Level: Main
- Dimensions: 7x5
Living room
- Level: Main
- Dimensions: 19x13
Heating
- Forced Air, Gas
Cooling
- Central Air, Electric
Appliances
- Included: Some Gas Appliances, Convection Oven, Cooktop, Dryer, Dishwasher, Disposal, Microwave, Refrigerator, Stove, Washer
Features
- Kitchen Island, Pantry, Window Treatments
- Flooring: Ceramic Tile, Hardwood, Carpet
- Windows: Multi Pane, Screens, Window Treatments
- Basement: Finished,Walk-Up Access
- Number of fireplaces: 1
- Fireplace features: Gas
Interior area
- Total structure area: 2,504
- Total interior livable area: 2,504 sqft
Video & virtual tour
Property
Parking
- Total spaces: 2
- Parking features: Attached, Garage, Garage Door Opener
- Has attached garage: Yes
Features
- Levels: Two
- Stories: 2
- Pool features: None
Lot
- Size: 9,239 Square Feet
- Dimensions: 91 x 111 x 76 x 111
Details
- Parcel number: 0251R00036000000
Construction
Type & style
- Home type: SingleFamily
- Architectural style: Colonial,Two Story
- Property subtype: Single Family Residence
Materials
- Frame
- Roof: Asphalt
Condition
- Resale
- Year built: 1980
Utilities & green energy
- Sewer: Public Sewer
- Water: Public
Community & HOA
Community
- Features: Public Transportation
- Subdivision: Hoodridge Hilands
Location
- Region: Pittsburgh
Financial & listing details
- Price per square foot: $271/sqft
- Tax assessed value: $277,700
- Annual tax amount: $11,630
- Date on market: 5/19/2026
Estimated market value
Not available
Estimated sales range
Not available
Not available
Price history
| Date | Event | Price |
|---|---|---|
| 5/22/2026 | Pending sale | $679,000$271/sqft |
Source:  WPMLS #1754361 Report a problem WPMLS #1754361 Report a problem | ||
| 5/19/2026 | Listed for sale | $679,000+352.7%$271/sqft |
Source: WPMLS #1754361 Report a problem | ||
| 5/27/1988 | Sold | $150,000$60/sqft |
Source: Agent Provided Report a problem | ||
Public tax history
| Year | Property taxes | Tax assessment |
|---|---|---|
| 2025 | $10,414 +8.9% | $259,700 |
| 2024 | $9,562 +678.4% | $259,700 |
| 2023 | $1,228 | $259,700 |
| 2022 | $1,228 | $259,700 |
| 2021 | $1,228 +2% | $259,700 |
| 2020 | $1,204 -2% | $259,700 |
| 2019 | $1,228 -49.9% | $259,700 |
| 2018 | $2,452 -71.7% | $259,700 |
| 2017 | $8,666 +605.5% | $259,700 |
| 2016 | $1,228 -85.4% | $259,700 |
| 2015 | $8,412 | $259,700 |
| 2014 | -- | $259,700 -1.1% |
| 2013 | -- | $262,700 -4.1% |
| 2012 | -- | $273,900 |
| 2011 | -- | $273,900 |
| 2010 | -- | $273,900 |
| 2009 | -- | $273,900 |
| 2008 | -- | $273,900 |
| 2007 | -- | $273,900 |
| 2006 | -- | $273,900 |
| 2005 | -- | $273,900 |
| 2004 | -- | $273,900 |
| 2003 | -- | $273,900 |
| 2002 | -- | $273,900 |
Find assessor info on the county website
Monthly payment
Est. payment
Payment breakdown
Explore the cost of this home by adjusting the details. Changes won't be saved.Climate risks
Neighborhood: Mount Lebanon
Nearby schools
GreatSchools rating
- 9/10Foster El SchoolGrades: K-5Distance: 0.5 mi
- 9/10Mellon Middle SchoolGrades: 6-8Distance: 1.5 mi
- 10/10Mt Lebanon Senior High SchoolGrades: 9-12Distance: 1.4 mi
Schools provided by the listing agent
- District: Mount Lebanon
Source: WPMLS. This data may not be complete. We recommend contacting the local school district to confirm school assignments for this home.
- $461,6003 bd3 ba1.7k sqft113 Marshall Dr, Pittsburgh, PA 15228Off Market
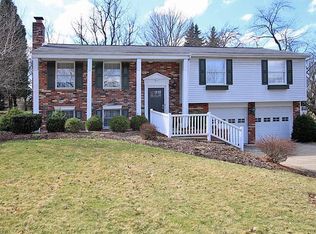
- $568,9004 bd2 ba2.1k sqft105 Marshall Dr, Pittsburgh, PA 15228Off Market
- $540,6004 bd3 ba2k sqft104 Bradley Ct, Pittsburgh, PA 15228Off Market
- $547,3004 bd2 ba1.9k sqft108 Bradley Ct, Pittsburgh, PA 15228Off Market
- $501,5004 bd2 ba2k sqft117 Marshall Dr, Pittsburgh, PA 15228Off Market
- $472,4004 bd3 ba-- sqft117 Marshall Dr, Mt Lebanon, PA 15228Off Market
- $535,8004 bd2 ba2k sqft120 Marshall Dr, Pittsburgh, PA 15228Off Market
- $675,0004 bd4 ba2.7k sqft112 Marshall Dr, Pittsburgh, PA 15228For Sale
A local agent can set up tours, give advice and negotiate with sellers.
A local lender can help you make sure your offer is ready when you are.
Similar homes
- $605,0004 bd4 ba2.9k sqft1355 Washington Rd, Pittsburgh, PA 15228For Sale
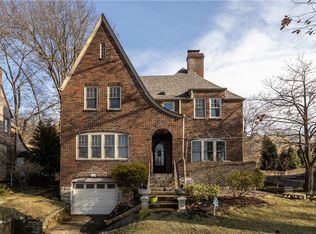 MLS ID #1737360, Denise M. Bruno. WPMLS
 - $825,0004 bd3 ba2.2k sqft219 Main Entrance Dr, Pittsburgh, PA 15228For Sale
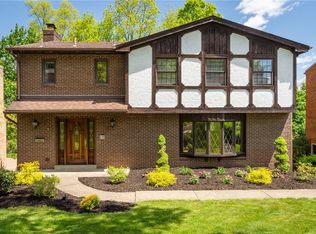 MLS ID #1753187, Barbara Baker. WPMLS
 - $619,0004 bd4 ba3k sqft2358 Golfview Dr, Pittsburgh, PA 15241For Sale
 MLS ID #1758220, Annie Augustine. WPMLS
 - $399,9004 bd3 ba1.7k sqft1393 Washington Rd, Pittsburgh, PA 15228For Sale
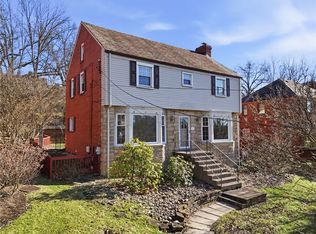 MLS ID #1755508, Lauren Coulter. WPMLS
 - $687,0004 bd3 ba2.9k sqft111 Cidar Ln, McMurray, PA 15317For SaleMLS ID #1761272, Becky Beecham. WPMLS
- $675,0004 bd3 ba2.3k sqft6349 Phillips Ave, Pittsburgh, PA 15217For SaleMLS ID #1764485, Smadar Blumenthal. WPMLS
- $575,0004 bd4 ba2.3k sqft1800 Murdstone Rd, Pittsburgh, PA 15241For SaleMLS ID #1744684, Rick Soria. WPMLS
- $625,0003 bd3 ba2.5k sqft650 Scrubgrass Rd, Pittsburgh, PA 15243For SaleMLS ID #1763194, Catherine Lafferty. WPMLS
- $679,9004 bd4 ba2.9k sqft112 Scenic Ridge Dr, Venetia, PA 15367For SaleMLS ID #1759118, Julie McKinney. WPMLS
- $499,5004 bd4 ba3.1k sqft3225 Comanche Rd, Pittsburgh, PA 15241For SaleMLS ID #1762329, Leann Monz. WPMLS
- $415,0004 bd3 ba1.7k sqft2347 Casswell Dr, Bethel Park, PA 15102For SaleMLS ID #1757474, Corey Kelly. WPMLS
- $659,0004 bd4 ba2.9k sqft111 Woodcrest Pl, Venetia, PA 15367For SaleMLS ID #1761389, Jeanne McDade. WPMLS
- $380,0003 bd2 ba1.7k sqft201 Santa Fe Dr, Bethel Park, PA 15102For SaleMLS ID #1765305, Indra Odari. WPMLS
- $669,0004 bd4 ba3.6k sqft153 Oakwood Rd, McMurray, PA 15317For SaleMLS ID #1760629, Jeanne McDade. WPMLS
- $615,0004 bd4 ba2.7k sqft111 Cedar Dr, McMurray, PA 15317For SaleMLS ID #1763538, Jordan Jankowski. WPMLS
- $399,0004 bd4 ba1.9k sqft1152 Pinewood Dr, Pittsburgh, PA 15243For SaleMLS ID #1763190, Angie Popa. WPMLS
- $479,9005 bd5 ba2.6k sqft421 Clair Dr, Pittsburgh, PA 15241For SaleMLS ID #1756901, Jingli Zhang. WPMLS
- $469,9004 bd3 ba2.2k sqft2347 Hidden Timber Dr, Pittsburgh, PA 15241For SaleMLS ID #1758594, Chad Glover. WPMLS
- $669,0004 bd4 ba2.5k sqft326 Quarry Rd, Washington, PA 15301For SaleMLS ID #1755203, Dorothy Walsko. WPMLS
- $745,0004 bd4 ba3.6k sqft9610 Fox Rd, Pittsburgh, PA 15237For SaleMLS ID #1759997, Danielle Hitson. WPMLS
