*** Awesome News*** All of the lower-level finished game room areas have been recently painted and newly carpeted. Come and see for yourself this one-of-kind, a stunning custom estate-like home, nestled on 1.67 private acres in the heart of Upper St. Clair. This exceptional 6-bedroom, 6 full and 1/2 bath estate offers over 4,000 square feet of thoughtfully designed living space. Where timeless elegance and modern luxury come together in a dramatic two-story great room. This stunning room welcomes you with soaring ceilings, a striking gas fireplace, walls of windows, and seamless access to the beautifully renovated chef's kitchen.
The fabulous kitchen showcases premium stainless-steel appliances, custom cabinetry, expansive prep space, and an oversized center island that naturally becomes the heart of the home. The dining area creates an inviting atmosphere for everything from casual mornings to elegant dinner parties. The main level is designed to accommodate every stage of life, featuring a luxurious primary suite with a spa-inspired bath and private balcony; along with the addition of a second main-level ensuite. Upstairs offers spacious secondary bedrooms providing comfort and privacy, jack-and-jill bathroom, tons of storage (attic area), and room for all ages.
The newly finished game room area has a walkout lower level which expands the home's versatility with a generous recreation space and a custom wet bar with sink, perfect for family gatherings. A dedicated fitness area, private office, full bath, and another bedroom create the perfect setting for entertaining, working, or relaxing.
Outside, the professionally landscaped grounds create a peaceful estate-like setting with expansive patios, mature trees, and endless space to enjoy the outdoors. A detached two additional garage spaces offer exceptional flexibility for collectors, hobbyists, your own workshop, or extra storage. A total of 4-car garage is a plus with this home. Combining luxurious amenities with an ideal sought-after community of Upper St. Clair makes this home a remarkable residence. Awesome location with the ability to walk to the USCHS. This unparalleled home delivers a lifestyle defined by luxury, comfort, and convenience. USC is a great place to live! Minutes from Route 19, South Hills Village, Whole Foods, restaurants, parks, schools and USCHS. Come and preview this "Global Luxury Home".
For sale
$1,250,000
2072 Outlook Dr, Pittsburgh, PA 15241
6beds
4,112sqft
Single Family Residence
Built in 1960
1.67 Acres Lot
$1,183,000 Zestimate®
$304/sqft
$-- HOA
What's special
Striking gas fireplaceProfessionally landscaped groundsExpansive patiosPrivate officePrivate balconyWalkout lower levelSecond main-level ensuite
- 36 days
- 1,702
- 92
Zillow last checked:
Listing updated:
Listed by:
Lynn Dempsey 412-833-5405,
COLDWELL BANKER REALTY 412-833-5405
Source: WPMLS,MLS#: 1767079 Originating MLS: West Penn Multi-List
Originating MLS: West Penn Multi-ListFacts & features
Interior
Bedrooms & bathrooms
- Bedrooms: 6
- Bathrooms: 7
- Full bathrooms: 6
- 1/2 bathrooms: 1
Primary bedroom
- Level: Main
- Dimensions: 20x15
Bedroom 2
- Level: Main
- Dimensions: 12x12
Bedroom 3
- Level: Upper
- Dimensions: 15x13
Bedroom 4
- Level: Upper
- Dimensions: 18x15
Bedroom 5
- Level: Lower
- Dimensions: 18x12
Bonus room
- Level: Lower
- Dimensions: 12x11
Bonus room
- Level: Lower
- Dimensions: 12x5
Dining room
- Level: Main
- Dimensions: 14x12
Entry foyer
- Level: Main
- Dimensions: 10x8
Game room
- Level: Lower
- Dimensions: 29x20
Kitchen
- Level: Main
- Dimensions: 21x12
Laundry
- Level: Lower
- Dimensions: 19x19
Living room
- Level: Main
- Dimensions: 24x19
Heating
- Forced Air, Gas
Cooling
- Central Air, Electric
Appliances
- Included: Some Gas Appliances, Convection Oven, Dryer, Dishwasher, Disposal, Microwave, Refrigerator, Stove, Washer
Features
- Wet Bar, Kitchen Island, Pantry, Window Treatments
- Flooring: Ceramic Tile, Other, Carpet
- Windows: Multi Pane, Screens, Window Treatments
- Basement: Finished,Walk-Out Access
- Number of fireplaces: 3
- Fireplace features: Gas
Interior area
- Total structure area: 4,112
- Total interior livable area: 4,112 sqft
Video & virtual tour
Property
Parking
- Total spaces: 4
- Parking features: Attached, Built In, Detached, Garage, Garage Door Opener
- Has attached garage: Yes
Features
- Levels: Two
- Stories: 2
- Pool features: None
Lot
- Size: 1.67 Acres
- Dimensions: 1.6698
Details
- Parcel number: 0395K00040000000
Construction
Type & style
- Home type: SingleFamily
- Architectural style: Contemporary,Two Story
- Property subtype: Single Family Residence
Materials
- Brick
- Roof: Asphalt
Condition
- Resale
- Year built: 1960
Details
- Warranty included: Yes
Utilities & green energy
- Sewer: Public Sewer
- Water: Public
Community & HOA
Community
- Subdivision: Trotwood West
Location
- Region: Pittsburgh
Financial & listing details
- Price per square foot: $304/sqft
- Tax assessed value: $476,300
- Annual tax amount: $19,897
- Date on market: 7/29/2026
Estimated market value
$1,183,000
$1.12M - $1.24M
$4,323/mo
Price history
| Date | Event | Price |
|---|---|---|
| 7/29/2026 | Listed for sale | $1,250,000+66.7%$304/sqft |
Source:  WPMLS #1767079 Report a problem WPMLS #1767079 Report a problem | ||
| 6/21/2021 | Sold | $750,000+11.1%$182/sqft |
Source: WPMLS #1492149 Report a problem | ||
| 4/3/2021 | Contingent | $675,000$164/sqft |
Source: WPMLS #1492149 Report a problem | ||
| 4/1/2021 | Listed for sale | $675,000+17.4%$164/sqft |
Source: WPMLS #1492149 Report a problem | ||
| 3/9/2018 | Sold | $575,000-4%$140/sqft |
Source: WPMLS #1266975 Report a problem | ||
| 1/9/2018 | Pending sale | $599,000$146/sqft |
Source: Berkshire Hathaway HomeServices The Preferred Realty #1266975 Report a problem | ||
| 5/31/2017 | Price change | $599,000-7.7%$146/sqft |
Source: Berkshire Hathaway HomeServices The Preferred Realty #1266975 Report a problem | ||
| 5/7/2017 | Price change | $649,000-3%$158/sqft |
Source: Berkshire Hathaway HomeServices The Preferred Realty #1266975 Report a problem | ||
| 4/20/2017 | Price change | $669,000-3.7%$163/sqft |
Source: Berkshire Hathaway HomeServices The Preferred Realty #1266975 Report a problem | ||
| 9/12/2016 | Price change | $695,000-6.7%$169/sqft |
Source: Berkshire Hathaway HomeServices The Preferred Realty #1266975 Report a problem | ||
| 8/9/2016 | Price change | $745,000-0.7%$181/sqft |
Source: Berkshire Hathaway HomeServices The Preferred Realty #1266975 Report a problem | ||
| 7/14/2016 | Price change | $750,000-5.7%$182/sqft |
Source: Berkshire Hathaway HomeServices The Preferred Realty #1266975 Report a problem | ||
| 3/10/2016 | Listed for sale | $795,000+217.2%$193/sqft |
Source: Berkshire Hathaway HomeServices The Preferred Realty #1266975 Report a problem | ||
| 3/13/2003 | Sold | $250,667$61/sqft |
Source: WPMLS #437704 Report a problem | ||
Public tax history
| Year | Property taxes | Tax assessment |
|---|---|---|
| 2025 | $19,399 +6.6% | $476,300 |
| 2024 | $18,192 +665.2% | $476,300 -5.2% |
| 2023 | $2,377 | $502,600 |
| 2022 | $2,377 | $502,600 |
| 2021 | $2,377 +2% | $502,600 |
| 2020 | $2,330 +8.9% | $502,600 +11.1% |
| 2019 | $2,140 -44.7% | $452,500 |
| 2018 | $3,873 -73.3% | $452,500 +2.7% |
| 2017 | $14,502 +595.6% | $440,800 |
| 2016 | $2,085 -84.6% | $440,800 |
| 2015 | $13,559 | $440,800 |
| 2014 | -- | $440,800 |
| 2013 | -- | $440,800 +36.7% |
| 2012 | -- | $322,400 |
| 2011 | -- | $322,400 |
| 2010 | -- | $322,400 +4.9% |
| 2009 | -- | $307,400 |
| 2008 | -- | $307,400 |
| 2007 | -- | $307,400 +1.6% |
| 2006 | -- | $302,700 |
| 2005 | -- | $302,700 +15.1% |
| 2004 | -- | $262,900 |
| 2003 | -- | $262,900 |
| 2002 | -- | $262,900 |
Find assessor info on the county website
Monthly payment
Est. payment
Payment breakdown
Explore the cost of this home by adjusting the details. Changes won't be saved.Climate risks
Neighborhood: 15241
Nearby schools
Schools provided by the listing agent
- District: Upper St Clair
Source: WPMLS. This data may not be complete. We recommend contacting the local school district to confirm school assignments for this home.

Similar homes
- $1,199,0004 bd5 ba4.8k sqft2055 Outlook Dr, Pittsburgh, PA 15241For Sale
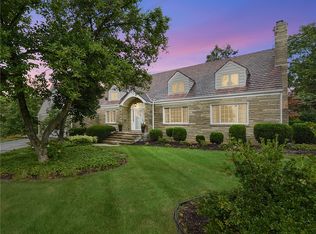 MLS ID #1753260, Eileen Allan. WPMLS
 - $1,050,0004 bd3 ba3k sqft1663 Hastings Mill Rd, Pittsburgh, PA 15241For Sale
 MLS ID #1768073, Natalie Levy. WPMLS
 - $1,345,0006 bd4 ba4.9k sqft6 Jaycee Dr, Pittsburgh, PA 15243For Sale
 MLS ID #1764099, Nikki Portman. WPMLS
 - $1,350,0004 bd5 ba4.5k sqft1468 Dominion Hts, Pittsburgh, PA 15241For Sale
 MLS ID #1757797, Magen Bedillion. WPMLS
