Discover a rare one-acre retreat in one of USC most coveted neighborhoods near the high school! This timeless property is nearly 5,000 sq.ft. and blends refined craftsmanship with livable luxury. Inside, dramatic vaulted ceilings with exposed beams, three fireplaces, and walls of windows fill the home with warmth and light. The remodeled kitchen impresses with quartz counters, double ovens, two dishwashers, and wine fridge. A main-level primary suite offers convenience and serenity. This layout allows you to entertain in the grand living or family room and host elegant dinners in the large dining room. The lower level adds a game room with bar, fireplace, and flexible gym/music/guest room. Outdoors, enjoy your private oasis with brick walkways, lush gardens, and a heated in-ground pool. A cute gazebo could be transformed into a future pool bar or bungalow. A rare opportunity to own a sprawling estate plus a convenient walking path that leads to the USC high school in under 10 minutes.
For sale
$1,199,000
2055 Outlook Dr, Pittsburgh, PA 15241
4beds
4,826sqft
Single Family Residence
Built in 1955
1.18 Acres Lot
$1,156,200 Zestimate®
$248/sqft
$-- HOA
What's special
Three fireplacesHeated in-ground poolCute gazeboQuartz countersLush gardensFamily roomTwo dishwashers
- 157 days
- 948
- 63
Zillow last checked:
Listing updated:
Listed by:
Eileen Allan 412-307-7394,
COMPASS PENNSYLVANIA, LLC 412-407-5720
Source: WPMLS,MLS#: 1753260 Originating MLS: West Penn Multi-List
Originating MLS: West Penn Multi-ListFacts & features
Interior
Bedrooms & bathrooms
- Bedrooms: 4
- Bathrooms: 5
- Full bathrooms: 3
- 1/2 bathrooms: 2
Primary bedroom
- Level: Main
- Dimensions: 18x15
Bedroom 2
- Level: Upper
- Dimensions: 17x13
Bedroom 3
- Level: Upper
- Dimensions: 15x13
Bedroom 4
- Level: Upper
- Dimensions: 15x11
Bonus room
- Level: Main
- Dimensions: 11x6
Bonus room
- Level: Basement
- Dimensions: 25x15
Bonus room
- Level: Basement
- Dimensions: 27x19
Den
- Level: Main
- Dimensions: 15x12
Dining room
- Level: Main
- Dimensions: 16x15
Family room
- Level: Main
- Dimensions: 25x15
Game room
- Level: Basement
- Dimensions: 26x15
Kitchen
- Level: Main
- Dimensions: 24x13
Laundry
- Level: Basement
- Dimensions: 22x12
Living room
- Level: Main
- Dimensions: 26x16
Heating
- Forced Air, Gas
Cooling
- Central Air
Appliances
- Included: Some Gas Appliances, Convection Oven, Cooktop, Dryer, Dishwasher, Disposal, Microwave, Refrigerator, Washer
Features
- Wet Bar
- Flooring: Ceramic Tile, Hardwood, Laminate
- Basement: Finished,Walk-Out Access
- Number of fireplaces: 3
- Fireplace features: Gas, Wood Burning
Interior area
- Total structure area: 4,826
- Total interior livable area: 4,826 sqft
Video & virtual tour
Property
Parking
- Total spaces: 2
- Parking features: Attached, Garage, Garage Door Opener
- Has attached garage: Yes
Features
- Levels: Two
- Stories: 2
- Pool features: Pool
Lot
- Size: 1.18 Acres
- Dimensions: 1.177
Details
- Parcel number: 0395K00020000000
Construction
Type & style
- Home type: SingleFamily
- Architectural style: Two Story
- Property subtype: Single Family Residence
Materials
- Stone
- Roof: Slate
Condition
- Resale
- Year built: 1955
Details
- Warranty included: Yes
Utilities & green energy
- Sewer: Public Sewer
- Water: Public
Community & HOA
Community
- Subdivision: Trotwood
Location
- Region: Pittsburgh
Financial & listing details
- Price per square foot: $248/sqft
- Tax assessed value: $535,700
- Annual tax amount: $21,627
- Date on market: 5/12/2026
Estimated market value
$1,156,200
$1.10M - $1.21M
$5,502/mo
Price history
| Date | Event | Price |
|---|---|---|
| 6/18/2026 | Price change | $1,199,000-6%$248/sqft |
Source:  WPMLS #1753260 Report a problem WPMLS #1753260 Report a problem | ||
| 5/30/2026 | Price change | $1,275,000-1.9%$264/sqft |
Source: WPMLS #1753260 Report a problem | ||
| 5/12/2026 | Listed for sale | $1,300,000$269/sqft |
Source: WPMLS #1753260 Report a problem | ||
| 12/5/2025 | Listing removed | $1,300,000$269/sqft |
Source: WPMLS #1724662 Report a problem | ||
| 10/8/2025 | Listed for sale | $1,300,000+185.7%$269/sqft |
Source: WPMLS #1724662 Report a problem | ||
| 5/7/2002 | Sold | $455,000$94/sqft |
Source: Public Record Report a problem | ||
Public tax history
| Year | Property taxes | Tax assessment |
|---|---|---|
| 2025 | $21,085 +6.6% | $517,700 |
| 2024 | $19,773 +707.5% | $517,700 |
| 2023 | $2,449 | $517,700 |
| 2022 | $2,449 | $517,700 |
| 2021 | $2,449 +2% | $517,700 |
| 2020 | $2,400 -2% | $517,700 |
| 2019 | $2,449 -44.7% | $517,700 |
| 2018 | $4,432 -74% | $517,700 |
| 2017 | $17,032 +595.6% | $517,700 |
| 2016 | $2,449 -84.6% | $517,700 |
| 2015 | $15,924 +671.7% | $517,700 |
| 2014 | $2,064 | $517,700 -0.6% |
| 2013 | -- | $520,700 +18.3% |
| 2012 | -- | $440,000 |
| 2011 | -- | $440,000 |
| 2010 | -- | $440,000 |
| 2009 | -- | $440,000 |
| 2008 | -- | $440,000 |
| 2007 | -- | $440,000 |
| 2006 | -- | $440,000 |
| 2005 | -- | $440,000 -4.2% |
| 2004 | -- | $459,100 -3.2% |
| 2003 | -- | $474,100 |
| 2002 | -- | $474,100 |
Find assessor info on the county website
Monthly payment
Est. payment
Payment breakdown
Explore the cost of this home by adjusting the details. Changes won't be saved.Climate risks
Neighborhood: 15241
Nearby schools
Schools provided by the listing agent
- District: Upper St Clair
Source: WPMLS. This data may not be complete. We recommend contacting the local school district to confirm school assignments for this home.
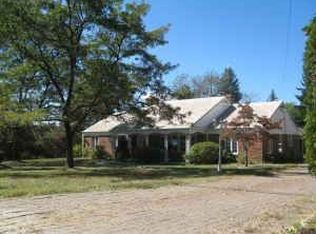
Similar homes
- $1,200,0006 bd7 ba4.1k sqft2072 Outlook Dr, Pittsburgh, PA 15241For Sale
 MLS ID #1767079, Lynn Dempsey. WPMLS
 - $1,299,9994 bd5 ba4.5k sqft1468 Dominion Hts, Pittsburgh, PA 15241For Sale
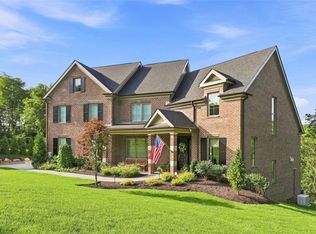 MLS ID #1774411, Magen Bedillion. WPMLS
 - $895,0004 bd3 ba3k sqft1663 Hastings Mill Rd, Pittsburgh, PA 15241For Sale
 MLS ID #1768073, Natalie Levy. WPMLS
 - $1,100,0004 bd3 ba2.9k sqft809 White Oak Cir, Pittsburgh, PA 15228For Sale
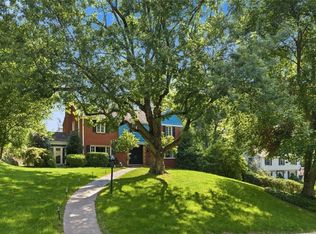 MLS ID #1772760, Mary Lou Hagman. WPMLS
