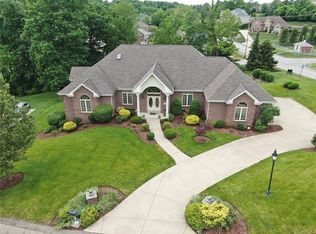
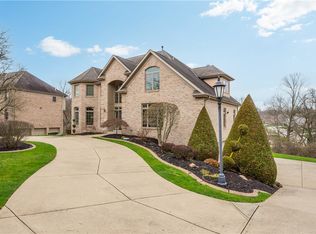
Welcome to 7000 Pinehurst Drive, where thoughtful design, generous living spaces, and an exceptional Nevillewood setting come together in a truly remarkable custom-built home. A grand two-story foyer with marble floors and a sweeping curved staircase sets the tone as you enter, where oversized windows flood the home with natural light. The gorgeous butler’s pantry flows seamlessly between the open chef’s kitchen and dining room, leading into the sunken two-story family room, complete with custom built-ins and one of four fireplaces. A beautiful wood-paneled office, sunroom, and mudroom add comfort and functionality throughout the first floor. Upstairs, you’ll find five bedrooms plus a versatile captive room. The finished lower level expands the living space with a full kitchen, wine cellar, theater room, sunken family room, additional bedroom and full bath, along with flexible spaces and abundant storage. Outside, enjoy a spacious backyard and back patio ideal for entertaining with a view overlooking the 1st green. A three-car garage completes this exceptional home. Enjoy the elevated lifestyle and outstanding amenities of the Nevillewood community, with convenient access to I-79, I-376, shopping, dining, and Downtown Pittsburgh.
For sale
$1,500,000
7000 Pinehurst Dr, Presto, PA 15142
6beds
5,573sqft
:
Get pre-qualified$9,645/mo
Single Family Residence
Built in 2004
0.68 Acres Lot
$1,420,500 Zestimate®
$269/sqft
$-- HOA
What's special
Four fireplacesVersatile captive roomCustom built-insSunken family roomDining roomThree-car garageBeautiful wood-paneled office
- 39 days |
- 1,308 |
- 53 |
Zillow last checked:
Listing updated:
Listed by:
Lauren Coulter 412-561-7400,
HOWARD HANNA REAL ESTATE SERVICES 412-561-7400
Source: WPMLS,MLS#: 1762638 Originating MLS: West Penn Multi-List
Originating MLS: West Penn Multi-ListFacts & features
Interior
Bedrooms & bathrooms
- Bedrooms: 6
- Bathrooms: 5
- Full bathrooms: 4
- 1/2 bathrooms: 1
Primary bedroom
- Level: Upper
- Dimensions: 20x15
Bedroom 2
- Level: Upper
- Dimensions: 16x15
Bedroom 3
- Level: Upper
- Dimensions: 15x13
Bedroom 4
- Level: Upper
- Dimensions: 15x13
Bedroom 5
- Level: Upper
- Dimensions: 17x17
Bonus room
- Level: Lower
- Dimensions: 20x15
Dining room
- Level: Main
- Dimensions: 15x15
Dining room
- Level: Main
- Dimensions: 18x12
Entry foyer
- Level: Main
- Dimensions: 19×10
Family room
- Level: Main
- Dimensions: 20x17
Game room
- Level: Lower
- Dimensions: 22x16
Kitchen
- Level: Main
- Dimensions: 34x13
Living room
- Level: Main
- Dimensions: 19x14
Heating
- Forced Air, Gas
Cooling
- Central Air
Appliances
- Included: Some Gas Appliances, Dryer, Dishwasher, Microwave, Refrigerator, Stove, Washer
Features
- Kitchen Island
- Flooring: Carpet, Hardwood, Tile
- Basement: Finished,Walk-Out Access
- Number of fireplaces: 4
Interior area
- Total structure area: 5,573
- Total interior livable area: 5,573 sqft
Video & virtual tour
Property
Parking
- Total spaces: 3
- Parking features: Built In, Garage Door Opener
- Has attached garage: Yes
Features
- Levels: Two
- Stories: 2
- Pool features: None
Lot
- Size: 0.68 Acres
- Dimensions: 0.6829
Details
- Parcel number: 0199J00013000000
Construction
Type & style
- Home type: SingleFamily
- Architectural style: Colonial,Two Story
- Property subtype: Single Family Residence
Materials
- Brick
- Roof: Composition
Condition
- Resale
- Year built: 2004
Utilities & green energy
- Sewer: Public Sewer
- Water: Public
Community & HOA
Community
- Subdivision: Nevillewood
Location
- Region: Presto
Financial & listing details
- Price per square foot: $269/sqft
- Tax assessed value: $707,000
- Annual tax amount: $21,787
- Date on market: 7/1/2026
Estimated market value
$1,420,500
$1.35M - $1.49M
$4,382/mo
Price history
| Date | Event | Price |
|---|---|---|
| 7/1/2026 | Listed for sale | $1,500,000+85.4%$269/sqft |
Source:  WPMLS #1762638 Report a problem WPMLS #1762638 Report a problem | ||
| 12/15/2017 | Sold | $808,900-19%$145/sqft |
Source: WPMLS #1300142 Report a problem | ||
| 11/17/2017 | Pending sale | $999,000$179/sqft |
Source: RE/MAX ADVANCED REALTORS #1300142 Report a problem | ||
| 9/2/2017 | Price change | $999,000-16.4%$179/sqft |
Source: RE/MAX ADVANCED REALTORS #1300142 Report a problem | ||
| 5/3/2017 | Price change | $1,195,000-4.4%$214/sqft |
Source: RE/MAX ADVANCED REALTORS #1258208 Report a problem | ||
| 3/5/2017 | Price change | $1,250,000-3.5%$224/sqft |
Source: RE/MAX ADVANCED REALTORS #1258208 Report a problem | ||
| 1/10/2017 | Listed for sale | $1,295,000+8.4%$232/sqft |
Source: RE/MAX ADVANCED REALTORS #1258208 Report a problem | ||
| 3/27/2013 | Sold | $1,195,000-4.4%$214/sqft |
Source: WPMLS #910054 Report a problem | ||
| 1/29/2013 | Pending sale | $1,250,000$224/sqft |
Source: Prudential Preferred Realty #910054 Report a problem | ||
| 10/2/2012 | Price change | $1,250,000-3.5%$224/sqft |
Source: Prudential Preferred Realty #910054 Report a problem | ||
| 7/3/2012 | Price change | $1,295,000-7.2%$232/sqft |
Source: Prudential Preferred Realty #910054 Report a problem | ||
| 4/26/2012 | Listed for sale | $1,395,000+1203.7%$250/sqft |
Source: Prudential Preferred Realty #910054 Report a problem | ||
| 3/14/2003 | Sold | $107,000$19/sqft |
Source: Public Record Report a problem | ||
Public tax history
| Year | Property taxes | Tax assessment |
|---|---|---|
| 2025 | $20,802 +4% | $689,000 |
| 2024 | $19,995 +513.5% | $689,000 |
| 2023 | $3,259 | $689,000 |
| 2022 | $3,259 | $689,000 |
| 2021 | $3,259 +2% | $689,000 |
| 2020 | $3,194 -2% | $689,000 |
| 2019 | $3,259 -80.7% | $689,000 |
| 2018 | $16,853 -35.5% | $689,000 -35.4% |
| 2017 | $26,109 +417.3% | $1,067,000 |
| 2016 | $5,047 -80% | $1,067,000 |
| 2015 | $25,267 +820.9% | $1,067,000 -9.3% |
| 2014 | $2,744 | $1,177,000 +45.5% |
| 2013 | -- | $808,800 +38.3% |
| 2012 | -- | $585,000 |
| 2011 | -- | $585,000 |
| 2010 | -- | $585,000 |
| 2009 | -- | $585,000 |
| 2008 | -- | $585,000 |
| 2007 | -- | $585,000 -2.5% |
| 2006 | -- | $600,000 |
Find assessor info on the county website
Monthly payment
Est. payment
Payment breakdown
Explore the cost of this home by adjusting the details. Changes won't be saved.Climate risks
Neighborhood: 15142
Nearby schools
GreatSchools rating
- NAChartiers Valley Primary SchoolGrades: K-2Distance: 1.4 mi
- 6/10Chartiers Valley Middle SchoolGrades: 6-8Distance: 1.7 mi
- 8/10Chartiers Valley High SchoolGrades: 9-12Distance: 1.7 mi
Schools provided by the listing agent
- District: Chartiers Valley
Source: WPMLS. This data may not be complete. We recommend contacting the local school district to confirm school assignments for this home.
- $793,0004 bd5 ba3.2k sqft7001 Pinehurst Dr, Presto, PA 15142Off Market
- $985,8004 bd3 ba3.9k sqft7010 Pinehurst Dr, Presto, PA 15142Off Market
- $826,4004 bd3 ba3.5k sqft7011 Pinehurst Dr, Presto, PA 15142Off Market
- $1,050,0004 bd5 ba4.3k sqft7021 Pinehurst Dr, Presto, PA 15142Sold

- $969,8004 bd5 ba4.1k sqft7020 Pinehurst Dr, Presto, PA 15142Off Market
- $862,0004 bd5 ba3.9k sqft7031 Pinehurst Dr, Presto, PA 15142For Sale
- $768,1005 bd4 ba2.9k sqft1101 Baxter Way, Presto, PA 15142Off Market
- $639,5003 bd2 ba2.2k sqft2501 Boyds Run Rd, Presto, PA 15142Off Market
A local agent can set up tours, give advice and negotiate with sellers.
A local lender can help you make sure your offer is ready when you are.
Similar homes
- $1,390,0005 bd5 ba5.4k sqft8000 Sherwood Dr, Presto, PA 15142For Sale
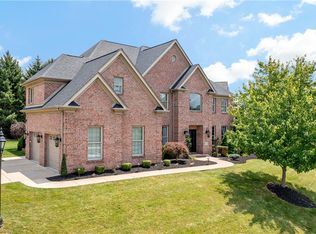 MLS ID #1763308, DJ Fairley. WPMLS
 - $1,125,0005 bd5 ba4.3k sqft4040 Breckenridge Dr, Presto, PA 15142For Sale
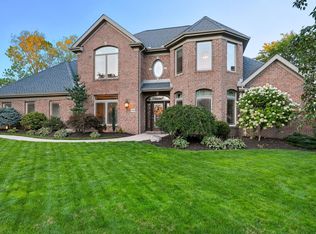 MLS ID #1764972, Colleen Anthony. WPMLS
 - $1,200,0004 bd5 ba3.7k sqft4200 Muirfield Cir, Presto, PA 15142For Sale
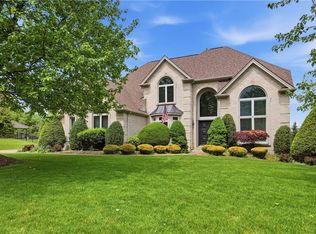 MLS ID #1755002, Michele Belice. WPMLS
 - $862,0004 bd5 ba3.9k sqft7031 Pinehurst Dr, Presto, PA 15142For Sale
 MLS ID #1762209, Danielle Mach. WPMLS
 - $1,395,0006 bd4 ba4.9k sqft6 Jaycee Dr, Pittsburgh, PA 15243For SaleMLS ID #1764099, Nikki Portman. WPMLS
- $1,250,0005 bd5 ba6.8k sqft2042 Sterling Dr, Mc Donald, PA 15057For SaleMLS ID #1766914, Rich Dallas. WPMLS
- $1,299,9004 bd3 ba3k sqft1663 Hastings Mill Rd, Pittsburgh, PA 15241For SaleMLS ID #1768073, Natalie Levy. WPMLS
- $1,250,0006 bd7 ba4.1k sqft2072 Outlook Dr, Pittsburgh, PA 15241For SaleMLS ID #1767079, Lynn Dempsey. WPMLS
- $1,475,0006 bd6 ba7.7k sqft206 Sugarwood Dr, Venetia, PA 15367For SaleMLS ID #1761449, Jennifer Marino. WPMLS
- $1,390,0004 bd5 ba3.7k sqft337 Snowberry Cir, Venetia, PA 15367For SaleMLS ID #1766387, Lauren Coulter. WPMLS
- $1,400,0004 bd5 ba4.5k sqft1468 Dominion Hts, Pittsburgh, PA 15241For SaleMLS ID #1757797, Magen Bedillion. WPMLS
- $1,800,0005 bd6 ba6.3k sqft1809 Winchester Dr, Pittsburgh, PA 15241For SaleMLS ID #1758554, Roxane Agostinelli. WPMLS
- $1,399,9005 bd5 ba6.5k sqft143 Church Hill Rd, Aliquippa, PA 15001For SaleMLS ID #1768421, Amanda Gomez. WPMLS
- $1,695,0006 bd4 ba5k sqft1711 Sturbridge Dr, Sewickley, PA 15143For SaleMLS ID #1766669, Brent Gephart. WPMLS
- $1,200,0004 bd5 ba5k sqft24 S Cowan Rd, Carnegie, PA 15106For SaleMLS ID #1752952, April Bartley. WPMLS
- $1,500,0005 bd7 ba7.7k sqft194 Lemoyne Ave, Washington, PA 15301For SaleMLS ID #1755271, Mark Ratti. WPMLS
- $1,495,0005 bd6 ba6.1k sqft711 Parkview Dr, Gibsonia, PA 15044For SaleMLS ID #1743598, Betsy Wotherspoon. WPMLS
- $1,450,0007 bd6 ba4.8k sqft2682 Oak Hill Dr, Allison Park, PA 15101For SaleMLS ID #1761262, Linda Honeywill. WPMLS
- $1,588,0005 bd6 ba7.8k sqft1609 Blackburn Heights Dr, Sewickley, PA 15143For SaleMLS ID #1723150, Molly Howard. WPMLS
- $1,199,0004 bd5 ba4.8k sqft2055 Outlook Dr, Pittsburgh, PA 15241For SaleMLS ID #1753260, Eileen Allan. WPMLS
