Stunning home in resort-like setting in coveted Blackburn Heights! The very best of indoor & outdoor living! Thoughtfully designed & impeccably maintained with upgrades at every turn. Phenomenal grounds with waterfall, koi ponds, gazebo & picture-perfect inground pool. Beautiful foyer with marble floors, sweeping staircase & arched window & doorway welcomes you. Den adorned with wall of windows, sophisticated paneling and built-ins. Extraordinary formal living with tall ceilings & pretty mantel. Dining room offers plenty of room to entertain. Fabulous eat-in kitchen with Wolf range, Subzero. Gorgeous 2 story family room - perfect for gathering! Convenient 1st fl laundry, mudroom +2 powder rooms. Main level primary suite has double closets, updated Carrara marble full bath & loft. Second fl has 3 more bedrooms +2 full baths. Fabulous lower level entertaining area. Prime location with easy access to 79, hospitals and tech hubs, Pgh Int'l Airport & quick drive downtown. Absolutely lovely!
For sale
$1,588,000
1609 Blackburn Heights Dr, Sewickley, PA 15143
5beds
7,804sqft
Single Family Residence
Built in 1990
1.46 Acres Lot
$1,444,600 Zestimate®
$203/sqft
$17/mo HOA
What's special
Phenomenal groundsSophisticated panelingPicture-perfect inground poolBeautiful foyerResort-like settingKoi pondsMarble floors
- 322 days |
- 1,305 |
- 68 |
Zillow last checked:
Listing updated:
Listed by:
Molly Howard 412-471-4900,
PIATT SOTHEBY'S INTERNATIONAL REALTY 412-471-4900
Source: WPMLS,MLS#: 1723150 Originating MLS: West Penn Multi-List
Originating MLS: West Penn Multi-ListFacts & features
Interior
Bedrooms & bathrooms
- Bedrooms: 5
- Bathrooms: 6
- Full bathrooms: 4
- 1/2 bathrooms: 2
Primary bedroom
- Level: Main
- Dimensions: 23x18
Bedroom 2
- Level: Upper
- Dimensions: 14x21
Bedroom 3
- Level: Upper
- Dimensions: 14x14
Bedroom 4
- Level: Upper
- Dimensions: 14x21
Bedroom 5
- Level: Lower
- Dimensions: 22x15
Bonus room
- Level: Upper
- Dimensions: 23x16
Den
- Level: Main
- Dimensions: 17x13
Den
- Level: Upper
- Dimensions: 7x6
Dining room
- Level: Main
- Dimensions: 14x16
Family room
- Level: Main
- Dimensions: 22x21
Game room
- Level: Lower
- Dimensions: 28x27
Kitchen
- Level: Main
- Dimensions: 31x24
Laundry
- Level: Main
- Dimensions: 10x11
Living room
- Level: Main
- Dimensions: 15x18
Heating
- Forced Air, Gas
Cooling
- Electric
Appliances
- Included: Some Gas Appliances, Dryer, Dishwasher, Disposal, Microwave, Refrigerator, Stove, Washer
Features
- Hot Tub/Spa, Kitchen Island, Window Treatments
- Flooring: Carpet, Hardwood, Tile
- Windows: Window Treatments
- Basement: Full,Walk-Out Access
- Number of fireplaces: 5
- Fireplace features: Other
Interior area
- Total structure area: 7,804
- Total interior livable area: 7,804 sqft
Video & virtual tour
Property
Parking
- Total spaces: 3
- Parking features: Attached, Garage, Garage Door Opener
- Has attached garage: Yes
Features
- Levels: Two
- Stories: 2
- Pool features: Pool
- Has spa: Yes
- Spa features: Hot Tub
Lot
- Size: 1.46 Acres
- Dimensions: 1.457
Details
- Parcel number: 0821B00010000000
Construction
Type & style
- Home type: SingleFamily
- Architectural style: Colonial,Two Story
- Property subtype: Single Family Residence
Materials
- Brick
- Roof: Asphalt
Condition
- Resale
- Year built: 1990
Utilities & green energy
- Sewer: Public Sewer
- Water: Public
Community & HOA
Community
- Subdivision: Blackburn Heights
HOA
- Has HOA: Yes
- HOA fee: $200 annually
Location
- Region: Sewickley
Financial & listing details
- Price per square foot: $203/sqft
- Tax assessed value: $694,900
- Annual tax amount: $19,290
- Date on market: 9/28/2025
Estimated market value
$1,444,600
$1.37M - $1.52M
$6,606/mo
Price history
| Date | Event | Price |
|---|---|---|
| 4/2/2026 | Price change | $1,588,000-17.7%$203/sqft |
Source:  WPMLS #1723150 Report a problem WPMLS #1723150 Report a problem | ||
| 7/18/2024 | Listed for sale | $1,930,000$247/sqft |
Source: WPMLS #1663100 Report a problem | ||
Public tax history
| Year | Property taxes | Tax assessment |
|---|---|---|
| 2025 | $18,704 -37.7% | $676,900 -42% |
| 2024 | $30,039 +444.6% | $1,166,100 |
| 2023 | $5,516 | $1,166,100 |
| 2022 | $5,516 | $1,166,100 |
| 2021 | $5,516 +2% | $1,166,100 |
| 2020 | $5,405 -2% | $1,166,100 |
| 2019 | $5,516 -80.3% | $1,166,100 |
| 2018 | $28,010 | $1,166,100 |
| 2017 | $28,010 +407.8% | $1,166,100 |
| 2016 | $5,516 -79.6% | $1,166,100 |
| 2015 | $27,065 +630.5% | $1,166,100 |
| 2014 | $3,705 | $1,166,100 -0.3% |
| 2013 | -- | $1,169,100 +48% |
| 2012 | -- | $790,000 |
| 2011 | -- | $790,000 |
| 2010 | -- | $790,000 |
| 2009 | -- | $790,000 |
| 2008 | -- | $790,000 |
| 2007 | -- | $790,000 |
| 2006 | -- | $790,000 |
| 2005 | -- | $790,000 |
| 2004 | -- | $790,000 -1.9% |
| 2003 | -- | $805,000 |
| 2002 | -- | $805,000 |
Find assessor info on the county website
Monthly payment
Est. payment
Payment breakdown
Explore the cost of this home by adjusting the details. Changes won't be saved.Climate risks
Neighborhood: 15143
Nearby schools
GreatSchools rating
- 10/10Franklin El SchoolGrades: K-5Distance: 1 mi
- 8/10Ingomar Middle SchoolGrades: 6-8Distance: 2 mi
- 10/10North Allegheny Senior High SchoolGrades: 9-12Distance: 3.4 mi
Schools provided by the listing agent
- District: North Allegheny
Source: WPMLS. This data may not be complete. We recommend contacting the local school district to confirm school assignments for this home.
- $1,226,7005 bd4 ba3.9k sqft1607 Blackburn Heights Dr, Sewickley, PA 15143Off Market

- $1,222,2004 bd5 ba5k sqft1611 Blackburn Heights Dr, Sewickley, PA 15143Off Market
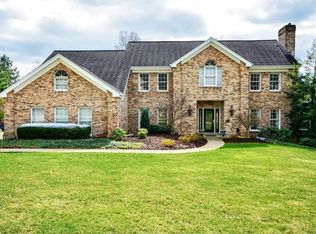
- $940,7005 bd5 ba3.7k sqft1703 Chestnut Ct, Sewickley, PA 15143Off Market
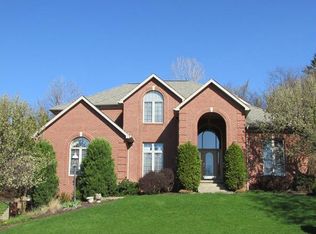
- $999,4004 bd3 ba4.3k sqft1605 Blackburn Heights Dr, Sewickley, PA 15143Off Market
- $1,011,1004 bd3 ba4k sqft1704 Chestnut Ct, Sewickley, PA 15143Off Market
- $871,5004 bd3 ba3.3k sqft1623 Blackburn Heights Dr, Sewickley, PA 15143Off Market
- $1,360,0004 bd5 ba3.6k sqft1621 Blackburn Heights Dr, Sewickley, PA 15143Sold
- $997,0005 bd3 ba3.9k sqft1625 Blackburn Heights Dr, Sewickley, PA 15143Off Market
A local agent can set up tours, give advice and negotiate with sellers.
A local lender can help you make sure your offer is ready when you are.
Similar homes
- $1,550,0006 bd4 ba5k sqft1711 Sturbridge Dr, Sewickley, PA 15143For Sale
 MLS ID #1766669, Brent Gephart. WPMLS
 - $1,865,0007 bd4 ba5.3k sqft809 Blackburn Rd, Sewickley, PA 15143For Sale
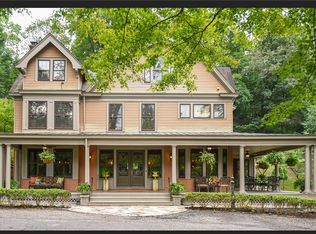 MLS ID #1749456, Liz Fecko. WPMLS
 - $2,150,0004 bd6 ba7k sqft174 Barberry Rd, Sewickley, PA 15143For Sale
 MLS ID #1764582, Michelle Sager. WPMLS
 - $1,495,0005 bd6 ba6.1k sqft711 Parkview Dr, Gibsonia, PA 15044For Sale
 MLS ID #1743598, Betsy Wotherspoon. WPMLS
 - $2,250,0004 bd4 ba4.7k sqft93 Pink House Ln, Sewickley, PA 15143For SaleMLS ID #1731810, Meg Smith. WPMLS
- $1,750,0005 bd7 ba7.4k sqft2208 S Villa Dr, Gibsonia, PA 15044For SaleMLS ID #1753444, Karen Minnitte. WPMLS
- $890,0004 bd3 ba4.3k sqft1645 Pegher Ln, Sewickley, PA 15143For SaleMLS ID #1725160, James Maloney. WPMLS
- $1,575,0004 bd5 ba5.2k sqft542 Macleod Dr, Gibsonia, PA 15044For SaleMLS ID #1757873, Colleen Anthony. WPMLS
- $2,100,0005 bd6 ba7.8k sqft430 Woodland Rd, Sewickley, PA 15143For SaleMLS ID #1736671, Daniel Scioscia. WPMLS
- $1,299,0005 bd5 ba6.2k sqft107 Kingston Ave, Cranberry Township, PA 16066For SaleMLS ID #1768993, Ritu Vaidya. WPMLS
- $1,175,0006 bd5 ba4.4k sqft1412 Scarlett Ridge Dr, Pittsburgh, PA 15237For SaleMLS ID #1762766, Emily Wilhelm. WPMLS
- $1,500,0006 bd5 ba5.5k sqft7000 Pinehurst Dr, Presto, PA 15142For SaleMLS ID #1762638, Lauren Coulter. WPMLS
- $1,450,0007 bd6 ba4.8k sqft2682 Oak Hill Dr, Allison Park, PA 15101For SaleMLS ID #1761262, Linda Honeywill. WPMLS
- $1,195,0004 bd4 ba4.3k sqft312 Sewickley Ridge Dr, Sewickley, PA 15143For SaleMLS ID #1745506, Adam Cannon. WPMLS
- $1,750,0004 bd5 ba7.7k sqft5003 Old Orchard Ln, Gibsonia, PA 15044For SaleMLS ID #1761467, Kim Marie Angiulli. WPMLS
- $1,285,0004 bd5 ba5.4k sqft9807 Sumner Dr, Allison Park, PA 15101For SaleMLS ID #1767073, Linda Honeywill. WPMLS
- $1,350,0004 bd5 ba4.5k sqft3473 Palomino Dr, Gibsonia, PA 15044For SaleMLS ID #1758492, Marc Rasschaert. WPMLS
- $1,399,9005 bd5 ba6.5k sqft143 Church Hill Rd, Aliquippa, PA 15001For SaleMLS ID #1768421, Amanda Gomez. WPMLS
- $1,295,0005 bd5 ba4.3k sqft2183 Grandeur Dr, Gibsonia, PA 15044For SaleMLS ID #1765046, Linda Honeywill. WPMLS
- $1,390,0005 bd5 ba5.4k sqft8000 Sherwood Dr, Presto, PA 15142For SaleMLS ID #1763308, DJ Fairley. WPMLS
